
Search results for "Master pediment" in Home Design Ideas

 Beebe Design Studio Architects, Inc.
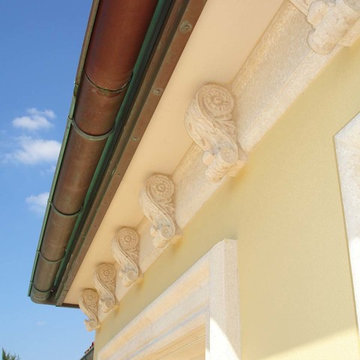
Inspiration for a large timeless three-story stucco yellow home design remodel with a tile roof

 Anthony Crisafulli Photography
© Anthony Crisafulli 2015
Example of an arts and crafts living room design in Providence
Example of an arts and crafts living room design in Providence
Find the right local pro for your project


 The Stucco Doctors
Installed by The Stucco Doctor 908-451-6256
stuccodoctor.net
Scott Roberts
Tuscan exterior home photo in New York
Tuscan exterior home photo in New York

 Meadowlark Design+Build
Exterior remodel, new windows and doors, painted brick, curb appeal in Ann Arbor, MI
Mid-sized cottage white two-story brick and board and batten house exterior idea in Detroit with a black roof
Mid-sized cottage white two-story brick and board and batten house exterior idea in Detroit with a black roof
 Natural Stone Institute
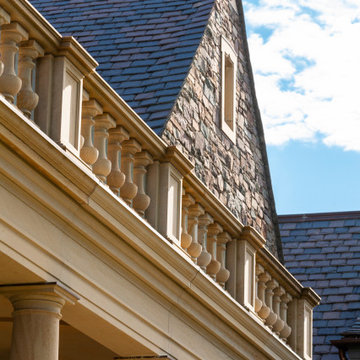
A large family of custom-built wood windows and doors are oversized to flood the house with light and create a sense of transparency between the house and the surrounding gardens. This connection to the landscape is strengthened through a number of cut stone and timber porches, in particular, a dramatic cut stone loggia overlooking the backyard. Each of these porches is paved with intricate patterns of cut sandstone and sliced up discarded roofing slates. The cut stone balustrade sits atop the solid load bearing cut stone columns and entablature.

Sponsored
Fredericksburg, OH

High Point Cabinets
Columbus' Experienced Custom Cabinet Builder | 4x Best of Houzz Winner

 Stone Source LLC
Ideas for your next fireplace surround or mantel!
Inspiration for a large mediterranean formal and enclosed travertine floor staircase remodel in Orange County with beige walls, a standard fireplace, no tv and a stone fireplace
Inspiration for a large mediterranean formal and enclosed travertine floor staircase remodel in Orange County with beige walls, a standard fireplace, no tv and a stone fireplace
 Signature Interior Designs
Open plan traditional kitchen
Example of a large classic u-shaped home design design in New York with raised-panel cabinets and an island
Example of a large classic u-shaped home design design in New York with raised-panel cabinets and an island

 McClure Architecture
Mark McClure, AIA
Mid-sized mediterranean beige two-story stone house exterior idea with a hip roof and a tile roof
Mid-sized mediterranean beige two-story stone house exterior idea with a hip roof and a tile roof




Sponsored
Sunbury, OH

J.Holderby - Renovations
Franklin County's Leading General Contractors - 2X Best of Houzz!


 Demetriou Architects
Example of a mid-sized classic beige two-story stucco house exterior design in Seattle with a hip roof


 Anco Builders
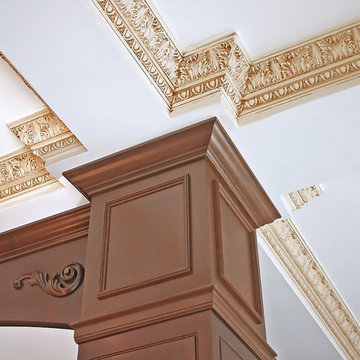
A close up view of the crown molding in this walk-in pantry. Photo by Ken Pamatat
Inspiration for a large timeless gender-neutral walk-in closet remodel in New York with raised-panel cabinets
Inspiration for a large timeless gender-neutral walk-in closet remodel in New York with raised-panel cabinets




 Chadsworth Columns
CAPITAL DESIGN: Ionic Order (Roman) - Scamozzi Capital
CAPITAL MATERIAL: PolyStone® Fiberglass Composite
CAPITAL SIZE: 10" x 4-7/8" x 16-3/8"
PROJECT LOCATION: New Haven, Connecticut
PROJECT COMMENTS: Consulting with Chadsworth, the architects chose a Scamozzi column capital, which was nearly an exact replica of the severely damaged originals at the main entrance. The house was originally built in 1895. Like much of the house, which had been neglected for many decades, the original capitals ultimately proved to be held together by 150 years of paint. The capitals are a key feature of a strongly symmetrical facade, and the architects were grateful to remain true to the original design intent. This house is a late and rare example of very strict Georgian revival done in the East Rock neighborhood. The original house owner, Moritz Spier, was a warm-hearted coal merchant known to have carried the accounts of hundreds of families through the many economic downturns of that period. The house had few owners, and its highly detailed interior woodwork has thankfully remained unpainted. Because of its large foyer and wide open central staircase, the geometry of the house helped it survive a trend of partitioning large houses into Yale graduate student apartments. The Scamozzi capitals utilized for the renovation of this historic home were (8) of Chadsworth's PolyStone® fiberglass composite capitals.
PHOTOGRAPHY COURTESY OF: ROBERT NARRACCI, EXTERIOR, RESIDENTIAL, RENOVATION

32