
Search results for "Master pediment" in Home Design Ideas

 Cummings Architecture + Interiors
The Johnson-Thompson house is the oldest house in Winchester, MA, dating back to the early 1700s. The addition and renovation expanded the structure and added three full bathrooms including a spacious two-story master bathroom, as well as an additional bedroom for the daughter. The kitchen was moved and expanded into a large open concept kitchen and family room, creating additional mud-room and laundry space. But with all the new improvements, the original historic fabric and details remain. The moldings are copied from original pieces, salvaged bricks make up the kitchen backsplash. Wood from the barn was reclaimed to make sliding barn doors. The wood fireplace mantels were carefully restored and original beams are exposed throughout the house. It's a wonderful example of modern living and historic preservation.
Eric Roth
 Ward Winning Homes
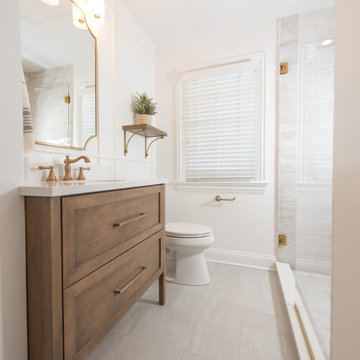
Small transitional alcove shower photo in Chicago with a hinged shower door and a freestanding vanity

 Amy A. Alper, Architect
Inspiration for a mid-sized country front porch remodel in San Francisco with a roof extension
Find the right local pro for your project

 shanghaimom
Master suite sitting/TV area with built-in bookshelves.
Architect: Richard Laffin
General Contractor: Authentic Construction
Bedroom - transitional bedroom idea in Minneapolis
Bedroom - transitional bedroom idea in Minneapolis

 User
Large elegant enclosed dark wood floor family room photo in Chicago with blue walls, a standard fireplace and a stone fireplace

 Zelaya Properties LLC
Project Financed through a 203(k) Rehab loan. Zelaya Properties is one of the few 203(k) certified contractors in the DC Metro area.
Paint colors:
Sherwin Williams in Pediment SW-7634

 Our Town Plans
Courtesy Coastal Living, a division of the Time Inc. Lifestyle Group, photography by Tria Giovan. Coastal Living is a registered trademark of Time Inc. and is used with permission.

Sponsored
Columbus, OH

Snider & Metcalf Interior Design, LTD
Leading Interior Designers in Columbus, Ohio & Ponte Vedra, Florida


 Weddington Custom Homes
Simple way to trim out your master bedroom tray ceiling. Simple poplar 1 x 4 in a box pattern. also notice the crown molding pediments above the windows. Built by Weddington Custom Homes

 Everything Home
A medley of modern-rustic design and patterns come together in this transitional style home.
Project completed by Wendy Langston's Everything Home interior design firm, which serves Carmel, Zionsville, Fishers, Westfield, Noblesville, and Indianapolis.
For more about Everything Home, click here: https://everythinghomedesigns.com/

 Old Town Design Group
This image captures the master bedroom of the home. As you can see this room offers lots of space. It is apart of the suite as their is also a spacious bathroom and walk in closet.

 Gulf Building LLC
Freestanding bathtub - large traditional white tile freestanding bathtub idea in Miami with gray walls and a one-piece toilet

 CDP Architecture, LLC
Inspiration for a large transitional wooden curved wood railing staircase remodel in Nashville with painted risers

Sponsored
Columbus, OH

Wannemacher Interiors
Customized Award-Winning Interior Design Solutions in Franklin Cnty OH

 Kraus Design + Build
Copyright © 2016 Kraus Design Build ......
Contact us Today for an On Your Lot Investment Quote.
Ask about our Lifestyle Design Series Standard Features.
A Frank Betz design built in White Lake Michigan. This home boasts a Huge Master Suite and two Story Family Room. Built on a Walkout basement lot.
 Gulf Building LLC
Large elegant master white tile freestanding bathtub photo in Miami with a one-piece toilet and gray walls

 Melissa Blackwood Homes & Interiors
The Victorian inspired home features a round turret designed to provide a play area and study space for the homeowners' two young children. Featuring leaded-glass windows and a soaring ceiling, this light-filled space offers panoramic views of the surrounding countryside.

 Heritage Design Associates LLC
The original home was designed and built by my father in 1964. The Owner wanted to preserve the historic look, yet open up the floor plan to house a kitchen great room concept as well as a mud room and a new Master suite and private bath. We also moved the laundry from the basement to the second floor.

Sponsored
Sunbury, OH

J.Holderby - Renovations
Franklin County's Leading General Contractors - 2X Best of Houzz!

 Marc Julien
Example of a mid-sized transitional guest dark wood floor and brown floor bedroom design in Miami with gray walls and no fireplace

 Lind Nelson Construction Inc.
Photographer, Morgan Sheff
Large elegant master carpeted bedroom photo in Minneapolis with gray walls and no fireplace
Large elegant master carpeted bedroom photo in Minneapolis with gray walls and no fireplace

 Lasley Brahaney Architecture + Construction
Our Princeton Design Build team added a kitchen, eating area, and mudroom on the first floor; a master bedroom suite/bath on the second floor; and bedroom, bathroom and playroom on the third floor.
4