
Search results for "Master penny" in Home Design Ideas
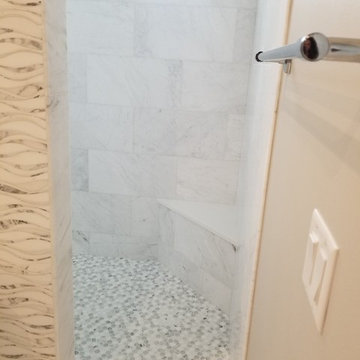


 Modern Organic Interiors
Photographer: Isabelle Eubanks
Interiors: Modern Organic Interiors, Architect: Simpson Design Group, Builder: Milne Design and Build
Country bathroom photo in San Francisco
Country bathroom photo in San Francisco

 H. Bero Interiors
Wynne H Earle Photography
Corner shower - mid-sized 1950s master blue tile and glass tile light wood floor and white floor corner shower idea with flat-panel cabinets, light wood cabinets, a bidet, white walls, a wall-mount sink, quartzite countertops and a hinged shower door
Corner shower - mid-sized 1950s master blue tile and glass tile light wood floor and white floor corner shower idea with flat-panel cabinets, light wood cabinets, a bidet, white walls, a wall-mount sink, quartzite countertops and a hinged shower door
Find the right local pro for your project

 KN Designs
Inspiration for a mid-sized contemporary medium tone wood floor and brown floor eat-in kitchen remodel in Dallas with an undermount sink, shaker cabinets, white cabinets, quartz countertops, gray backsplash, marble backsplash, an island and white countertops
 User
By Thrive Design Group
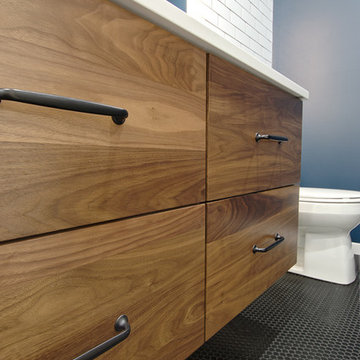
Inspiration for a mid-sized industrial master white tile and ceramic tile ceramic tile and black floor home design remodel in Chicago with flat-panel cabinets, brown cabinets, a one-piece toilet, blue walls, an undermount sink and quartz countertops
Inspiration for a mid-sized industrial master white tile and ceramic tile ceramic tile and black floor home design remodel in Chicago with flat-panel cabinets, brown cabinets, a one-piece toilet, blue walls, an undermount sink and quartz countertops

 BOWA
Beautiful artistic master bath renovation
Courtesy of the Penny Yerks Realty Team
Bathroom - transitional bathroom idea in DC Metro
Bathroom - transitional bathroom idea in DC Metro
 User
By Thrive Design Group
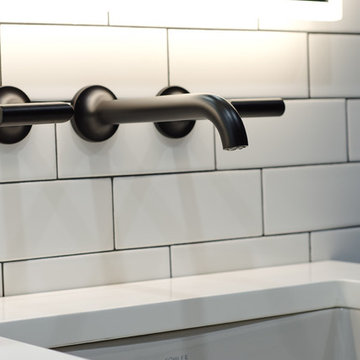
Home design - mid-sized industrial master white tile and ceramic tile ceramic tile and black floor home design idea in Chicago with flat-panel cabinets, brown cabinets, a one-piece toilet, blue walls, an undermount sink and quartz countertops
Home design - mid-sized industrial master white tile and ceramic tile ceramic tile and black floor home design idea in Chicago with flat-panel cabinets, brown cabinets, a one-piece toilet, blue walls, an undermount sink and quartz countertops

Sponsored
Sunbury, OH

J.Holderby - Renovations
Franklin County's Leading General Contractors - 2X Best of Houzz!
 Tamara Day Design
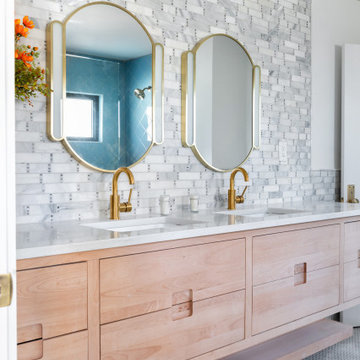
Doorless shower - master multicolored tile and marble tile porcelain tile, white floor and double-sink doorless shower idea in Kansas City with flat-panel cabinets, beige cabinets, white walls, a drop-in sink, quartz countertops, a hinged shower door, white countertops and a floating vanity

 Centoni Restoration & Development, Inc.
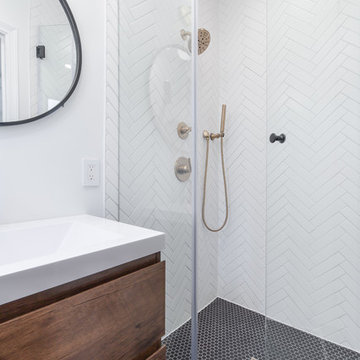
Master bath. Kohler shower with Tortora subway tile. Truestone marble counterop surround the Kohler Ladena sink basin. Rejuvenation lighting fixtures highlight the Penny Round floor tile.
 All About You - Ann & Angelo Cane
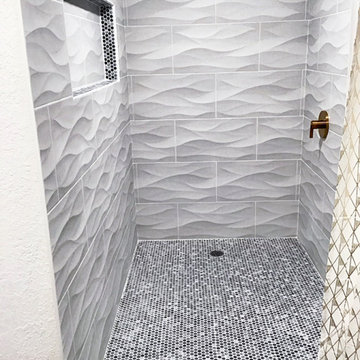
Example of a mid-sized beach style master white tile and porcelain tile porcelain tile alcove shower design in Orlando with white walls

 Matt White Custom Homes
Trendy white floor bathroom photo in Orange County with flat-panel cabinets, black cabinets, an integrated sink and white countertops

Sponsored
Delaware, OH

Buckeye Basements, Inc.
Central Ohio's Basement Finishing ExpertsBest Of Houzz '13-'21
 WC Design Center
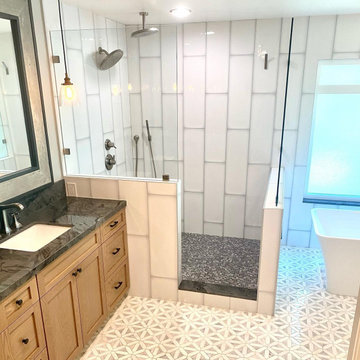
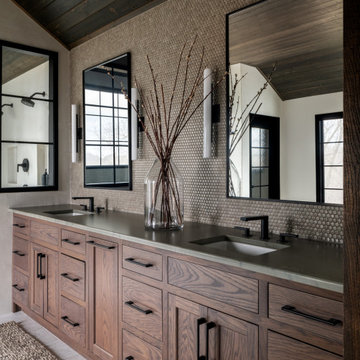
Beautiful custom master bathroom created from an upstairs open game room area. The bathroom is expansive so we selected colors and patterns that would make the area come together cohesively and provide an elegant yet comfortable look that you just want to sink into after a long day. The patterned floor tile is to die for and large format vertical subway tiles frame the shower area, accentuated with a grey grout. The custom vanity cabinets are made from white oak and add subtle color to the room. The gorgeous mirror and pendant lights bring everything together here.

 D&G Construction
Black shiplap
Mid-sized cottage u-shaped porcelain tile and gray floor open concept kitchen photo in Denver with an undermount sink, raised-panel cabinets, white cabinets, quartz countertops, multicolored backsplash, glass tile backsplash, stainless steel appliances, an island and white countertops
Mid-sized cottage u-shaped porcelain tile and gray floor open concept kitchen photo in Denver with an undermount sink, raised-panel cabinets, white cabinets, quartz countertops, multicolored backsplash, glass tile backsplash, stainless steel appliances, an island and white countertops

 Terry and Terry Architecture
Detail of bathroom
Mid-sized minimalist master slate floor corner shower photo in San Francisco with multicolored walls
Mid-sized minimalist master slate floor corner shower photo in San Francisco with multicolored walls


Sponsored
Columbus, OH
Free consultation for landscape design!

Peabody Landscape Group
Franklin County's Reliable Landscape Design & Contracting

 Thyme & Place Design LLC
Wing Wong
This lovely shared bath required a unique design solution. The goal was to improve the layout while re purposing the existing cabinets and shower doors while not moving the major fixtures. Introducing a raised corner section added interest and display space while separating the vanities. By relocating the dressing table we were able to provide 2 separate vanity areas. Pearl-like beads on the drawer and door fronts provided the inspiration for the penny glass floor tile detail. A Moravian Star pendant added whimsy while sconces provided additional lighting.


117