
Search results for "Master penny" in Home Design Ideas
 Project Guru
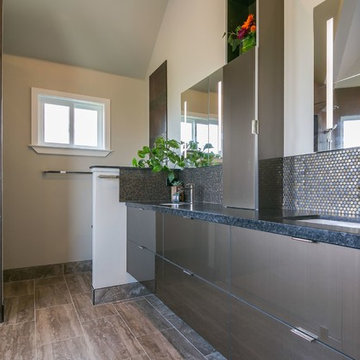
Gloss-finish flat-panel all drawer vanity cabinetry, tall penny round backsplash.
Home design - mid-sized contemporary home design idea in San Francisco
Home design - mid-sized contemporary home design idea in San Francisco
 LMOH Home
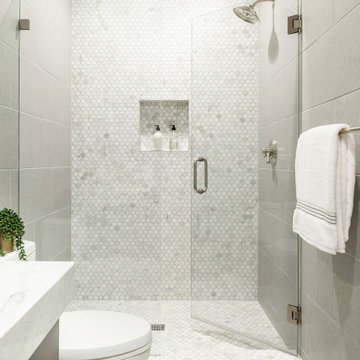
A merge of modern lines with classic shapes and materials creates a refreshingly timeless appeal for these secondary bath remodels. All three baths showcasing different design elements with a continuity of warm woods, natural stone, and scaled lighting making them perfect for guest retreats.


Find the right local pro for your project

 Alexander Butler | Design Services, LLC
Large Master bathroom with customer bench, double vanity, storage galore, steam shower and heated floors!!
Wet room - large contemporary master white tile and porcelain tile porcelain tile and black floor wet room idea in New York with flat-panel cabinets, white cabinets, a wall-mount toilet, white walls, an undermount sink, quartz countertops and a hinged shower door
Wet room - large contemporary master white tile and porcelain tile porcelain tile and black floor wet room idea in New York with flat-panel cabinets, white cabinets, a wall-mount toilet, white walls, an undermount sink, quartz countertops and a hinged shower door

 KN Designs
Inspiration for a large contemporary master white tile and porcelain tile ceramic tile and white floor freestanding bathtub remodel in Dallas with white cabinets, beige walls, quartz countertops and white countertops

 Melissa Pearson for JCPenney Window Treatments
Inspiration for a mid-sized mid-century modern freestanding desk dark wood floor and brown floor study room remodel with gray walls and no fireplace

 K2 Design Group, Inc.
Mid-sized trendy brown tile and stone tile limestone floor double shower photo in Miami with flat-panel cabinets, beige cabinets, a one-piece toilet, blue walls, an undermount sink, concrete countertops and a hinged shower door

Sponsored
Delaware, OH

Buckeye Basements, Inc.
Central Ohio's Basement Finishing ExpertsBest Of Houzz '13-'21

 Scott Haig, CKD
S. Haig
Example of a large minimalist master black and white tile and porcelain tile porcelain tile and black floor japanese bathtub design in Houston with flat-panel cabinets, light wood cabinets, a one-piece toilet, black walls, an undermount sink, quartz countertops and white countertops
Example of a large minimalist master black and white tile and porcelain tile porcelain tile and black floor japanese bathtub design in Houston with flat-panel cabinets, light wood cabinets, a one-piece toilet, black walls, an undermount sink, quartz countertops and white countertops

 Majestic Kitchens and Bath
Take a Look at this beautiful Bathroom that was just completed by Majestic Kitchens & Baths designer Barbara Marcy.
This Master bathroom is composed of Cabico Vanities. The Countertop as well as the bench top feature a Coastal Grey Quartz. Barbara also created a beautiful focal/accent design using both glass and penny rounds tiles.
#MajesticKitchensandBaths #MajesticBaths #BarbaraMarcy #CabicoCabinetry #PentalQuartz #PentalCoastalGrey #AKDOTile #GlassTile #PennyRoundsTile
 Alexander Butler | Design Services, LLC
Large Master bathroom with customer bench, double vanity, storage galore, steam shower and heated floors!!
Inspiration for a large contemporary master white tile and porcelain tile porcelain tile and black floor wet room remodel in New York with flat-panel cabinets, white cabinets, a wall-mount toilet, white walls, an undermount sink, quartz countertops and a hinged shower door
Inspiration for a large contemporary master white tile and porcelain tile porcelain tile and black floor wet room remodel in New York with flat-panel cabinets, white cabinets, a wall-mount toilet, white walls, an undermount sink, quartz countertops and a hinged shower door

 Uptown Drapes
Example of a farmhouse laundry room design in Salt Lake City with a farmhouse sink, recessed-panel cabinets, white cabinets, gray walls and black countertops

 TKS Design Group
Download our free ebook, Creating the Ideal Kitchen. DOWNLOAD NOW
The homeowners came to us looking to update the kitchen in their historic 1897 home. The home had gone through an extensive renovation several years earlier that added a master bedroom suite and updates to the front façade. The kitchen however was not part of that update and a prior 1990’s update had left much to be desired. The client is an avid cook, and it was just not very functional for the family.
The original kitchen was very choppy and included a large eat in area that took up more than its fair share of the space. On the wish list was a place where the family could comfortably congregate, that was easy and to cook in, that feels lived in and in check with the rest of the home’s décor. They also wanted a space that was not cluttered and dark – a happy, light and airy room. A small powder room off the space also needed some attention so we set out to include that in the remodel as well.
See that arch in the neighboring dining room? The homeowner really wanted to make the opening to the dining room an arch to match, so we incorporated that into the design.
Another unfortunate eyesore was the state of the ceiling and soffits. Turns out it was just a series of shortcuts from the prior renovation, and we were surprised and delighted that we were easily able to flatten out almost the entire ceiling with a couple of little reworks.
Other changes we made were to add new windows that were appropriate to the new design, which included moving the sink window over slightly to give the work zone more breathing room. We also adjusted the height of the windows in what was previously the eat-in area that were too low for a countertop to work. We tried to keep an old island in the plan since it was a well-loved vintage find, but the tradeoff for the function of the new island was not worth it in the end. We hope the old found a new home, perhaps as a potting table.
Designed by: Susan Klimala, CKD, CBD
Photography by: Michael Kaskel
For more information on kitchen and bath design ideas go to: www.kitchenstudio-ge.com
 Kimberlee Marie Interiors
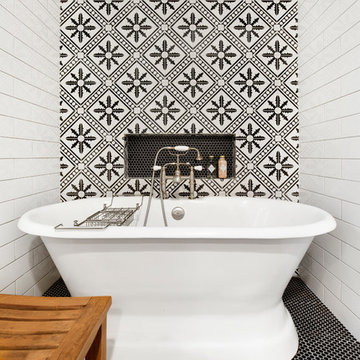
It’s always a blessing when your clients become friends - and that’s exactly what blossomed out of this two-phase remodel (along with three transformed spaces!). These clients were such a joy to work with and made what, at times, was a challenging job feel seamless. This project consisted of two phases, the first being a reconfiguration and update of their master bathroom, guest bathroom, and hallway closets, and the second a kitchen remodel.
In keeping with the style of the home, we decided to run with what we called “traditional with farmhouse charm” – warm wood tones, cement tile, traditional patterns, and you can’t forget the pops of color! The master bathroom airs on the masculine side with a mostly black, white, and wood color palette, while the powder room is very feminine with pastel colors.
When the bathroom projects were wrapped, it didn’t take long before we moved on to the kitchen. The kitchen already had a nice flow, so we didn’t need to move any plumbing or appliances. Instead, we just gave it the facelift it deserved! We wanted to continue the farmhouse charm and landed on a gorgeous terracotta and ceramic hand-painted tile for the backsplash, concrete look-alike quartz countertops, and two-toned cabinets while keeping the existing hardwood floors. We also removed some upper cabinets that blocked the view from the kitchen into the dining and living room area, resulting in a coveted open concept floor plan.
Our clients have always loved to entertain, but now with the remodel complete, they are hosting more than ever, enjoying every second they have in their home.

Sponsored
Columbus, OH

Hope Restoration & General Contracting
Columbus Design-Build, Kitchen & Bath Remodeling, Historic Renovations

 Chimera Interior Design
Joe Cotitta
Example of a large 1950s orange tile and ceramic tile ceramic tile corner shower design in Phoenix with an integrated sink, flat-panel cabinets, orange cabinets, quartz countertops and orange walls
Example of a large 1950s orange tile and ceramic tile ceramic tile corner shower design in Phoenix with an integrated sink, flat-panel cabinets, orange cabinets, quartz countertops and orange walls

 D.M. Tile, LLC
Inspiration for a small transitional 3/4 black tile, gray tile and mosaic tile mosaic tile floor corner shower remodel in Baltimore with gray walls


 Aquabella
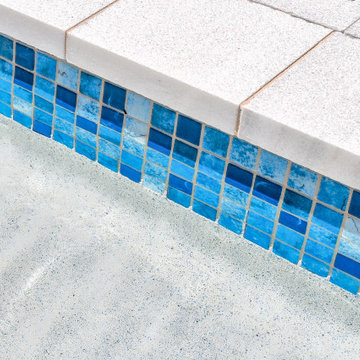
Dali 2x2
Lush green hills, human nature, and star gazing scenarios inspired the great art masters of old and influenced the Artista Series. Passion and creativity will be the essence of your spaces and spark conversation. Our Artista series comes in 1x1, 2x2, and Penny Round sizes. You can see more details about Artista on our website www.aquabellatile.com or by clicking on the Learn More button. If you need samples of Artista, please email samples@aquabellatile.com
Sponsored
Columbus, OH
Hope Restoration & General Contracting
Columbus Design-Build, Kitchen & Bath Remodeling, Historic Renovations

 Classic Coastal
En suite master bath with every amenity. Carrera marble, blush walls, and a hip penny tile style out this space.
Bathroom - coastal bathroom idea in Philadelphia
Bathroom - coastal bathroom idea in Philadelphia

 Wildheart Design
Complete remodel with safe, aging-in-place features and hotel style in the main bathroom.
Example of a small trendy master blue tile and glass tile ceramic tile, white floor and single-sink alcove bathtub design in Los Angeles with flat-panel cabinets, light wood cabinets, a two-piece toilet, an undermount sink, quartz countertops, a hinged shower door, white countertops and a floating vanity
Example of a small trendy master blue tile and glass tile ceramic tile, white floor and single-sink alcove bathtub design in Los Angeles with flat-panel cabinets, light wood cabinets, a two-piece toilet, an undermount sink, quartz countertops, a hinged shower door, white countertops and a floating vanity

 Vani Sayeed Studios
Interior Design - Vani Sayeed Studios
Photography - Jared Kuzia
Example of a transitional white tile and porcelain tile mosaic tile floor alcove bathtub design in Boston with a trough sink, furniture-like cabinets, brown cabinets, granite countertops, a two-piece toilet and beige walls
Example of a transitional white tile and porcelain tile mosaic tile floor alcove bathtub design in Boston with a trough sink, furniture-like cabinets, brown cabinets, granite countertops, a two-piece toilet and beige walls
115