
Search results for "Master penny" in Home Design Ideas

 Traditions In Tile At Brier Creek
The owner wanted to remake her master bathroom. They desired to keep the main floor tile. The challenge was to find complimenting tile that kept the floor tile fresh and stayed in budget. We were able to do that with penny rounds that had some additional character in the edging and the Romance wall tile. Romance has a subtle striation. The existing floor looks as fresh as the rest of the bathroom!

 TVL Creative Ltd.
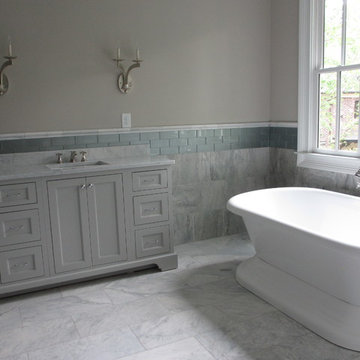
Our wonderful Lowry clients were looking to update their master bathroom and increase their storage. By removing the large tile enclosed tub and replacing it with a sleek free standing tub we were able to open up their bathroom and greatly increase the size of their vanities. We were also able to utilize semi-custom cabinetry to give them the exact storage solutions they were looking for. By balancing warm and cool tones we created a calming space that will serve them beautifully for years to come.

 EKA Build
Gray cabinets with traditional glass hardware. Mirrors with built in sconces.
Photo by David Berlekamp
Bathroom - large traditional master white tile and mosaic tile bathroom idea in Cleveland with raised-panel cabinets, white cabinets, gray walls, an undermount sink and quartzite countertops
Bathroom - large traditional master white tile and mosaic tile bathroom idea in Cleveland with raised-panel cabinets, white cabinets, gray walls, an undermount sink and quartzite countertops
Find the right local pro for your project


 Phase One Design
Inspiration for a mid-sized transitional master gray tile and glass tile porcelain tile, white floor and double-sink alcove shower remodel with shaker cabinets, brown cabinets, a one-piece toilet, white walls, an undermount sink, quartz countertops, white countertops and a built-in vanity

 Anthology Interiors
For the Designer's own retreat, the master bathroom and closet areas were gutted and reworked to create an elegant double-sink vanity space, a spacious and relaxing steam shower and a walk-in closet. Rustic barn doors create extra space.
 Traditions In Tile At Brier Creek
The owner wanted to remake her master bathroom. They desired to keep the main floor tile. The challenge was to find complimenting tile that kept the floor tile fresh and stayed in budget. We were able to do that with penny rounds that had some additional character in the edging and the Romance wall tile. Romance has a subtle striation. The existing floor looks as fresh as the rest of the bathroom!

Sponsored
Delaware, OH

Buckeye Basements, Inc.
Central Ohio's Basement Finishing ExpertsBest Of Houzz '13-'21

 Worthington Design & Remodeling
Mid-sized elegant master white tile and ceramic tile ceramic tile drop-in bathtub photo in Indianapolis with an undermount sink, raised-panel cabinets, black cabinets, quartz countertops, a two-piece toilet and blue walls
 Phase One Design
Mid-sized transitional master gray tile and glass tile porcelain tile, white floor and double-sink alcove shower photo with shaker cabinets, brown cabinets, a one-piece toilet, white walls, an undermount sink, quartz countertops, white countertops and a built-in vanity


 Denise Quade Design
A walk in shower with glass wall and glass door. A combination of marble tile and hexagon accent tile was used. A corner bench and shampoo shelf was incorporated.



 Bussell Interiors
Staying true to the historic age of the building while updating the elements in the space.
Small bathrooms require essential storage.
Photo Credit : John Ellis


 Leah Harvey
Inspiration for a timeless gray tile and ceramic tile concrete floor and gray floor walk-in shower remodel with a one-piece toilet, gray walls, a pedestal sink and a hinged shower door
Inspiration for a timeless gray tile and ceramic tile concrete floor and gray floor walk-in shower remodel with a one-piece toilet, gray walls, a pedestal sink and a hinged shower door



Sponsored
Delaware, OH
Buckeye Basements, Inc.
Central Ohio's Basement Finishing ExpertsBest Of Houzz '13-'21

 Phase One Design
Inspiration for a small transitional single-wall medium tone wood floor and brown floor dry bar remodel with no sink, shaker cabinets, medium tone wood cabinets, quartz countertops, white backsplash, ceramic backsplash and white countertops
 Stone and Pine Inc.
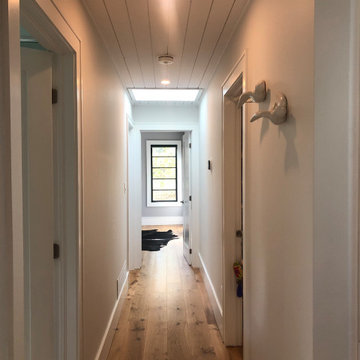
With a load bearing wall on the right, it was difficult to lose the hallway entirely. So we accentuated the view with a window at the end of the master bedroom, and lit it from above with a skylight at the end of the hall. This house virtually never needed lights on in the day with all of the natural light. Ceilings are penny groove.
160