
Search results for "Master penny" in Home Design Ideas

 Ohana Home & Design
We took this unfinished attic and turned it into a master suite full of whimsical touches. There is a round Hobbit Hole door that leads to a carpeted play room for the kids, a rope swing and 2 secret bookcases that are opened when you pull the secret Harry Potter books.

 Ventura Homes
The shower/tub combination of this Jack and Jill bathroom is full of character from the penny tile to the fun colors used throughout. The colors of the room pop against the gray walls. This entire Ventura Home in Lubbock is full of charm!

 Von Tobel
Danielle McKean from @VonTobelValpo designed this modern, inviting master bath using large floor tiles from Happy Floors in Statuario & a custom inset made of stainless steel penny tiles from Mango. These features were also used on the tub & wall tile. Schluter®-DITRA-HEAT was installed under the tile to keep feet toasty in winter. Dark trim & a chandelier tie it all together. Inspired by this look? Visit our website to schedule a bathroom design consultation!
Find the right local pro for your project

 Irene Designs
Inspiration for a large transitional master white tile and subway tile porcelain tile freestanding bathtub remodel in New York with shaker cabinets, gray cabinets, a one-piece toilet, blue walls, an undermount sink and quartz countertops

 Rachael Liberman Design LLC
This house had not been upgraded since the 1960s. As a result, it needed to be modernized for aesthetic and functional reasons. At first we worked on the powder room and small master bathroom. Over time, we also gutted the kitchen, originally three small rooms, and combined it into one large and modern space. The decor has a rustic style with a modern flair, which is reflected in much of the furniture choices. Interior Design by Rachael Liberman

 anna forkum
Compact Master Bath in Shades of Gray.
Photography - anthonymasterson.com
Example of a small minimalist master gray tile and ceramic tile medium tone wood floor freestanding bathtub design in Nashville with shaker cabinets, gray cabinets, a one-piece toilet, white walls, a trough sink and solid surface countertops
Example of a small minimalist master gray tile and ceramic tile medium tone wood floor freestanding bathtub design in Nashville with shaker cabinets, gray cabinets, a one-piece toilet, white walls, a trough sink and solid surface countertops

 Booher Remodeling Company
Mid-sized master white tile and ceramic tile brown floor bathroom photo in Indianapolis with blue cabinets, a one-piece toilet, white walls, quartz countertops and white countertops

Sponsored
Sunbury, OH

J.Holderby - Renovations
Franklin County's Leading General Contractors - 2X Best of Houzz!


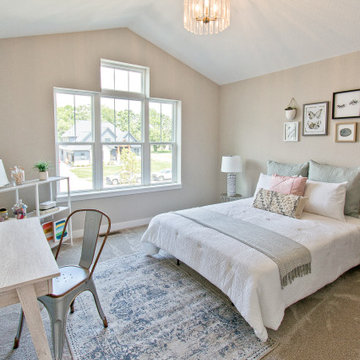
 Coyle Carpet One Floor & Home
If you love what you see and would like to know more about a manufacturer/color/style of a Floor & Home product used in this project, submit a product inquiry request here: bit.ly/_ProductInquiry
Floor & Home products supplied by Coyle Carpet One- Madison, WI • Products Supplied Include: Gray Carpet, Bengali Hardwood Floors, Kitchen Backsplash, Subway Tile, Carpet on Stairs, Bathroom Flooring, Black Penny Round Mosaic Tile, Bathroom Floor Tile, Patterned Tile Floor, Wall Tile
 Kasas Builders Inc.
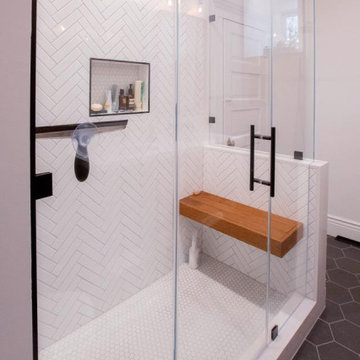
Inspiration for a small 1960s master white tile and ceramic tile ceramic tile, black floor and double-sink shower bench remodel in San Francisco with shaker cabinets, light wood cabinets, a two-piece toilet, white walls, an undermount sink, quartz countertops, a hinged shower door, white countertops and a built-in vanity

 Sara Shalls
Dane Cronin
Large minimalist master white tile and porcelain tile porcelain tile freestanding bathtub photo in Denver with an undermount sink, flat-panel cabinets, light wood cabinets, quartz countertops, a two-piece toilet and white walls
Large minimalist master white tile and porcelain tile porcelain tile freestanding bathtub photo in Denver with an undermount sink, flat-panel cabinets, light wood cabinets, quartz countertops, a two-piece toilet and white walls

 Anthology Interiors
For the Designer's own retreat, the master bathroom and closet areas were gutted and reworked to create an elegant double-sink vanity space, a spacious and relaxing steam shower and a walk-in closet. Rustic barn doors create extra space.

 Parc Monceau
Bright and airy this beach living room is both calming and luxurious. The combination of patterns, and colors revolving around a driftwood centerpiece table makes for the ideal pairing.



 anna forkum
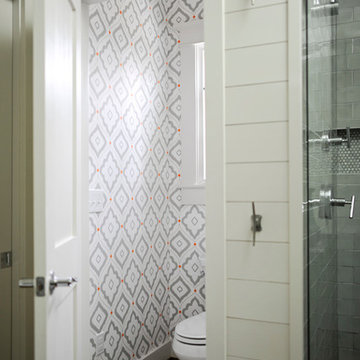
Compact Master Bath in Shades of Gray.
Photography - anthonymasterson.com
Small minimalist home design photo in Nashville
Small minimalist home design photo in Nashville
 Ohana Home & Design
We took this unfinished attic and turned it into a master suite full of whimsical touches. There is a round Hobbit Hole door that leads to a carpeted play room for the kids, a rope swing and 2 secret bookcases that are opened when you pull the secret Harry Potter books.

 Meyer Design
This en suite bathroom has a glass door enclosed bathtub, matching mirror framed by the accent tile, and a metal framed penny tile mosaic that really grabs your attention!
Meyer Design
Lakewest Custom Homes
Portraits of Home

Sponsored
Sunbury, OH
J.Holderby - Renovations
Franklin County's Leading General Contractors - 2X Best of Houzz!

 Renovate Paint and Design
Previous bathroom gutted and completely upgraded:
Walls Sherwin Williams paint: Superpaint interior, Cashmere
Shower: shower door is frameless glass; floor tile w/ Matte Gray Porcelain Penny Mosaic; wall tile w/ DaVinci Luxury White; custom-built shower bench
Floor tile: AdessiCandler Gray Matte Porcelain Tile
Tub: freestanding flat-bottom tub with bronze faucet fixtures
Custom-built cabinets: Maple-stain grade wood with espresso stain with shaker-style doors. Countertops are custom-fabricated, undermount sinks made of quartz 3cm with eased edge profile with splashes. Fixtures are bronzed.
Custom mirrors sized to fit with stained wood trim.
Toilet: Elongated, concealed trapway
 Irene Designs
Example of a large transitional master white tile and subway tile porcelain tile freestanding bathtub design in New York with shaker cabinets, gray cabinets, a one-piece toilet, blue walls, an undermount sink and quartz countertops

 Nico Interior Design
Inspiration for a mid-sized transitional master white tile and subway tile porcelain tile and white floor claw-foot bathtub remodel with shaker cabinets, gray cabinets, gray walls, an undermount sink, marble countertops, a hinged shower door and white countertops
181