
Search results for "Master penny" in Home Design Ideas
 S-Squared // Architecture + Interiors + Landscape
photo: Mark Pinkerton, VI360
Trendy home design photo in San Francisco
Trendy home design photo in San Francisco


 Semmelmann Interiors – Voted Best Interiors
Inspiration for a transitional master mosaic tile wood-look tile floor, brown floor and double-sink wet room remodel in Dallas with recessed-panel cabinets, distressed cabinets, an undermount tub, white walls, an undermount sink, gray countertops and a built-in vanity
Find the right local pro for your project

 DMC Home Improvement
Exquisite new bathroom finished with white cabinets with furniture feet, light grey quartzite counter top, pivot mirrors, square sink and a one handle sink fixture!! Extra large shower for 2 includes a hand-held shower for her and massage jets for him. Large decorative niche for a dramatic focal point over the bench which is topped with the quartize counter top!!! the water closet has barnwood on wall and a secret hiding spot for the plunger!! Every woman's dream come true!!!!

 Irene Designs
Inspiration for a large transitional master white tile and subway tile porcelain tile freestanding bathtub remodel in New York with shaker cabinets, gray cabinets, a one-piece toilet, blue walls, an undermount sink and quartz countertops

 Egoist Design
Transitional master gray tile bathroom photo in Toronto with raised-panel cabinets, white cabinets, gray walls, an undermount sink, a hinged shower door and gray countertops

 Tom Felton Architect
The guest powder room has a iron vanity with a hammered nickel sink and Moroccan tile surface. The shower has mosaic tile walls that compliment the tile on the vanity.




 Penny Lane Home Builders, LLC
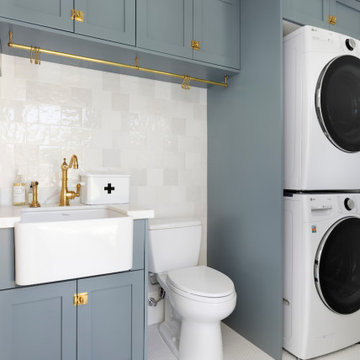
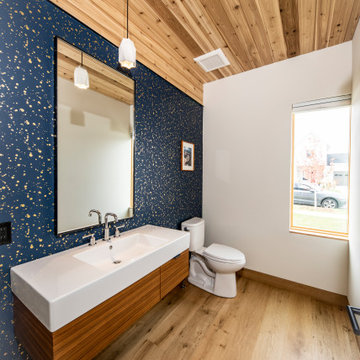
This gem of a home was designed by homeowner/architect Eric Vollmer. It is nestled in a traditional neighborhood with a deep yard and views to the east and west. Strategic window placement captures light and frames views while providing privacy from the next door neighbors. The second floor maximizes the volumes created by the roofline in vaulted spaces and loft areas. Four skylights illuminate the ‘Nordic Modern’ finishes and bring daylight deep into the house and the stairwell with interior openings that frame connections between the spaces. The skylights are also operable with remote controls and blinds to control heat, light and air supply.
Unique details abound! Metal details in the railings and door jambs, a paneled door flush in a paneled wall, flared openings. Floating shelves and flush transitions. The main bathroom has a ‘wet room’ with the tub tucked under a skylight enclosed with the shower.
This is a Structural Insulated Panel home with closed cell foam insulation in the roof cavity. The on-demand water heater does double duty providing hot water as well as heat to the home via a high velocity duct and HRV system.
Architect: Eric Vollmer
Builder: Penny Lane Home Builders
Photographer: Lynn Donaldson

 Thyme & Place Design LLC
PeterRymwid
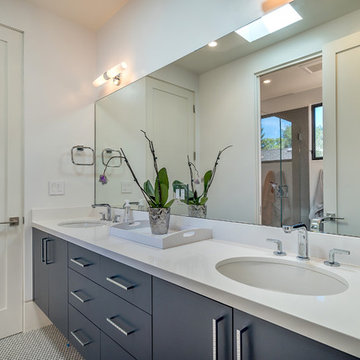
This lovely shared bath required a unique design solution. The goal was to improve the layout while re purposing the existing cabinets and shower doors while not moving the major fixtures. Introducing a raised corner section added interest and display space while separating the vanities. By relocating the dressing table we were able to provide 2 separate vanity areas. Pearl-like beads on the drawer and door fronts provided the inspiration for the penny glass floor tile detail. A Moravian Star pendant added whimsy while sconces provided additional lighting.
 Charla Ray Interior Design
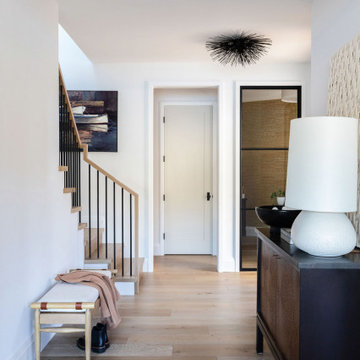
Example of a mid-sized beach style light wood floor hallway design in Portland with white walls
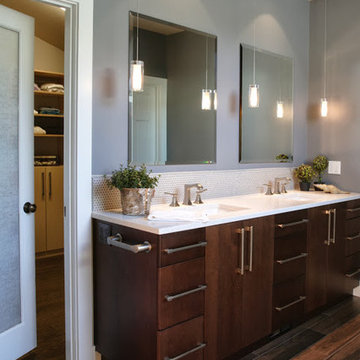
 Janel Campbell, CMKBD, CAPS/Neil Kelly Company
Fabianne Photography
Inspiration for a mid-sized transitional home design remodel in Portland
Inspiration for a mid-sized transitional home design remodel in Portland

Sponsored
Fredericksburg, OH

High Point Cabinets
Columbus' Experienced Custom Cabinet Builder | 4x Best of Houzz Winner
 Kallan Interiors
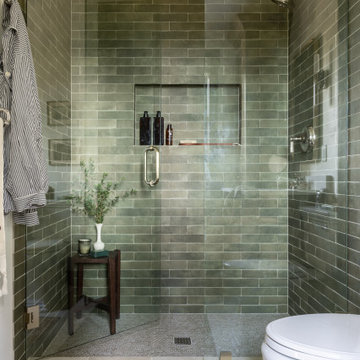
A serene walk-in shower design featuring floor-to-ceiling olive green zellige-style subway tile set in a running bond pattern. The frameless glass enclosure includes a sleek pull handle and hinges, opening to reveal a spacious recessed shower niche and a textured mosaic floor. Styled thoughtfully outside with a small dark wood stool, fresh eucalyptus greenery, a striped robe, and a vintage-patterned bath runner for a spa-like feel.

 Anna Lisa Avelar Interior Design
Mid-sized transitional 3/4 multicolored tile and mosaic tile porcelain tile alcove bathtub photo in San Francisco with shaker cabinets, white cabinets, quartz countertops, an undermount sink, a one-piece toilet and gray walls

 Art by Design Interiors
Inspiration for a mid-sized transitional master gray tile and marble tile marble floor and gray floor alcove shower remodel in Detroit with a hinged shower door

 Jeffrey Neve Interior Design
Example of a mid-sized transitional master beige tile and porcelain tile terrazzo floor and blue floor alcove bathtub design in San Francisco with flat-panel cabinets, dark wood cabinets, white walls, a trough sink and solid surface countertops

Sponsored
Columbus, OH
Free consultation for landscape design!

Peabody Landscape Group
Columbus' Reliable Landscape Design & Contracting

 O’Hara Interiors
Martha O'Hara Interiors, Interior Design & Photo Styling | Corey Gaffer, Photography
Please Note: All “related,” “similar,” and “sponsored” products tagged or listed by Houzz are not actual products pictured. They have not been approved by Martha O’Hara Interiors nor any of the professionals credited. For information about our work, please contact design@oharainteriors.com.

 Riese Design, Inc.
The goal for this master bathroom was for it to feel like a clam spa retreat.
Freestanding bathtub - mid-sized contemporary master porcelain tile and brown floor freestanding bathtub idea in New York with louvered cabinets, gray cabinets, a one-piece toilet, gray walls, marble countertops, a hinged shower door, an undermount sink and gray countertops
Freestanding bathtub - mid-sized contemporary master porcelain tile and brown floor freestanding bathtub idea in New York with louvered cabinets, gray cabinets, a one-piece toilet, gray walls, marble countertops, a hinged shower door, an undermount sink and gray countertops
 INDECO Interior Design Company
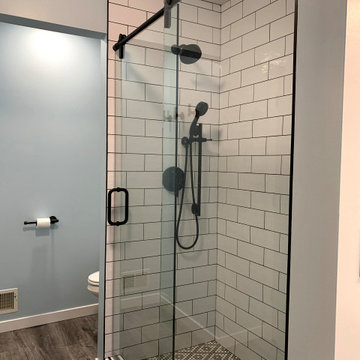
This farmhouse master bath features industrial touches with the black metal light fixtures, hardware, custom shelf, and more.
The cabinet door of this custom vanity are reminiscent of a barndoor.
The cabinet is topped with a Quartz by Corian in Ashen Gray with integral Corian sinks
The shower floor and backsplash boast a penny round tile in a gray and white pattern. Glass doors with black tracks and hardware finish the shower.
The bathroom floors are finished with a Luxury Vinyl Plank (LVP) by Mannington.
180