
Search results for "Master penny" in Home Design Ideas
 Phoenix Home Remodeling
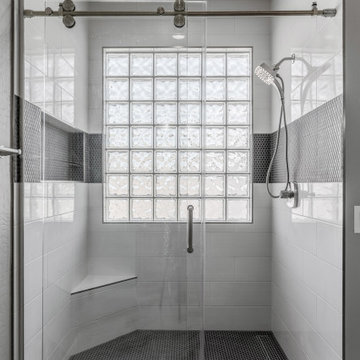
Kate and CJ’s master bathroom was in need of a fresh start—a space that was outdated, with an unused bathtub and a cramped shower with no storage.
The vision was to transform it into an open, stylish retreat—a space for relaxation and enjoyment of daily routines. Removing the bathtub created additional room for a beautifully designed custom shower with that offered more space for showering, enhanced storage, and a built in bench.
A tiled in linear shower drain was installed adding to the modern feel of their new space. They selected Bronze Lira oversized penny rounds for their shower floor and opted to use this tile on the walls creating a gorgeous accent band around their shower.
For the walls, the Concept Blanco 8x24 tile was selected by Kate and CJ, creating a sleek and seamless appearance with matching grout. A large recessed wall niche was integrated into the design, using matching Bronze Lira tiles for a cohesive look.
To complete the space, Delta Stryke fixtures in Brilliance Stainless, including a shower valve and handheld shower head, were added, paired with sliding glass barn doors with brushed nickel hardware.
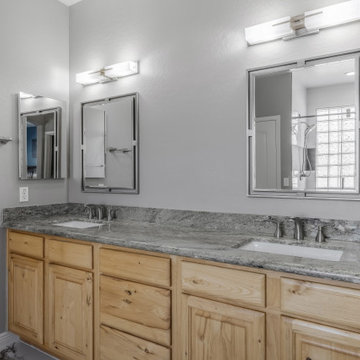
The original vanity remained, but thoughtful enhancements elevated its style. New Possini Euro Midtown vanity lights in Satin Nickel and Chesire framed mirrors by Winston Porter in brushed nickel brought a fresh, elegant look.
This master bathroom transformation achieved a perfect balance of functionality, comfort, and elegance. Their thoughtful design choices and quality materials brought the vision to life, turning the space into a beautiful retreat.

 Penny Lane Home Builders, LLC
Close up of concrete with recycled glass & Danze fixtures
Photography by Lynn Donaldson
Example of a large urban master gray tile and cement tile concrete floor double shower design with medium tone wood cabinets, a one-piece toilet, gray walls, an integrated sink and recycled glass countertops
Example of a large urban master gray tile and cement tile concrete floor double shower design with medium tone wood cabinets, a one-piece toilet, gray walls, an integrated sink and recycled glass countertops

 Dynamic House Design Inc.
Alcove shower - large contemporary master white tile and subway tile marble floor alcove shower idea in Vancouver with flat-panel cabinets, light wood cabinets, white walls, an undermount sink and marble countertops
Find the right local pro for your project

 JR Builders LLC
Freestanding bathtub - large country master gray tile and porcelain tile porcelain tile and beige floor freestanding bathtub idea in Nashville with raised-panel cabinets, gray cabinets, gray walls, an undermount sink, granite countertops and multicolored countertops

 Tiffany Brooks, HGTV Host & Interior Designer
Inquire About Our Design Services
When we first started talking in the spring of 2015, I was impressed. She was witty, realistic, and understood that as much as she loves my shows on HGTV, design does not does not happen in 43 minutes! She told me about her space, and how she felt that her bedroom seemed “blah” to her. She had no retreat. Molly desperately longed for a place that she could spend time in, read in, play in and above all, relax in.
What we did:
Many people are terrified of hiring a designer. Rightfully so, they are investing a pretty penny in their homes. They want to make sure that everything, down to the last floral arrangement, is to their liking, because they will have to live it (and pay for it). Unfortunately, a client can unintentionally stifle a designer’s creativity through micro-management. This can produce lackluster results and ultimately cause more time (and money) to be spent on a project than is really necessary.
With Molly, that was never an issue. Before she even showed me the room in question, she said that I could have full creative license to do what I needed to do to her bedroom. SAY WHAAH!?
With Molly giving me complete creative freedom, I planned everything out and got down to business. The result: Bite-your-bottom-lip sexy. I don’t get jealous of too many of my clients’ spaces, but this one still takes my breath away every time I look at the pics!
The craziest part was that by adding more furniture, it actually made the space feel larger.
Molly and her husband Patrick loved the finished space, and promised me I will be back to finish the rest of the house!
Here’s the highlights of the rest of the project:
I came up with a space plan with three options.
Next, we reviewed mood boards and fabric schemes that would work for both Molly and her hubby Patrick.
We started with the bed. My goal was to add edge to its otherwise traditional style.
We decided to spice things up by painting the trim work in the room black.
We built in layers of lighting with dimmers. In a bedroom everything should be on dimmers, right? Right.
We designed and customized bedding, chairs and window treatments.
Together with Molly, we selected the most perfect wallpaper. This geometric “grasscloth” adds so much depth and dimension that was just missing before.
What I love:
That light fixture. I mean it is really, really amazing in person.
The porcupine mirror. This thing came packaged like it was the hope diamond, and everyone was terrified to handle it. But it really became a highlight of the room.
 Dynamic House Design Inc.
Example of a large trendy master white tile and subway tile marble floor alcove shower design in Vancouver with flat-panel cabinets, light wood cabinets, white walls, an undermount sink and marble countertops

 Studio Ten Interior Design Ltd.
Photography by ISHOT
Example of a mid-sized trendy master gray tile and stone tile porcelain tile and gray floor alcove shower design in Vancouver with flat-panel cabinets, gray cabinets, gray walls, an undermount sink, quartz countertops, a hinged shower door and white countertops
Example of a mid-sized trendy master gray tile and stone tile porcelain tile and gray floor alcove shower design in Vancouver with flat-panel cabinets, gray cabinets, gray walls, an undermount sink, quartz countertops, a hinged shower door and white countertops

Sponsored
Sunbury, OH

J.Holderby - Renovations
Franklin County's Leading General Contractors - 2X Best of Houzz!

 Sceltas Custom Homes
There are so many components of this space that show functionality and glamour. We kept the bright white theme throughout this custom home and extended the shiplap and white high-end materials into the bathroom. One of our favorite pieces that really captured the look included a Victoria + Albert free standing tub. Working with Krystine Edwards on the interior design, the homeowners chose oversized lanterns over the vanities, which were purchased from a local lighting store – Carolina Lanterns. And, the Moroccan style mirrors added just the extra touch of charm. Now, let’s talk about the oversized walk-in, frameless glass shower. It is simply breathtaking. We used Bianca Carerra marble, arabesque tile and penny round tiles on the floor. With three shower heads, there’s the option to set the temperature to each person’s liking. Once the valves are set you never have to change it again; you simply turn on the water! This classic white look will stand the test of time, and the glamorous selections make it one of the most beautiful master bathrooms we’ve constructed.
Drone photography by Nick Holzworth
 FBC Remodel
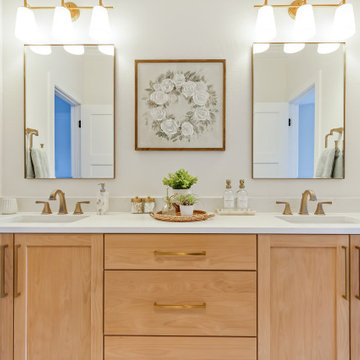
This guest bathroom was transformed into a welcoming and serene space, combining classic style with modern functionality. A warm wood vanity with double sinks adds natural charm and contrast against crisp white walls and countertops, while brass fixtures elevate the overall aesthetic. The walk-in shower features large-format marble-look tile and a timeless penny tile accent in the niche for added visual interest. A framed floral print and layered accessories complete the spa-like atmosphere, offering guests a calming retreat that blends comfort and elegance effortlessly.
 FBC Remodel
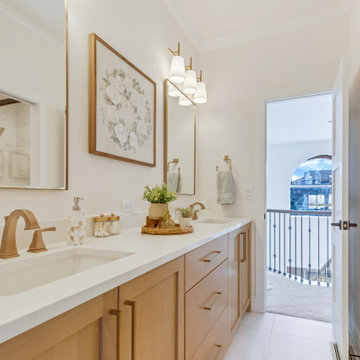
This guest bathroom was transformed into a welcoming and serene space, combining classic style with modern functionality. A warm wood vanity with double sinks adds natural charm and contrast against crisp white walls and countertops, while brass fixtures elevate the overall aesthetic. The walk-in shower features large-format marble-look tile and a timeless penny tile accent in the niche for added visual interest. A framed floral print and layered accessories complete the spa-like atmosphere, offering guests a calming retreat that blends comfort and elegance effortlessly.

 ET General Construction Inc.
Example of a small minimalist master white tile and subway tile ceramic tile and white floor alcove bathtub design in New York with raised-panel cabinets, a one-piece toilet, gray walls, a console sink, white cabinets, solid surface countertops and white countertops

 Icon Projects Ltd.
This master ensuite checks all the boxes: relaxing tub, glamorous vanity, and sleek shower. This crisp and clean bath is what exactly what midafternoon daydreams are made of. A few of the many extras in this luxurious bathroom include: floating vanity with under cabinet lighing, curbless shower with framless door, free standing tub, full length mirror, Riobel fixtures, and more!
 Phoenix Home Remodeling
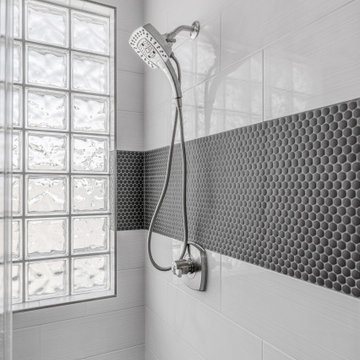
Kate and CJ’s master bathroom was in need of a fresh start—a space that was outdated, with an unused bathtub and a cramped shower with no storage.
The vision was to transform it into an open, stylish retreat—a space for relaxation and enjoyment of daily routines. Removing the bathtub created additional room for a beautifully designed custom shower with that offered more space for showering, enhanced storage, and a built in bench.
A tiled in linear shower drain was installed adding to the modern feel of their new space. They selected Bronze Lira oversized penny rounds for their shower floor and opted to use this tile on the walls creating a gorgeous accent band around their shower.
For the walls, the Concept Blanco 8x24 tile was selected by Kate and CJ, creating a sleek and seamless appearance with matching grout. A large recessed wall niche was integrated into the design, using matching Bronze Lira tiles for a cohesive look.
To complete the space, Delta Stryke fixtures in Brilliance Stainless, including a shower valve and handheld shower head, were added, paired with sliding glass barn doors with brushed nickel hardware.
The original vanity remained, but thoughtful enhancements elevated its style. New Possini Euro Midtown vanity lights in Satin Nickel and Chesire framed mirrors by Winston Porter in brushed nickel brought a fresh, elegant look.
This master bathroom transformation achieved a perfect balance of functionality, comfort, and elegance. Their thoughtful design choices and quality materials brought the vision to life, turning the space into a beautiful retreat.

Sponsored
Fredericksburg, OH

High Point Cabinets
Columbus' Experienced Custom Cabinet Builder | 4x Best of Houzz Winner
 Phoenix Home Remodeling
Kate and CJ’s master bathroom was in need of a fresh start—a space that was outdated, with an unused bathtub and a cramped shower with no storage.
The vision was to transform it into an open, stylish retreat—a space for relaxation and enjoyment of daily routines. Removing the bathtub created additional room for a beautifully designed custom shower with that offered more space for showering, enhanced storage, and a built in bench.
A tiled in linear shower drain was installed adding to the modern feel of their new space. They selected Bronze Lira oversized penny rounds for their shower floor and opted to use this tile on the walls creating a gorgeous accent band around their shower.
For the walls, the Concept Blanco 8x24 tile was selected by Kate and CJ, creating a sleek and seamless appearance with matching grout. A large recessed wall niche was integrated into the design, using matching Bronze Lira tiles for a cohesive look.
To complete the space, Delta Stryke fixtures in Brilliance Stainless, including a shower valve and handheld shower head, were added, paired with sliding glass barn doors with brushed nickel hardware.
The original vanity remained, but thoughtful enhancements elevated its style. New Possini Euro Midtown vanity lights in Satin Nickel and Chesire framed mirrors by Winston Porter in brushed nickel brought a fresh, elegant look.
This master bathroom transformation achieved a perfect balance of functionality, comfort, and elegance. Their thoughtful design choices and quality materials brought the vision to life, turning the space into a beautiful retreat.
 Studio Ten Interior Design Ltd.
Photography by ISHOT
Inspiration for a small contemporary master gray tile and stone tile porcelain tile and gray floor alcove shower remodel in Vancouver with flat-panel cabinets, gray cabinets, gray walls, an undermount sink, quartz countertops, a hinged shower door and white countertops
Inspiration for a small contemporary master gray tile and stone tile porcelain tile and gray floor alcove shower remodel in Vancouver with flat-panel cabinets, gray cabinets, gray walls, an undermount sink, quartz countertops, a hinged shower door and white countertops
 Tiffany Brooks, HGTV Host & Interior Designer
Inquire About Our Design Services
When we first started talking in the spring of 2015, I was impressed. She was witty, realistic, and understood that as much as she loves my shows on HGTV, design does not does not happen in 43 minutes! She told me about her space, and how she felt that her bedroom seemed “blah” to her. She had no retreat. Molly desperately longed for a place that she could spend time in, read in, play in and above all, relax in.
What we did:
Many people are terrified of hiring a designer. Rightfully so, they are investing a pretty penny in their homes. They want to make sure that everything, down to the last floral arrangement, is to their liking, because they will have to live it (and pay for it). Unfortunately, a client can unintentionally stifle a designer’s creativity through micro-management. This can produce lackluster results and ultimately cause more time (and money) to be spent on a project than is really necessary.
With Molly, that was never an issue. Before she even showed me the room in question, she said that I could have full creative license to do what I needed to do to her bedroom. SAY WHAAH!?
With Molly giving me complete creative freedom, I planned everything out and got down to business. The result: Bite-your-bottom-lip sexy. I don’t get jealous of too many of my clients’ spaces, but this one still takes my breath away every time I look at the pics!
The craziest part was that by adding more furniture, it actually made the space feel larger.
Molly and her husband Patrick loved the finished space, and promised me I will be back to finish the rest of the house!
Here’s the highlights of the rest of the project:
I came up with a space plan with three options.
Next, we reviewed mood boards and fabric schemes that would work for both Molly and her hubby Patrick.
We started with the bed. My goal was to add edge to its otherwise traditional style.
We decided to spice things up by painting the trim work in the room black.
We built in layers of lighting with dimmers. In a bedroom everything should be on dimmers, right? Right.
We designed and customized bedding, chairs and window treatments.
Together with Molly, we selected the most perfect wallpaper. This geometric “grasscloth” adds so much depth and dimension that was just missing before.
What I love:
That light fixture. I mean it is really, really amazing in person.
The porcupine mirror. This thing came packaged like it was the hope diamond, and everyone was terrified to handle it. But it really became a highlight of the room.

 exactly.
CJ South
Inspiration for a small modern master white tile and ceramic tile ceramic tile corner shower remodel in Detroit with flat-panel cabinets, gray cabinets, a one-piece toilet, white walls and a drop-in sink
Inspiration for a small modern master white tile and ceramic tile ceramic tile corner shower remodel in Detroit with flat-panel cabinets, gray cabinets, a one-piece toilet, white walls and a drop-in sink


 Penny Lane Home Builders, LLC
Photo Lynn Donaldson
* Danze fixtures
* Knotty Alder cabinets
* Undermount rectangle sinks
* Quartz countertops and backsplash
* Pottery Barn built-in medicine cabinet

 Eagleview Construction
Inspiration for a mid-sized contemporary master white tile and subway tile slate floor and gray floor alcove shower remodel in Toronto with flat-panel cabinets, medium tone wood cabinets, a one-piece toilet, white walls, an undermount sink, quartzite countertops, a hinged shower door and white countertops


216