
Search results for "Master penny" in Home Design Ideas

Inspiration for a large transitional master gray tile and porcelain tile porcelain tile and brown floor drop-in bathtub remodel in Phoenix with shaker cabinets, white cabinets, gray walls, a drop-in sink, quartz countertops and gray countertops

 Boston Premier Remodeling LLC
Mid-sized transitional white tile and subway tile ceramic tile and gray floor corner shower photo in Boston

 CC&J Designs. LLC
Jason Comeaux
Doorless shower - large contemporary master gray tile and porcelain tile porcelain tile doorless shower idea with raised-panel cabinets, white cabinets, a hot tub, a two-piece toilet, blue walls, an integrated sink and marble countertops
Doorless shower - large contemporary master gray tile and porcelain tile porcelain tile doorless shower idea with raised-panel cabinets, white cabinets, a hot tub, a two-piece toilet, blue walls, an integrated sink and marble countertops
Find the right local pro for your project

 Abode Design Solutions
abode Design Solutions
Small minimalist 3/4 white tile and ceramic tile corner shower photo in Minneapolis with a one-piece toilet and blue walls
Small minimalist 3/4 white tile and ceramic tile corner shower photo in Minneapolis with a one-piece toilet and blue walls

 Godwin Construction LLC
Custom Walk-in shower with white subway tile and carrara marble bench and niche. Brian Doherty Photography.
Mid-sized elegant master white tile and subway tile marble floor alcove shower photo in Boston with an undermount sink, shaker cabinets, white cabinets, marble countertops and gray walls
Mid-sized elegant master white tile and subway tile marble floor alcove shower photo in Boston with an undermount sink, shaker cabinets, white cabinets, marble countertops and gray walls

 Kowalske Kitchen & Bath
 was hired as the bathroom remodeling contractor for this Delafield master bath and closet. This black and white boho bathrooom has industrial touches and warm wood accents.
The original space was like a labyrinth, with a complicated layout of walls and doors. The homeowners wanted to improve the functionality and modernize the space.
The main entry of the bathroom/closet was a single door that lead to the vanity. Around the left was the closet and around the right was the rest of the bathroom. The bathroom area consisted of two separate closets, a bathtub/shower combo, a small walk-in shower and a toilet.
To fix the choppy layout, we separated the two spaces with separate doors – one to the master closet and one to the bathroom. We installed pocket doors for each doorway to keep a streamlined look and save space.
BLACK & WHITE BOHO BATHROOM
This master bath is a light, airy space with a boho vibe. The couple opted for a large walk-in shower featuring a Dreamline Shower enclosure. Moving the shower to the corner gave us room for a black vanity, quartz counters, two sinks, and plenty of storage and counter space. The toilet is tucked in the far corner behind a half wall.
BOHO DESIGN
The design is contemporary and features black and white finishes. We used a white cararra marble hexagon tile for the backsplash and the shower floor. The Hinkley light fixtures are matte black and chrome. The space is warmed up with luxury vinyl plank wood flooring and a teak shelf in the shower.
HOMEOWNER REVIEW
“Kowalske just finished our master bathroom/closet and left us very satisfied. Within a few weeks of involving Kowalske, they helped us finish our designs and planned out the whole project. Once they started, they finished work before deadlines, were so easy to communicate with, and kept expectations clear. They didn’t leave us wondering when their skilled craftsmen (all of which were professional and great guys) were coming and going or how far away the finish line was, each week was planned. Lastly, the quality of the finished product is second to none and worth every penny. I highly recommend Kowalske.” – Mitch, Facebook Review

 Rossoto Art LLC
New Bathroom. Photo by William Rossoto, Rossoto Art LLC
Inspiration for a small modern kids' black tile and ceramic tile marble floor and gray floor corner shower remodel with furniture-like cabinets, a two-piece toilet, gray walls, a console sink and a hinged shower door
Inspiration for a small modern kids' black tile and ceramic tile marble floor and gray floor corner shower remodel with furniture-like cabinets, a two-piece toilet, gray walls, a console sink and a hinged shower door

Sponsored
Columbus, OH

Wannemacher Interiors
Customized Award-Winning Interior Design Solutions in Franklin Cnty OH

 Lewis and Company Construction and Design
Example of a mid-sized transitional master gray tile and stone tile ceramic tile and beige floor corner shower design in Little Rock with a hinged shower door, white cabinets, gray walls, an undermount sink, recessed-panel cabinets and white countertops

 Mariano & Co., LLC
Example of a mid-sized transitional master white tile and subway tile porcelain tile, black floor and double-sink freestanding bathtub design in Phoenix with shaker cabinets, white cabinets, an undermount sink, quartz countertops, a hinged shower door, white countertops, a niche and a built-in vanity

 Morrison Interiors
This classic color palette will grow with this chld for a long time to come.Photos by: Rod Foster
Inspiration for a small coastal beige tile and ceramic tile porcelain tile tub/shower combo remodel in Orange County with recessed-panel cabinets, gray cabinets, a one-piece toilet, beige walls, an undermount sink and marble countertops
Inspiration for a small coastal beige tile and ceramic tile porcelain tile tub/shower combo remodel in Orange County with recessed-panel cabinets, gray cabinets, a one-piece toilet, beige walls, an undermount sink and marble countertops
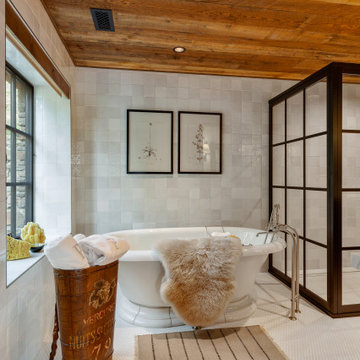
 Edwards Smith Construction
Master bathroom with freestanding soaker tub; wood ceiling; tile walls and penny floor tile
Freestanding bathtub - rustic master double-sink and wood ceiling freestanding bathtub idea with an undermount sink and a built-in vanity
Freestanding bathtub - rustic master double-sink and wood ceiling freestanding bathtub idea with an undermount sink and a built-in vanity

 Laura Design Company
Fun turquoise mermaid tile backsplash in a girls' shared bathroom. Remodeled space includes new custom vanity, lighting, bamboo mirrors, aged brass faucets, penny floor tile, and vintage style runner. Photo by Emily Kennedy Photography.

 Braswell Design+Build
The hall bathroom was intended to look as it has always been there. In fact, the original 1937 design had yellow and black tile. The stately, renovated version boasts a custom designed black and white tile floor, a Carrara marble shower threshold and retro console sink.
Photographer Greg Hadley

Sponsored
Delaware, OH

Buckeye Basements, Inc.
Central Ohio's Basement Finishing ExpertsBest Of Houzz '13-'21

 Ellie Lillstrom Photography
Photo: A Darling Felicity Photography © 2015 Houzz
Claw-foot bathtub - mid-sized eclectic master ceramic tile claw-foot bathtub idea in Portland
Claw-foot bathtub - mid-sized eclectic master ceramic tile claw-foot bathtub idea in Portland
 CC&J Designs. LLC
Jason Comeaux
Inspiration for a large contemporary master gray tile and porcelain tile porcelain tile doorless shower remodel with raised-panel cabinets, white cabinets, a hot tub, a two-piece toilet, blue walls, an integrated sink and marble countertops
Inspiration for a large contemporary master gray tile and porcelain tile porcelain tile doorless shower remodel with raised-panel cabinets, white cabinets, a hot tub, a two-piece toilet, blue walls, an integrated sink and marble countertops
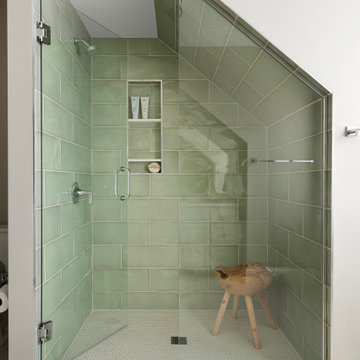
 Lenox House Design
This shower was tucked under the home's eaves, while still allowing headspace at the tallest point for the shower head.
A stunning hand made shower tile graces the wall with a coordinating light mint penny round is playful on the floor.

 Carl Mattison Design
The one original bathroom to the home got reconfigured and remained a Jack and Jill style with new penny tile and classic subway tiled shower surround.

Sponsored
Columbus, OH
Free consultation for landscape design!

Peabody Landscape Group
Franklin County's Reliable Landscape Design & Contracting
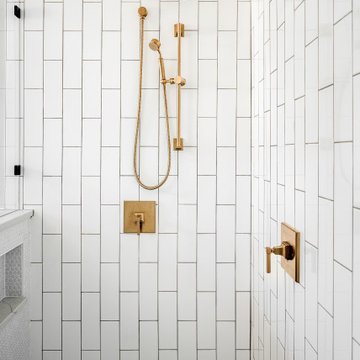
 Craft and Trade Renovations LLC
Vertical white subway tiles, silver grey grout, are mixed with marble penny rounds on the shower floor and ceramic penny rounds on the shower wall. Brass plumbing fixtures from Restoration Hardware finish off this incredible shower.


 AllenBuilt, Inc.
Allen Russ Photography
Example of a trendy master black tile and ceramic tile ceramic tile walk-in shower design in DC Metro with flat-panel cabinets, white cabinets, a two-piece toilet, black walls, an undermount sink and quartz countertops
Example of a trendy master black tile and ceramic tile ceramic tile walk-in shower design in DC Metro with flat-panel cabinets, white cabinets, a two-piece toilet, black walls, an undermount sink and quartz countertops
56