
Search results for "Master penny" in Home Design Ideas

 Joie De Vie Interiors
Timber and Beam Solutions reclaimed wood shelves
Remodel design by Dixie Moseley, Joie de Vie Interiors
Cabinet by Jo Rose Fine Cabinetry
Photography by Sarah Baker

 User
Custom master bathroom shower
Handmade custom penny tile shower floor designed and assembled by the homeowner
Inspiration for a mid-sized transitional master gray tile and porcelain tile mosaic tile floor and gray floor alcove shower remodel in Phoenix with a pedestal sink, black walls and a hinged shower door
Inspiration for a mid-sized transitional master gray tile and porcelain tile mosaic tile floor and gray floor alcove shower remodel in Phoenix with a pedestal sink, black walls and a hinged shower door

 Montgomery Custom Homes
Example of a mid-sized transitional 3/4 mosaic tile floor alcove shower design in Dallas with shaker cabinets, white cabinets, a two-piece toilet, beige walls, an undermount sink and granite countertops
Find the right local pro for your project


 Clark Collins - Collins Design & Development
Grey Crawford
Example of a small classic 3/4 white tile and subway tile marble floor alcove shower design in Orange County with recessed-panel cabinets and white walls
Example of a small classic 3/4 white tile and subway tile marble floor alcove shower design in Orange County with recessed-panel cabinets and white walls

 Design Theory Interiors, LLC
sleek modern master bathroom with floating vanity wrapped in quartz on all 4 sides. Porcelain slabs that mimic marble with a freestanding air tub in the corner. Steam shower with marble walls and decorative inlay at niche.

 Stanton Homes
Each bedroom has its own bathroom in this over 5,600 sq ft luxury home.
This kids bath features a bubbles mosaic tile pattern in the shower / tub combination.
The white tile floor has a penny tile border.
Raleigh luxury home builder Stanton Homes.



 Carley M Design Studio
Rehab of mid century modern house, featuring elegant white bathroom with unique black hexagonal floor tiling.Design, Construction Management and Staging by Carley Montgomery. Eric Charles Photography

Alcove shower - large transitional master white tile and subway tile limestone floor and brown floor alcove shower idea with open cabinets, a trough sink, dark wood cabinets, gray walls and wood countertops


 Mosaik Design & Remodeling
By removing the existing his and her closets from the master bathroom and annexing space from the laundry room, we were able to design in separate tub and showers to fit into the space. White tile with a distinct midcentury pattern on it clads (2) full walls and lightens up the space. The sleek undermount tub with white quartz top is beautiful in its simplicity and is balanced out by the walnut skirt panels that are easily removed by touch latches.
The large format porcelain tile has a natural feel to it which ties in to the mixed grey toned rocks on the shower floor for consistency.
Wendi Nordeck Photography
 User
Alise O'Brien
Bathroom - large traditional master marble floor and white floor bathroom idea in St Louis with white cabinets, white walls, an undermount sink, marble countertops, white countertops and recessed-panel cabinets
Bathroom - large traditional master marble floor and white floor bathroom idea in St Louis with white cabinets, white walls, an undermount sink, marble countertops, white countertops and recessed-panel cabinets

Sponsored
Delaware, OH

Buckeye Basements, Inc.
Central Ohio's Basement Finishing ExpertsBest Of Houzz '13-'21

 Belle Living Interior Design
Example of a large country master gray tile and ceramic tile porcelain tile drop-in bathtub design in San Diego with shaker cabinets, white cabinets, a two-piece toilet, white walls, a drop-in sink and solid surface countertops

 Custom Surface Solutions
 (www.css-tile.com) - Owner Craig Thompson (512) 430-1215. This project shows a master bathroom remodel with porcelain 12 x 24 white and gray veined marble on walls and floors, custom multi-shelf shower niche with marble shelves. and gray hexagon penny tile shower floor.

 Michelle Miller Interiors
Tommy Shelton
Mid-sized elegant master white tile and glass tile porcelain tile and gray floor wet room photo in Bridgeport with flat-panel cabinets, medium tone wood cabinets, a wall-mount toilet, white walls, an undermount sink, marble countertops and a hinged shower door
Mid-sized elegant master white tile and glass tile porcelain tile and gray floor wet room photo in Bridgeport with flat-panel cabinets, medium tone wood cabinets, a wall-mount toilet, white walls, an undermount sink, marble countertops and a hinged shower door

 Matthew Bolt Graphic Design
Example of a beach style bathroom design in San Francisco
Example of a beach style bathroom design in San Francisco

Sponsored
Columbus, OH
Free consultation for landscape design!

Peabody Landscape Group
Columbus' Reliable Landscape Design & Contracting

 Worthington Design & Remodeling
Example of a mid-sized classic master white tile and ceramic tile ceramic tile drop-in bathtub design in Indianapolis with an undermount sink, raised-panel cabinets, black cabinets, quartz countertops, a two-piece toilet and blue walls

 Ben Herzog
Inspiration for a mid-sized transitional kids' pink tile and ceramic tile cement tile floor, white floor and single-sink alcove bathtub remodel in New York with flat-panel cabinets, dark wood cabinets, white walls, an undermount sink, quartzite countertops, gray countertops and a freestanding vanity
 Toni Melton
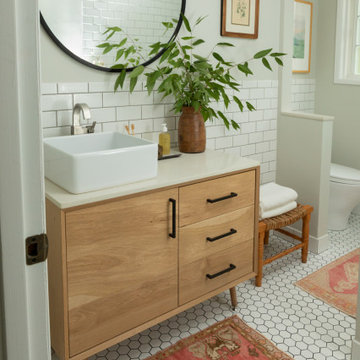
Inspiration for a small mid-century modern white tile and ceramic tile porcelain tile, white floor and single-sink alcove bathtub remodel in Portland with flat-panel cabinets, light wood cabinets, a one-piece toilet, gray walls, a vessel sink, quartz countertops, a hinged shower door, white countertops and a freestanding vanity
58