
Search results for "Master pepper" in Home Design Ideas
 Red Pepper Design & Cabinetry

additional storage for towels and sundries.
Example of a small minimalist master multicolored tile and marble tile porcelain tile and beige floor double shower design in Denver with white walls, white countertops, flat-panel cabinets, medium tone wood cabinets, a bidet, an undermount sink and quartzite countertops
Example of a small minimalist master multicolored tile and marble tile porcelain tile and beige floor double shower design in Denver with white walls, white countertops, flat-panel cabinets, medium tone wood cabinets, a bidet, an undermount sink and quartzite countertops
 Kitchen Master Design & Remodeling LLC

Inspiration for a mid-sized transitional u-shaped dark wood floor and brown floor eat-in kitchen remodel in DC Metro with a drop-in sink, recessed-panel cabinets, white cabinets, wood countertops, white backsplash, ceramic backsplash, stainless steel appliances, a peninsula and brown countertops
 Kitchen Master Design & Remodeling LLC
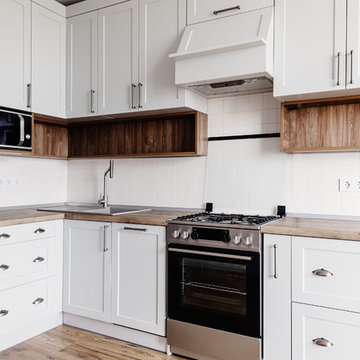
Eat-in kitchen - mid-sized transitional u-shaped dark wood floor and brown floor eat-in kitchen idea in DC Metro with a drop-in sink, recessed-panel cabinets, white cabinets, wood countertops, white backsplash, ceramic backsplash, stainless steel appliances, a peninsula and brown countertops
Find the right local pro for your project
 Kitchen Master Design & Remodeling LLC
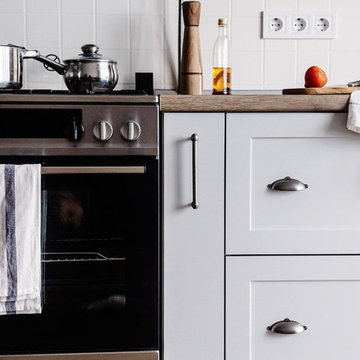
Example of a mid-sized transitional u-shaped dark wood floor and brown floor eat-in kitchen design in DC Metro with a drop-in sink, recessed-panel cabinets, white cabinets, wood countertops, white backsplash, ceramic backsplash, stainless steel appliances, a peninsula and brown countertops


 Kitchen Master Design & Remodeling LLC
Eat-in kitchen - mid-sized transitional u-shaped dark wood floor and brown floor eat-in kitchen idea in DC Metro with a drop-in sink, recessed-panel cabinets, white cabinets, wood countertops, white backsplash, ceramic backsplash, stainless steel appliances, a peninsula and brown countertops
 Kitchen Master Design & Remodeling LLC
Eat-in kitchen - mid-sized transitional u-shaped dark wood floor and brown floor eat-in kitchen idea in DC Metro with a drop-in sink, recessed-panel cabinets, white cabinets, wood countertops, white backsplash, ceramic backsplash, stainless steel appliances, a peninsula and brown countertops

Sponsored
Delaware, OH

Buckeye Basements, Inc.
Central Ohio's Basement Finishing ExpertsBest Of Houzz '13-'21
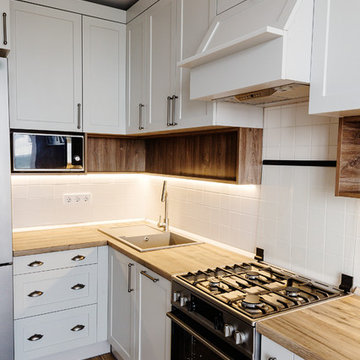 Kitchen Master Design & Remodeling LLC
Inspiration for a mid-sized transitional u-shaped dark wood floor and brown floor eat-in kitchen remodel in DC Metro with a drop-in sink, recessed-panel cabinets, white cabinets, wood countertops, white backsplash, ceramic backsplash, stainless steel appliances, a peninsula and brown countertops
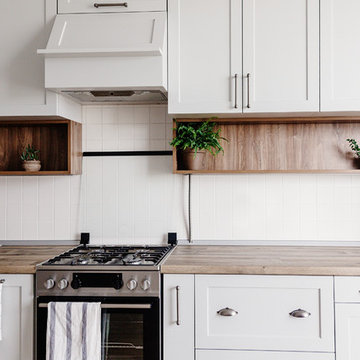 Kitchen Master Design & Remodeling LLC
Eat-in kitchen - mid-sized transitional u-shaped dark wood floor and brown floor eat-in kitchen idea in DC Metro with a drop-in sink, recessed-panel cabinets, white cabinets, wood countertops, white backsplash, ceramic backsplash, stainless steel appliances, a peninsula and brown countertops
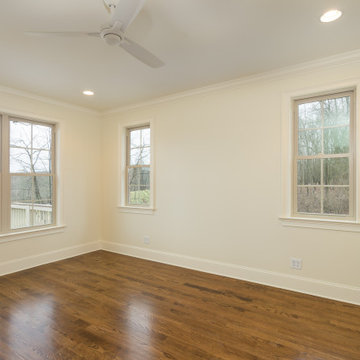
 Peppers Construction
Inspiration for a mid-sized timeless master dark wood floor and brown floor bedroom remodel with white walls
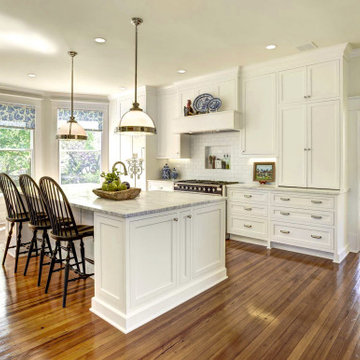
 Moss Building & Design
Focusing on having a bright white kitchen with entirely white cabinets, the MOSS designers created a seamless look to the cabinetry, including utilizing cabinet panels as the front for the refrigerator and freezer (a very trendy look these days) and using a section of corner cabinetry to house a baking center with appliances and supplies, plus adding a half wall of cabinetry with glass fronts to showcase the homeowners’ beautiful china. The massive center island, which houses two dishwashers, a sink, plenty of prep area, lots of seating options, and a great amount of storage, is home to a beautiful countertop of honed marble, matching the rest of the kitchen’s countertops. The piece de résistance in the kitchen, the island truly serves as the gathering spot for the homeowners. A final unique touch, in contrast to the all-white kitchen and countertops, is the stunning navy blue stove, which matches the china on display as well as the curtains on the tall windows. Add in all new new light fixtures, recessed lighting, and, along with plenty of natural light, the stunning new kitchen is a “wow”!
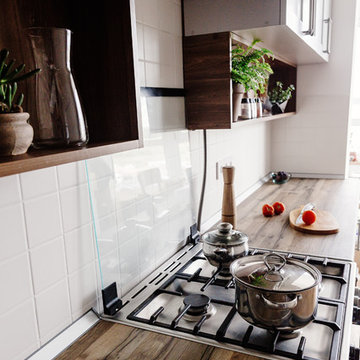 Kitchen Master Design & Remodeling LLC
Eat-in kitchen - mid-sized transitional u-shaped dark wood floor and brown floor eat-in kitchen idea in DC Metro with a drop-in sink, recessed-panel cabinets, white cabinets, wood countertops, white backsplash, ceramic backsplash, stainless steel appliances, a peninsula and brown countertops
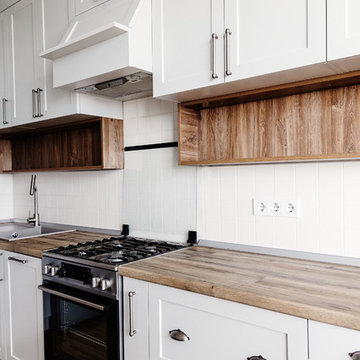 Kitchen Master Design & Remodeling LLC
Example of a mid-sized transitional u-shaped dark wood floor and brown floor eat-in kitchen design in DC Metro with a drop-in sink, recessed-panel cabinets, white cabinets, wood countertops, white backsplash, ceramic backsplash, stainless steel appliances, a peninsula and brown countertops

Sponsored
Columbus, OH

Snider & Metcalf Interior Design, LTD
Leading Interior Designers in Columbus, Ohio & Ponte Vedra, Florida
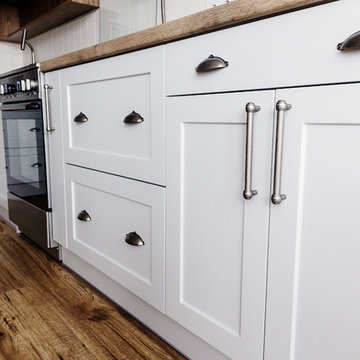 Kitchen Master Design & Remodeling LLC
Eat-in kitchen - mid-sized transitional u-shaped dark wood floor and brown floor eat-in kitchen idea in DC Metro with a drop-in sink, recessed-panel cabinets, white cabinets, wood countertops, white backsplash, ceramic backsplash, stainless steel appliances, a peninsula and brown countertops
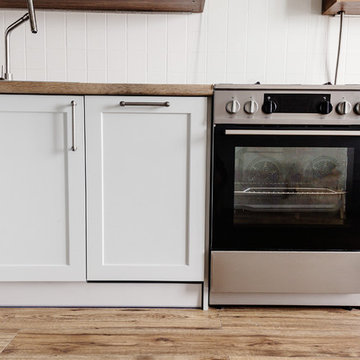 Kitchen Master Design & Remodeling LLC
Example of a mid-sized transitional u-shaped dark wood floor and brown floor eat-in kitchen design in DC Metro with a drop-in sink, recessed-panel cabinets, white cabinets, wood countertops, white backsplash, ceramic backsplash, stainless steel appliances, a peninsula and brown countertops
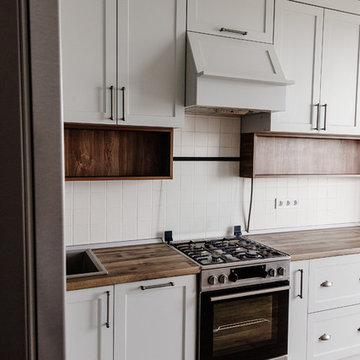 Kitchen Master Design & Remodeling LLC
Mid-sized transitional u-shaped dark wood floor and brown floor eat-in kitchen photo in DC Metro with a drop-in sink, recessed-panel cabinets, white cabinets, wood countertops, white backsplash, ceramic backsplash, stainless steel appliances, a peninsula and brown countertops
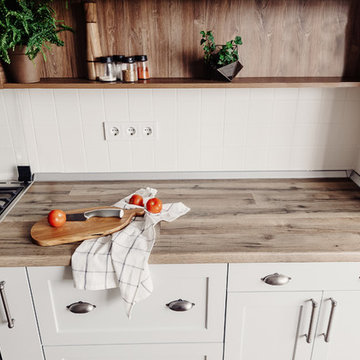 Kitchen Master Design & Remodeling LLC
Mid-sized transitional u-shaped dark wood floor and brown floor eat-in kitchen photo in DC Metro with a drop-in sink, recessed-panel cabinets, white cabinets, wood countertops, white backsplash, ceramic backsplash, stainless steel appliances, a peninsula and brown countertops

Sponsored
Fredericksburg, OH

High Point Cabinets
Columbus' Experienced Custom Cabinet Builder | 4x Best of Houzz Winner
 Kitchen Master Design & Remodeling LLC
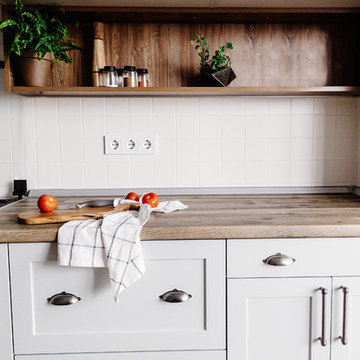
Eat-in kitchen - mid-sized transitional u-shaped dark wood floor and brown floor eat-in kitchen idea in DC Metro with a drop-in sink, recessed-panel cabinets, white cabinets, wood countertops, white backsplash, ceramic backsplash, stainless steel appliances, a peninsula and brown countertops
 Kitchen Master Design & Remodeling LLC
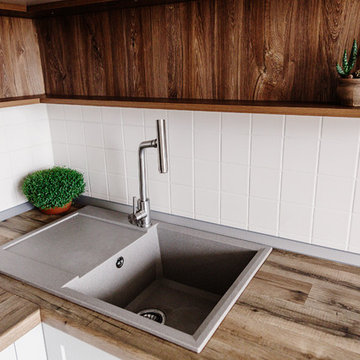
Example of a mid-sized transitional u-shaped dark wood floor and brown floor eat-in kitchen design in DC Metro with a drop-in sink, recessed-panel cabinets, white cabinets, wood countertops, white backsplash, ceramic backsplash, stainless steel appliances, a peninsula and brown countertops
 Shannon Pepper Design

Freestanding bathtub - mid-sized coastal master white tile and porcelain tile porcelain tile, gray floor and single-sink freestanding bathtub idea in Auckland with flat-panel cabinets, green cabinets, a one-piece toilet, white walls, a vessel sink, solid surface countertops, white countertops, a niche and a floating vanity
20