
Search results for "Master pepper" in Home Design Ideas
 Harmoni Designs + Build
Architecture & Design by: Harmoni Designs, LLC.
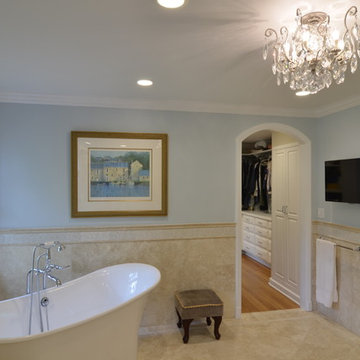
View from master bathroom looking towards the adjacent walk-in closet. The homeowners can relax in the freestanding soaking tub while watching the latest news on the flat screen TV. The master bathroom and large walk-in closet are connected via an arched doorway.

 Steve Masley Consulting and Design
Jalapeño grown organically in a 7-gallon Smart Pot. This plant produced 69 jalapeños! Photo by Steve Masley
Example of an eclectic home design design in San Francisco
Example of an eclectic home design design in San Francisco
 Red Pepper Design & Cabinetry
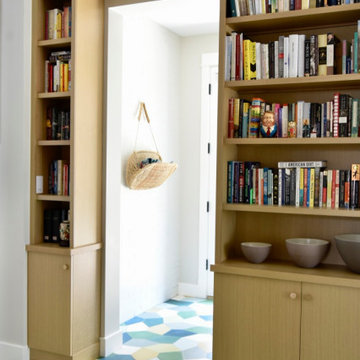
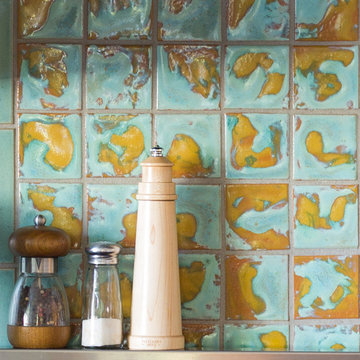
Just beyond the side entry is a transitional space between the old house and the new addition. I turned it into a library/bar (on the opposite side). The colorful cement tile is from Popham Tile
Find the right local pro for your project
 Red Pepper Design & Cabinetry

What used to be a part of the master bath became a second floor laundry. I proposed "Scribble" cement tile by Popham Tile for playful way to do a mundane task.
 Red Pepper Design & Cabinetry
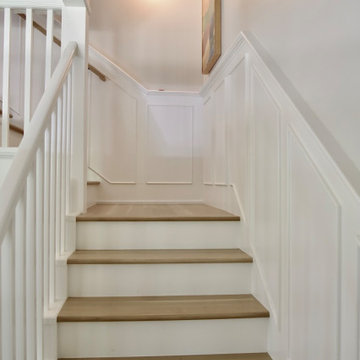
The wainscot on the staircase previously had beadboard in the center giving it an Early American vibe. I had 1/4" plywood applied over top and painted. The result is a more classic, sophisticated look. Success.

 Garden Mates LLC
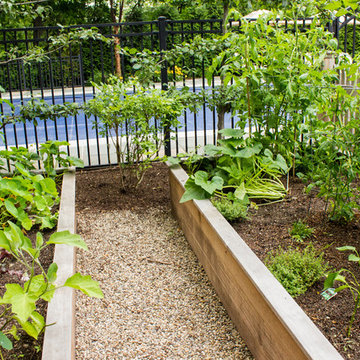
Peppers, tomatoes, squash, beets, eggplant, cucumbers, peas, oh my! And blueberries too. We had a bumper crop of tomatoes, enough to freeze and give to friends.

Sponsored
Sunbury, OH

J.Holderby - Renovations
Franklin County's Leading General Contractors - 2X Best of Houzz!
 Jillian Brinkman
Jeff Smythe Photography, J.T. McDermott Remodeling
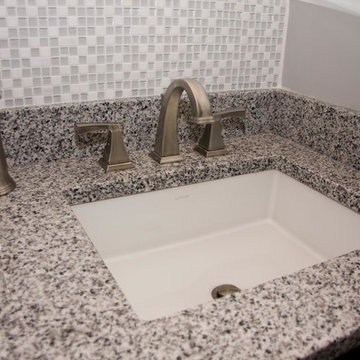
Home design - large transitional master white tile and glass tile slate floor home design idea in St Louis with an undermount sink, black cabinets, granite countertops and gray walls
Home design - large transitional master white tile and glass tile slate floor home design idea in St Louis with an undermount sink, black cabinets, granite countertops and gray walls

 Interiors Remembered

Inspiration for a large contemporary master porcelain tile porcelain tile doorless shower remodel in Phoenix with shaker cabinets, dark wood cabinets, beige walls and a vessel sink
 Shorebird Interiors, LLC

This main floor master bathroom is divided into multiple spaces in a linear fashion with external and internal windows peppering the vertical surfaces. We took a more is more approach to decorating the available wall space to create a curated chaos of sorts. The homeowner is very happy with the composition as it allowed him to further personalize every space.
 Gillian Jackson - Jackson Photography & Design
Photography by Gillian Jackson
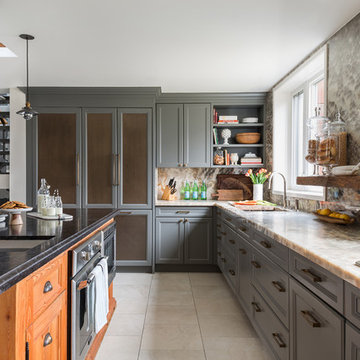
Kitchen - transitional u-shaped kitchen idea in Toronto with an undermount sink, onyx countertops, an island, recessed-panel cabinets, gray cabinets and stone slab backsplash
Kitchen - transitional u-shaped kitchen idea in Toronto with an undermount sink, onyx countertops, an island, recessed-panel cabinets, gray cabinets and stone slab backsplash

 Peter Dolkas
Joyce Lee
Enclosed kitchen - small eclectic u-shaped enclosed kitchen idea in Los Angeles with a double-bowl sink, recessed-panel cabinets, gray cabinets, quartz countertops, white backsplash, ceramic backsplash, white appliances and no island
Enclosed kitchen - small eclectic u-shaped enclosed kitchen idea in Los Angeles with a double-bowl sink, recessed-panel cabinets, gray cabinets, quartz countertops, white backsplash, ceramic backsplash, white appliances and no island

Sponsored
Delaware, OH

Buckeye Basements, Inc.
Central Ohio's Basement Finishing ExpertsBest Of Houzz '13-'21
 Grand Banks Building Products
Monica Banks
Example of a trendy u-shaped kitchen pantry design in Boston with shaker cabinets, white cabinets, ceramic backsplash, stainless steel appliances and a peninsula
Example of a trendy u-shaped kitchen pantry design in Boston with shaker cabinets, white cabinets, ceramic backsplash, stainless steel appliances and a peninsula
 Ravenscourt Landscaping and Design LLC

On the side yard that people rarely use we put a herb and veg garden using 2' x 6' watering troughs set up on cinder blocks.
Inspiration for a small contemporary drought-tolerant and full sun side yard landscaping in Houston.
Inspiration for a small contemporary drought-tolerant and full sun side yard landscaping in Houston.

 Sweetlake Interior Design LLC
Up the ante of your bachelor's retreat (and alternative rooms) aesthetic by adding a meticulously stylised cornice boards. The cornice boards in this house includes (2) different materials, an upholstered wood top molding and absolutely symmetrical handicraft on the curtains. Also, the (4) animal skin wing-backed chairs square measure superbly adorned with nail-heads that are carried throughout the design. This bachelor retreat features a stunning pendant and hand-tufted ottoman table. This house is warm and welcoming and perfect for intimate conversations amongst family and friends for years to come. Please take note - when using cornices, one should decide what proportion return is required. Return is the distance your material hangs away from the wall. Yes, this additionally affects the proportion. Usually, return is 3½ inches. However, larger or taller windows might need a deeper return to avoid the fabric from getting squashed against the wall. An example of a mid-sized transitional formal dining area in Houston, Texas with dark hardwood floors, more, however totally different, large damask wallpaper on the ceiling, (6) custom upholstered striped fabric, scroll back chairs surrounding a gorgeous, glass top dining table, chandelier, artwork and foliage pull this area along for a really elegant, yet masculine space. As for the guest chambers, we carried the inspiration from the bachelor retreat into the space and fabricated (2) more upholstered cornices and custom window treatments, bedding, pillows, upholstered (with nail-heads used in the dining area chairs) headboard, giant damask wallpaper and brown paint. Styling tips: (A) Use nail-heads on furnishings within the alternative rooms to display a reoccurring motif among the house. (B) Use a similar material from one amongst your upholstered furnishing items on the cornice board for visual uniformity. Photo by: Kenny Fenton

Sponsored
Delaware, OH
Buckeye Basements, Inc.
Central Ohio's Basement Finishing ExpertsBest Of Houzz '13-'21
 KUBE architecture
Greg Powers
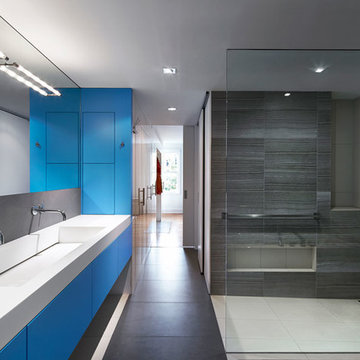
Example of a trendy 3/4 gray tile walk-in shower design in DC Metro with a trough sink, flat-panel cabinets and blue cabinets
Example of a trendy 3/4 gray tile walk-in shower design in DC Metro with a trough sink, flat-panel cabinets and blue cabinets
 User

UserSome say eyes are windows to the soul, we say bedrooms are. After all, they’re where you seek refuge and sleep, and the objects you bring into them should reflect your tastes, passions and dreams. So take the time to collect meaningful mementoes, choose thoughtful accessories and surround yourself with things you’ll love waking up to.

 Dianne Davant and Associates
Master Bedroom with Red Bed Frame and custom drapery and bedding.
Bedroom - traditional master light wood floor bedroom idea in Charlotte
Bedroom - traditional master light wood floor bedroom idea in Charlotte
16