
Search results for "Master pepper" in Home Design Ideas
 Misiaszek Turpin pllc

This 4,800 square-foot guesthouse is a three-story residence consisting of a main-level master suite, upper-level guest suite, and a large bunkroom. The exterior finishes were selected for their durability and low-maintenance characteristics, as well as to provide a unique, complementary element to the site. Locally quarried granite and a sleek slate roof have been united with cement fiberboard shingles, board-and-batten siding, and rustic brackets along the eaves.
The public spaces are located on the north side of the site in order to communicate with the public spaces of a future main house. With interior details picking up on the picturesque cottage style of architecture, this space becomes ideal for both large and small gatherings. Through a similar material dialogue, an exceptional boathouse is formed along the water’s edge, extending the outdoor recreational space to encompass the lake.
Photographer: MTA
 The Kitchen Place

Enclosed kitchen - small traditional l-shaped porcelain tile enclosed kitchen idea with a single-bowl sink, beaded inset cabinets, white cabinets, quartz countertops, white backsplash, ceramic backsplash, an island and stainless steel appliances

 Homestead Doors, Inc.
Door #10
FP3190
Flat 3 Panel Interior Door with Farmhouse Sticking
Solid Poplar stiles and rails
MDF panels
Painted White
1 x 4 door casing
1 x 6 baseboard
Bravura 336B door knob
Call us for a quote on your door project
419-684-9582
Visit https://www.door.cc
Find the right local pro for your project
 Red Pepper Design & Cabinetry
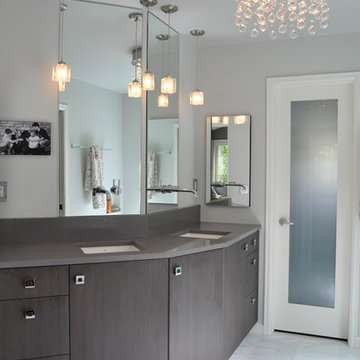
Easy maintenance finish for bath area. Stainless toekick add to the illusion of additional space.
Inspiration for a large modern master marble floor and white floor bathroom remodel in Denver with flat-panel cabinets, gray cabinets, gray walls, an undermount sink and concrete countertops
Inspiration for a large modern master marble floor and white floor bathroom remodel in Denver with flat-panel cabinets, gray cabinets, gray walls, an undermount sink and concrete countertops
 With a Twist Inc
Michele Darden
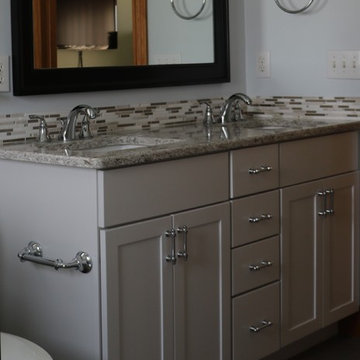
Alcove shower - mid-sized transitional master gray tile and porcelain tile porcelain tile and brown floor alcove shower idea in Raleigh with white walls, shaker cabinets, gray cabinets, a two-piece toilet, an undermount sink, quartz countertops and beige countertops
Alcove shower - mid-sized transitional master gray tile and porcelain tile porcelain tile and brown floor alcove shower idea in Raleigh with white walls, shaker cabinets, gray cabinets, a two-piece toilet, an undermount sink, quartz countertops and beige countertops
 Misiaszek Turpin pllc
This 4,800 square-foot guesthouse is a three-story residence consisting of a main-level master suite, upper-level guest suite, and a large bunkroom. The exterior finishes were selected for their durability and low-maintenance characteristics, as well as to provide a unique, complementary element to the site. Locally quarried granite and a sleek slate roof have been united with cement fiberboard shingles, board-and-batten siding, and rustic brackets along the eaves.
The public spaces are located on the north side of the site in order to communicate with the public spaces of a future main house. With interior details picking up on the picturesque cottage style of architecture, this space becomes ideal for both large and small gatherings. Through a similar material dialogue, an exceptional boathouse is formed along the water’s edge, extending the outdoor recreational space to encompass the lake.
Photographer: Bob Manley
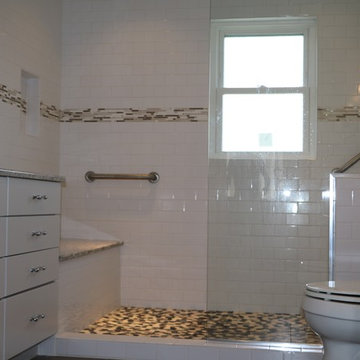 With a Twist Inc
Michele Darden
Example of a mid-sized transitional master gray tile and porcelain tile porcelain tile and brown floor alcove shower design in Raleigh with white walls, shaker cabinets, gray cabinets, a two-piece toilet, an undermount sink, quartz countertops and beige countertops
Example of a mid-sized transitional master gray tile and porcelain tile porcelain tile and brown floor alcove shower design in Raleigh with white walls, shaker cabinets, gray cabinets, a two-piece toilet, an undermount sink, quartz countertops and beige countertops

Sponsored
Sunbury, OH

J.Holderby - Renovations
Franklin County's Leading General Contractors - 2X Best of Houzz!
 Misiaszek Turpin pllc
This 4,800 square-foot guesthouse is a three-story residence consisting of a main-level master suite, upper-level guest suite, and a large bunkroom. The exterior finishes were selected for their durability and low-maintenance characteristics, as well as to provide a unique, complementary element to the site. Locally quarried granite and a sleek slate roof have been united with cement fiberboard shingles, board-and-batten siding, and rustic brackets along the eaves.
The public spaces are located on the north side of the site in order to communicate with the public spaces of a future main house. With interior details picking up on the picturesque cottage style of architecture, this space becomes ideal for both large and small gatherings. Through a similar material dialogue, an exceptional boathouse is formed along the water’s edge, extending the outdoor recreational space to encompass the lake.
Photographer: Bob Manley
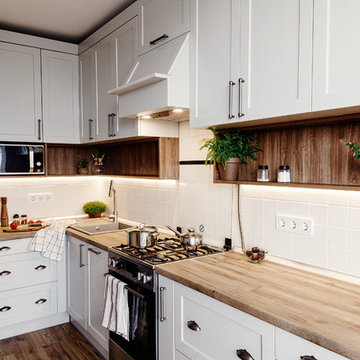
 Kitchen Master Design & Remodeling LLC
Eat-in kitchen - mid-sized transitional u-shaped dark wood floor and brown floor eat-in kitchen idea in DC Metro with a drop-in sink, recessed-panel cabinets, white cabinets, wood countertops, white backsplash, ceramic backsplash, stainless steel appliances, a peninsula and brown countertops
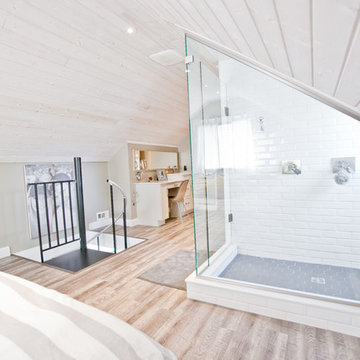
 Salt and Pepper
Bedroom - large contemporary loft-style light wood floor bedroom idea in Toronto with gray walls
 Misiaszek Turpin pllc
This 4,800 square-foot guesthouse is a three-story residence consisting of a main-level master suite, upper-level guest suite, and a large bunkroom. The exterior finishes were selected for their durability and low-maintenance characteristics, as well as to provide a unique, complementary element to the site. Locally quarried granite and a sleek slate roof have been united with cement fiberboard shingles, board-and-batten siding, and rustic brackets along the eaves.
The public spaces are located on the north side of the site in order to communicate with the public spaces of a future main house. With interior details picking up on the picturesque cottage style of architecture, this space becomes ideal for both large and small gatherings. Through a similar material dialogue, an exceptional boathouse is formed along the water’s edge, extending the outdoor recreational space to encompass the lake.
Photographer: Bob Manley
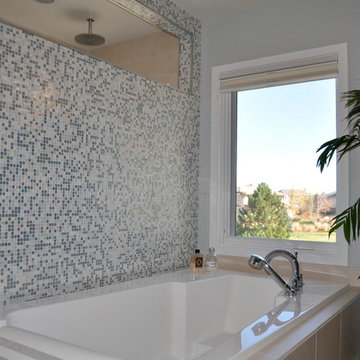 Red Pepper Design & Cabinetry
The bathroom fixtures originally lined the perimeter of the room leaving a large open center and crowded sink and shower. We turned the tub and shower perpendicular to the outside wall resulting in generous soaking and shower space.
 User

UserA traditional guest bath awaits visitors to this well-appointed mountain home. Ivory walls blend with the cream marble countertop and coordinating tile tub. An accent tile in almond marble and chocolate brown dots punctuates the tub walls and ceiling. A white sink, toilet and tub continue the ethereal feel, while a vanity mirror with an antiqued mirrored frame adds sparkle. Iron cabinet hardware coordinates with the bronze wall sconce, plumbing fixtures and hardware peppered throughout the room. A dark walnut-stained vanity is custom designed with a dramatic gothic arch adding a touch of history. Continuing the historical theme is a vanilla hued antique letter matted in eggshell and finished with a black frame. A sea glass blue vase filled with hydrangeas calls back to the home’s South Carolina surroundings and blends with the aqua guest room draperies visible via the vanity mirror.

Sponsored
Sunbury, OH
J.Holderby - Renovations
Franklin County's Leading General Contractors - 2X Best of Houzz!

 Jakob Morse Flooring Installation
Luxury Vinyl Planks are a great option for water areas like bathrooms, basements, and kitchens. The technology is advancing so that the product looks and feels like natural products like wood and stone.
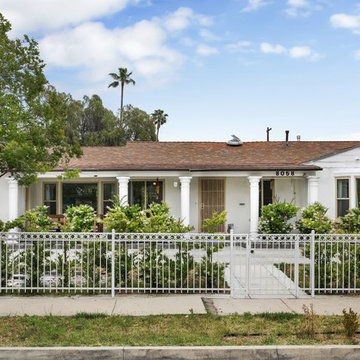
 Hills of LA Real Estate
Rare Opportunity to own a fantastic home on estate-like grounds! Set on over 1/3 of an acre, this traditional home is nestled in a highly desirable North Hollywood neighborhood. Gated and private, this wonderful home has three spacious bedrooms, a nicely updated bathroom, plenty of wide-open space, plus a sprawling pepper tree which provides a beautiful backdrop to the huge yard. The lovely front porch welcomes you into the open living & dining room, notice the beautiful hardwood floors throughout. To the right, a hallway separates two of the bedrooms; the master bedroom has large front facing windows and is bright and cheery. The third bedroom to the left of the dining area has giant updated dual-paned windows which offer plenty of light. For the cook... enjoy the tastefully renovated kitchen with stainless steel appliances and a perfect-sized island with bar stools, a great spot for entertaining. Amenities include: 200 amp electric panel, copper plumbing, newer central Heat/Air, water softener + purifier & separate laundry room with built-in custom cabinetry. Out the back door is a wonderful covered patio, plenty of room to entertain friends or family, barbeque or relax on warm summer nights. A classic feature worth noting is the circular driveway which leads you around to the 2-car garage with ample storage space. The possibilities are endless here with room to grow.
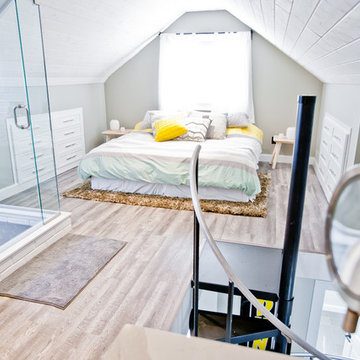 Salt and Pepper
Bedroom - large contemporary loft-style light wood floor bedroom idea in Toronto with gray walls

 Goodall Custom Cabinetry
Living room - traditional formal dark wood floor living room idea in Phoenix with beige walls, a standard fireplace and a media wall
Sponsored
Sunbury, OH
J.Holderby - Renovations
Franklin County's Leading General Contractors - 2X Best of Houzz!

 XLT Home Pro
Example of a mid-sized transitional master beige tile and limestone tile porcelain tile and gray floor drop-in bathtub design in Chicago with recessed-panel cabinets, black cabinets, a two-piece toilet, beige walls, an undermount sink, granite countertops and multicolored countertops
 Kitchen Master Design & Remodeling LLC
Eat-in kitchen - mid-sized transitional u-shaped dark wood floor and brown floor eat-in kitchen idea in DC Metro with a drop-in sink, recessed-panel cabinets, white cabinets, wood countertops, white backsplash, ceramic backsplash, stainless steel appliances, a peninsula and brown countertops
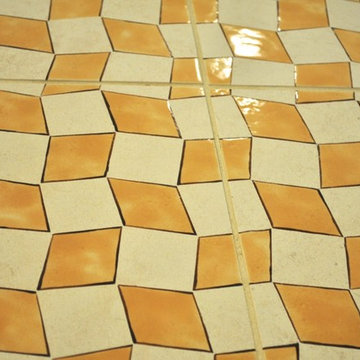 Red Pepper Design & Cabinetry
The field tile was painted and glazed to create this fun tile pattern. Credit: Cynthia Ligeros -- www.tileworkart.com (cligeros@msn.com)
Freestanding bathtub - large transitional master beige tile and porcelain tile porcelain tile freestanding bathtub idea in Denver with shaker cabinets, white cabinets, a two-piece toilet, beige walls, an integrated sink and concrete countertops
Freestanding bathtub - large transitional master beige tile and porcelain tile porcelain tile freestanding bathtub idea in Denver with shaker cabinets, white cabinets, a two-piece toilet, beige walls, an integrated sink and concrete countertops
19