
Search results for "Master performance" in Home Design Ideas
 Landmark Performance Homes
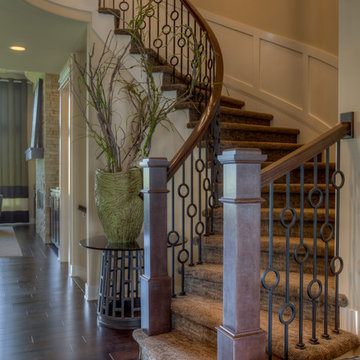
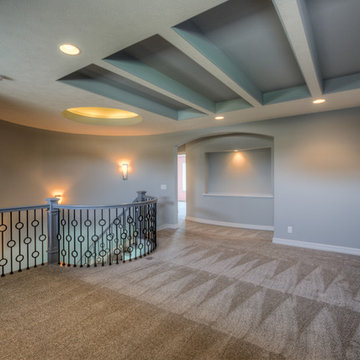
1.5-story Brandenburg home we recently custom-built for a client. This home has 5 bedrooms and 6 bathrooms. It features a beautiful curved staircase, barn doors to the office off the double-door entry, large island in kitchen, beam ceiling detail, loft area and finished basement. We can build any of our plans. Call 402.672.5550 to set up a meeting and let us know what you want in a home! #buildalandmark #customhomes
 Landmark Performance Homes
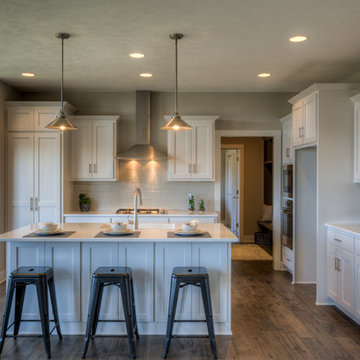
Home for sale in Elkhorn schools area! An amazing soaring entry with spiral staircase greets you in this 2-story Mason plan. Open kitchen with SS appliances, quartz counters, wood flooring and custom cabinetry with huge WI pantry! Loads of windows and light in the great room with cozy gas fireplace w/natural stone. Master suite with bath with WI tile shower & large WI closet. Enjoy the sunset from your deck and large yard backing to trees. Walk to nearby park or Elkhorn schools. Move-in ready! Call for more details or to arrange a showing 402.672.5550 Photos by Tim Perry Photography #buildalandmark
Find the right local pro for your project
 JKL Development Inc.
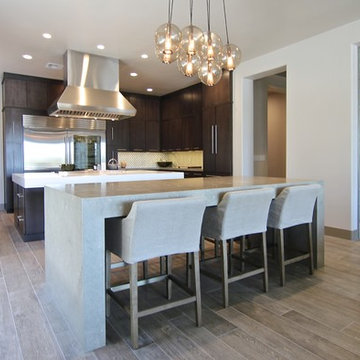
This 5687 sf home was a major renovation including significant modifications to exterior and interior structural components, walls and foundations. Included were the addition of several multi slide exterior doors, windows, new patio cover structure with master deck, climate controlled wine room, master bath steam shower, 4 new gas fireplace appliances and the center piece- a cantilever structural steel staircase with custom wood handrail and treads.
A complete demo down to drywall of all areas was performed excluding only the secondary baths, game room and laundry room where only the existing cabinets were kept and refinished. Some of the interior structural and partition walls were removed. All flooring, counter tops, shower walls, shower pans and tubs were removed and replaced.
New cabinets in kitchen and main bar by Mid Continent. All other cabinetry was custom fabricated and some existing cabinets refinished. Counter tops consist of Quartz, granite and marble. Flooring is porcelain tile and marble throughout. Wall surfaces are porcelain tile, natural stacked stone and custom wood throughout. All drywall surfaces are floated to smooth wall finish. Many electrical upgrades including LED recessed can lighting, LED strip lighting under cabinets and ceiling tray lighting throughout.
The front and rear yard was completely re landscaped including 2 gas fire features in the rear and a built in BBQ. The pool tile and plaster was refinished including all new concrete decking.
 W DEVELOPMENT & SERVICES INC.
Another project in our collection and a new idea in yours.
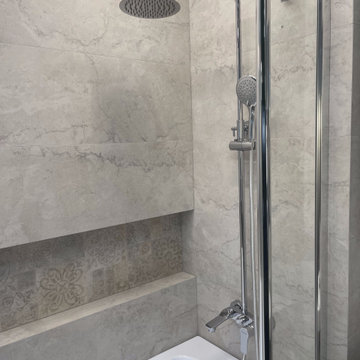
In order that the tile decor does not tire and does not catch the eye, you need to choose a tile in one shade. As was done in this project. Plain and patterned tiles are selected in the same shade. Patterned tiles are laid in a niche to highlight it. Also, we recommend choosing glass doors and screens with a narrow frame, this does not overload the appearance, but still remains durable. As a result, we have an airy light design that will not get bored for a long time.
Do you want the same? We perform turnkey bathroom remodeling in New York and are ready to count your project for free. Contact us in any convenient way and get your estimate!
 Kimberlee Marie Interiors
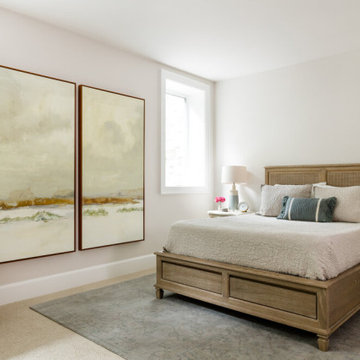
When this young family approached us, they had just bought a beautiful new build atop Clyde Hill with a mix of craftsman and modern farmhouse vibes. Since this family had lived abroad for the past few years, they were moving back to the States without any furnishings and needed to start fresh. With a dog and a growing family, durability was just as important as the overall aesthetic. We curated pieces to add warmth and style while ensuring performance fabrics and kid-proof selections were present in every space. The result was a family-friendly home that didn't have to sacrifice style.
 W DEVELOPMENT & SERVICES INC.
Another project in our collection and a new idea in yours.

In order that the tile decor does not tire and does not catch the eye, you need to choose a tile in one shade. As was done in this project. Plain and patterned tiles are selected in the same shade. Patterned tiles are laid in a niche to highlight it. Also, we recommend choosing glass doors and screens with a narrow frame, this does not overload the appearance, but still remains durable. As a result, we have an airy light design that will not get bored for a long time.
Do you want the same? We perform turnkey bathroom remodeling in New York and are ready to count your project for free. Contact us in any convenient way and get your estimate!

Sponsored
Columbus, OH

Hope Restoration & General Contracting
Columbus Design-Build, Kitchen & Bath Remodeling, Historic Renovations
 Kimberlee Marie Interiors
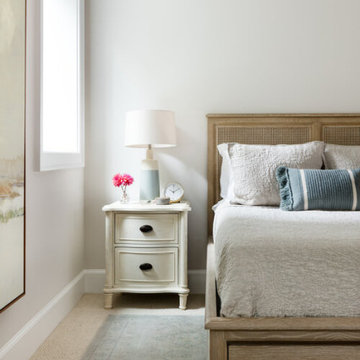
When this young family approached us, they had just bought a beautiful new build atop Clyde Hill with a mix of craftsman and modern farmhouse vibes. Since this family had lived abroad for the past few years, they were moving back to the States without any furnishings and needed to start fresh. With a dog and a growing family, durability was just as important as the overall aesthetic. We curated pieces to add warmth and style while ensuring performance fabrics and kid-proof selections were present in every space. The result was a family-friendly home that didn't have to sacrifice style.
 Custom Slab Works LLC
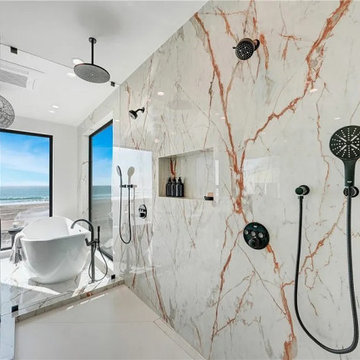
This walk in shower showcases Dekton Awake porcelain slabs inspired by the timeless elegance of Calacatta Oro marble. Soft white tones are accented by warm golden veining creating a refined and luxurious focal point within the bathroom. The large format slab installation minimizes grout lines allowing the natural marble look to flow seamlessly across the walls.
Dekton Awake offers the beauty of Calacatta Oro with the performance advantages of an ultra compact surface. It is highly resistant to moisture staining and daily wear making it an excellent choice for a walk in shower. The smooth surface is easy to maintain while delivering a high end stone aesthetic.
This custom shower design highlights precision fabrication and thoughtful layout resulting in a spa inspired space that feels both elevated and enduring. Dekton Awake provides the classic appeal of marble with the durability required for modern bathrooms.
 Reico Kitchen & Bath
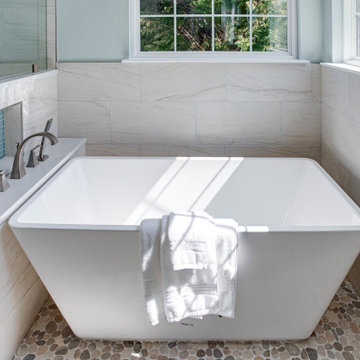
Designed by Angie Barwin of Reico Kitchen & Bath in Woodbridge VA in collaboration with Potomac Home Improvements, this primary bathroom features Green Forest Cabinetry in the Sierra door style in a White finish. The vanity countertops are MSI Q Smoked Pearl.
The bathroom includes Italgraniti Lux Calacatta Mont Blanc field tiles, Islandstone Waveline Breeze Matte glass accent tiles and Islandstone Sliced Pebble Grey shower floor and under tub accent tiles.
“The client was a joy to work with, full of energy and excitement for this project. He was looking for a spa-like feel in his Primary Bathroom. He had definitive ideas about what he did not want which helped steer me in the right direction,” said Angie. “We expanded the shower, added a freestanding tub in lieu of the existing garden tub, and brightened up the bath with white cabinetry, a light vanity top and a frameless, custom shower door. Removing the large tub deck and surround enabled the space to feel open and grand as well.”
“The bathroom project exceeded all my expectations. Everyone performing the work was professional and the design of the new bathroom is fantastic. Well worth the effort and the costs were reasonable,” said the client.
Photos courtesy of BTW Images LLC.
 iFloors Kitchen & Bath
This thoughtfully renovated flip was designed with both beauty and longevity in mind, featuring an ADA-accessible private suite tailored for aging in place. The layout was fully re-imagined to improve flow and daily functionality—most notably by opening up the main living areas and removing an outdated corner brick fireplace, allowing for smoother circulation and a brighter, more connected home.
The primary suite was significantly expanded to create a spacious bedroom, an oversized walk-in closet, and a serene master bathroom, transforming it into a true retreat. A new patio door was added to enhance indoor-outdoor connection and bring in natural light.
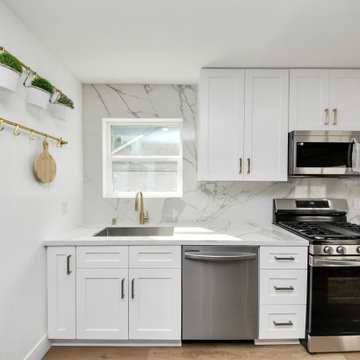
The kitchen was refreshed with a timeless black-and-white palette, elevated by champagne bronze hardware, updated lighting, and charming shiplap accents. A dedicated coffee bar adds both function and personality, making the space perfect for everyday living and entertaining.
Bathrooms were finished with extra-large format porcelain tile on both floors and walls, creating a clean, seamless, and spa-like feel while ensuring durability and easy maintenance. Throughout the main living areas, we installed rustic waterproof wood-look flooring in a mid-tone oak, offering warmth, texture, and long-term performance—ideal for multi-generational living.
This renovation balances accessibility, comfort, and modern elegance, proving that a well-designed home can be both future-ready and beautifully timeless.
 Dream Home Building and Design LLC
Tosnflies Photography
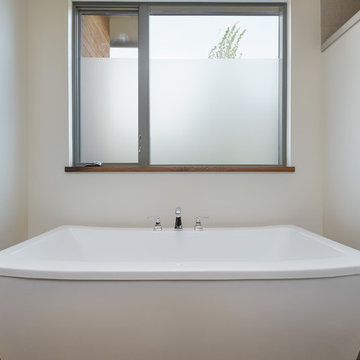
Bathroom - large contemporary master porcelain tile porcelain tile bathroom idea in Other with flat-panel cabinets, dark wood cabinets and quartz countertops
Bathroom - large contemporary master porcelain tile porcelain tile bathroom idea in Other with flat-panel cabinets, dark wood cabinets and quartz countertops
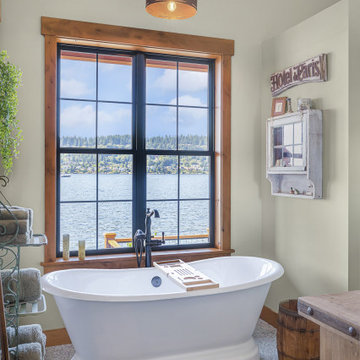
 H2D Architecture + Design
The primary bathroom in H2D's Lake Washington Rustic Custom home embraces a rustic aesthetic through natural materials and thoughtful detailing. A handcrafted wood counter serves as the focal point, adding warmth and authenticity, while layered textures and subtle finishes create depth. The overall composition balances comfort, simplicity, and understated elegance.
+ Architecture: H2D Architecture + Design
www.h2darchitects.com
+ Interior Design: Collaborative interior design with homeowner and H2D Architecture + Design
+ Builder: Carlisle Classic Homes
+ Photography: Christopher Nelson Photography

Sponsored
Delaware, OH

Buckeye Basements, Inc.
Central Ohio's Basement Finishing ExpertsBest Of Houzz '13-'21
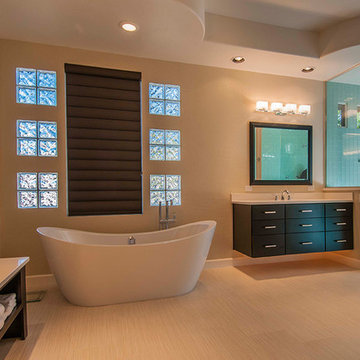
 Alair Homes Orlando
Alair Homes is committed to quality throughout every stage of the building process and in every detail of your new custom home or home renovation. We guarantee superior work because we perform quality assurance checks at every stage of the building process. Before anything is covered up – even before city building inspectors come to your home – we critically examine our work to ensure that it lives up to our extraordinarily high standards.
We are proud of our extraordinary high building standards as well as our renowned customer service. Every Alair Homes custom home comes with a two year national home warranty as well as an Alair Homes guarantee and includes complimentary 3, 6 and 12 month inspections after completion.
During our proprietary construction process every detail is accessible to Alair Homes clients online 24 hours a day to view project details, schedules, sub trade quotes, pricing in order to give Alair Homes clients 100% control over every single item regardless how small.
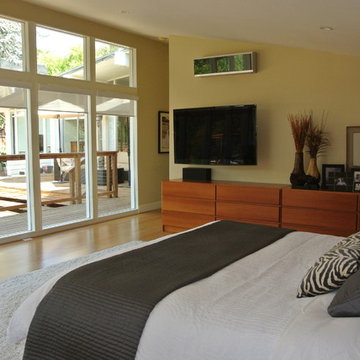
 Cindy Olstead Interiors
This project was a full-house remodel. The home was originally built in 1960's as an Eichler-style home with older wood paneling throughout the home.
We removed the wood paneling, replaced the flooring with new wood flooring, removed a few walls to create an open-kitchen concept, and fully remodeled two bathrooms.
We selected all the materials with the clients, including on-site visits with our clients for furniture and window treatment selections, as well as performed a few architectural upgrades.
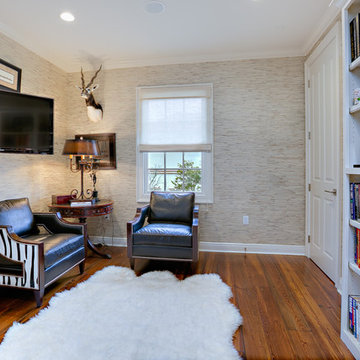
 Le Jardin Development, LLC
Pristine, WATERFRONT and completely UPDATED CCLA home! A rarity at its best! The recent (Late 2017) addition of a new master bath and closet area, along with a revamping/remodeling of the entire home; addition of a new outdoor kitchen, creation of an upstairs family room and office/study, all new baths, all new interior and exterior paint, new generator, complete refurbishing of all landscaping, fountains and pool... makes this home perfectly ready to move right in! Stunning Louisiana style architecture welcomes you into this completely modernized home basking in natural light, high ceilings and 180 degree views of the large lake. Leading off of the foyer, the formal dining area features a very stylish metal-like wallpaper, while the oversized formal living room is designed for hosting large get-togethers. Designed to pamper the homeowners, the master suite is a secluded retreat, functional and stylish which includes a cozy den with a full morning kitchen. Spa-like master bath/closet area is covered in marble for a dramatic visual impact! Overlooking the courtyard and lake, the kitchen, breakfast area and keeping room offfers superior style and exceptional efficiency. Marble, painted brick floors, exposed beams.. gorgeous! The rear guest suite shines beautifully with a complete bathroom makeover! The upstairs landing area beckons you to a fantastic family room/gameroom/media area, complete with a chic new open bar addition for game-time parties! All of the lush wood floors have been refinished, new carpet in upstairs bedrooms, new baths created for suites upstairs, new doors out to the balconies overlooking the lake and massive rear landscaping, enhanced lighting throughout, new hardware throughout... you get the picture! A full list of work performed on the home is included in the documents section. This home is a one of a kind masterpiece in the beautifully manicured and gated community of Baton Rouge's premier Country Club of Louisiana. WOW!!!
 Aquatica Plumbing Group
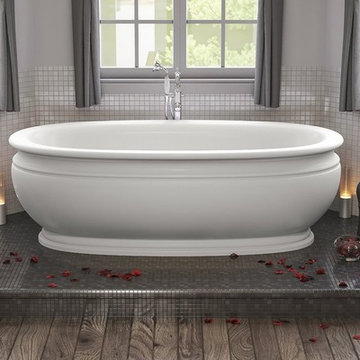
As its name suggests, the stunning free-standing Olympian from Aquatica is inspired by the classical grandeur of the Roman empire. Taking it lead from a civilization for whom bathing played a major part in culture and society, Olympian incorporates the classic ribbed rim and majestic plinth of the Roman style bathtub in technologically advanced, high-performance solid surface stone composite AquateX™.
The architectural styling and sculptured stonework quality of the bath is also reminiscent of its heritage. You and perhaps a friend, can lie back and luxuriate in its sinuous curves and be transported back in time to your very own ‘Roman tub’ of yesteryear.
As a one-of-a-kind focus for any bathroom, Olympian delivers the mood of the Roman tub in all its glory with the modern-day benefits of the velvety smooth, hypoallergenic surface, durability and seamless easy-clean construction.

Sponsored
Columbus, OH

Snider & Metcalf Interior Design, LTD
Leading Interior Designers in Columbus, Ohio & Ponte Vedra, Florida
 Revolve Design-Build

Large transitional master white tile and ceramic tile ceramic tile and black floor double shower photo in Denver with flat-panel cabinets, dark wood cabinets, a two-piece toilet, beige walls, an undermount sink, quartz countertops, a hinged shower door and gray countertops
 Alair Homes Orlando
Alair Homes is committed to quality throughout every stage of the building process and in every detail of your new custom home or home renovation. We guarantee superior work because we perform quality assurance checks at every stage of the building process. Before anything is covered up – even before city building inspectors come to your home – we critically examine our work to ensure that it lives up to our extraordinarily high standards.
We are proud of our extraordinary high building standards as well as our renowned customer service. Every Alair Homes custom home comes with a two year national home warranty as well as an Alair Homes guarantee and includes complimentary 3, 6 and 12 month inspections after completion.
During our proprietary construction process every detail is accessible to Alair Homes clients online 24 hours a day to view project details, schedules, sub trade quotes, pricing in order to give Alair Homes clients 100% control over every single item regardless how small.
 H2D Architecture + Design
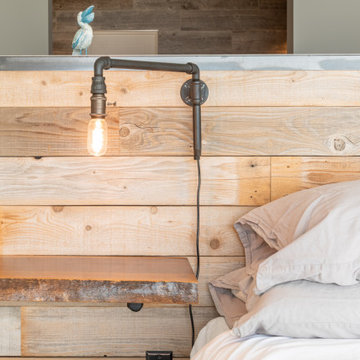
The primary bedroom was designed as a warm and calming retreat, blending natural materials with refined detailing. A custom built-in nightstand crafted from reclaimed live-edge wood brings texture and character. A thoughtfully designed half wall with integrated storage helps define the room while maintaining an open and airy feel, adding both functionality and architectural interest. Wood cladding introduces warmth and depth throughout the bedroom, complementing the home’s modern coastal aesthetic. Custom industrial-inspired light fixtures provide a contrasting contemporary element, balancing rustic materials with clean modern design for a space that feels both comfortable and sophisticated.
+ Architecture: H2D Architecture + Design
www.h2darchitects.com
+ Interior Design: Karlee Coble Interiors
+ Built by: Carlisle Classic Homes
+ Photography: Chad Coleman Photography
102