
Search results for "Master performance" in Home Design Ideas
 Carpets N More
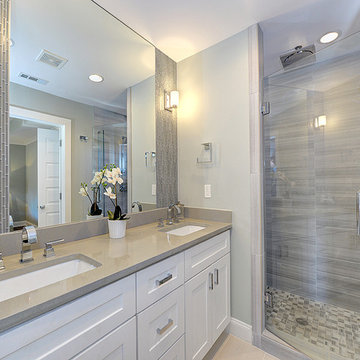
In this project, we feature the stunning, unmatched beauty of Emser Tile. Emser Tile's innovative portfolio of porcelain, ceramic, natural stone, and decorative glass and mosaic products is designed to meet a wide range of aesthetic, performance, and budget requirements. Here at Carpets N More, we strive to deliver the best, and that includes Emser Tile. Once you find your inspiration, be sure to visit us at https://www.carpetsnmore.com/ for more information.
 Barley|Pfeiffer Architecture
Photo by Alan K. Barley
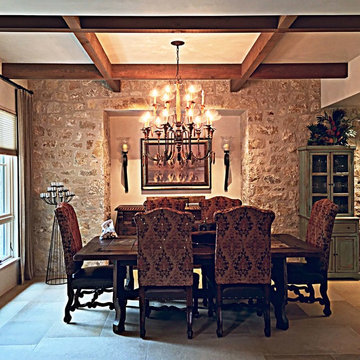
Inspiration for a victorian dining room remodel in Austin
Inspiration for a victorian dining room remodel in Austin
 Sustainable Sedona
Sedona is home to people from around the world because of it's beautiful red rock mountain scenery, high desert climate, good weather and diverse community. Most residents have made a conscience choice to be here. Good buildable land is scarce so may people purchase older homes and update them in style and performance before moving in. The industry often calls these project "whole house remodels".
This home was originally built in the 70's and is located in a prestigious neighborhood beautiful views that overlook mountains and City of Sedona. It was in need of a total makeover, inside and out. The exterior of the home was transformed by removing the outdated wood and brick cladding and replacing it stucco and stone. The roof was repaired to extend it life. Windows were replaced with an energy efficient wood clad system.
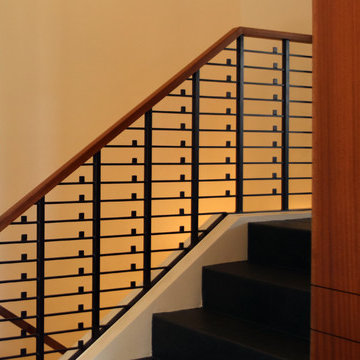
Every room of the home was preplanned and remodeled to make it flow better for a modern lifestyle. A guest suite was added to the back of the existing garage to make a total of three guest suites and a master bedroom suite. The existing enclosed kitchen was opened up to create a true "great room" with access to the deck and the views. The windows and doors to the view were raised up to capture more light and scenery. An outdated brick fireplace was covered with mahogany panels and porcelain tiles to update the style. All floors were replaced with durable ceramic flooring. Outdated plumbing, appliances, lighting fixtures, cabinets and hand rails were replaced. The home was completely refurnished and decorated by the home owner in a style the fits the architectural intent.
The scope for a "whole house remodel" is much like the design of a custom home. It takes a full team of professionals to do it properly. The home owners have a second home out of state and split their time away. They were able to assemble a team that included Sustainable Sedona Residentail Design, Biermann Construction as the General Contractor, a landscape designer, and structural engineer to take charge in thier absence. The collaboration worked well!
Find the right local pro for your project
 Atmosphere Design Build
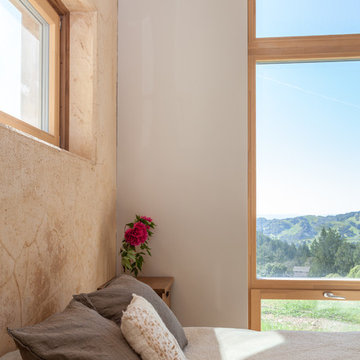
The PISE (pneumatically impacted stabilized earth) wall is both structure and art. No head board need here.
photo by: Kat Alves Photography
Example of a small trendy master bedroom design in San Francisco
Example of a small trendy master bedroom design in San Francisco
 Le Gourmet Kitchen Ltd.
Lighting and infrastructure upgrades further enhance the performance of the space. Recessed LED lighting provides efficient illumination.
Example of a small minimalist master beige tile and porcelain tile beige floor bathroom design in Orange County with flat-panel cabinets, medium tone wood cabinets, a one-piece toilet, beige walls, an undermount sink, quartz countertops, white countertops and a freestanding vanity
Example of a small minimalist master beige tile and porcelain tile beige floor bathroom design in Orange County with flat-panel cabinets, medium tone wood cabinets, a one-piece toilet, beige walls, an undermount sink, quartz countertops, white countertops and a freestanding vanity
 Integrity Remodeling & Custom Homes, Inc.
Rich is a custom home builder with an emphasis on structural performance and energy efficiency. He is a Certified Master Builder building for over 20 years, in the resort mountain areas of the Blue Ridge Mountains, and now in the Orlando, Florida area for the last decade.
Rich seamlessly blends different architectural details, energy performance, and hardened structures to create high performance luxury homes. He gives personal attention to "Easy Living Design" in order to create a home that can adapt to the aging homeowner making life more convenient, enjoyable, and safe.
Rich works closely with his customers to ensure every detail, need, and expectation is exceeded. He has chosen a team of tradesmen that compliment his work and share the same work ethic and thoughts of delivering a quality product, and who desires to build lasting relationships with the homeowner long after their project is complete.
Rich engages the homeowner throughout the entire building project to ensure that he educates them on products and methods that are compatible with their desired goals. Understanding that the financial goals of a project are of equal importance, Rich provides a detailed job cost budget, so the homeowners are given the opportunity to help guide their project financially.
 Le Jardin Development, LLC
Pristine, WATERFRONT and completely UPDATED CCLA home! A rarity at its best! The recent (Late 2017) addition of a new master bath and closet area, along with a revamping/remodeling of the entire home; addition of a new outdoor kitchen, creation of an upstairs family room and office/study, all new baths, all new interior and exterior paint, new generator, complete refurbishing of all landscaping, fountains and pool... makes this home perfectly ready to move right in! Stunning Louisiana style architecture welcomes you into this completely modernized home basking in natural light, high ceilings and 180 degree views of the large lake. Leading off of the foyer, the formal dining area features a very stylish metal-like wallpaper, while the oversized formal living room is designed for hosting large get-togethers. Designed to pamper the homeowners, the master suite is a secluded retreat, functional and stylish which includes a cozy den with a full morning kitchen. Spa-like master bath/closet area is covered in marble for a dramatic visual impact! Overlooking the courtyard and lake, the kitchen, breakfast area and keeping room offfers superior style and exceptional efficiency. Marble, painted brick floors, exposed beams.. gorgeous! The rear guest suite shines beautifully with a complete bathroom makeover! The upstairs landing area beckons you to a fantastic family room/gameroom/media area, complete with a chic new open bar addition for game-time parties! All of the lush wood floors have been refinished, new carpet in upstairs bedrooms, new baths created for suites upstairs, new doors out to the balconies overlooking the lake and massive rear landscaping, enhanced lighting throughout, new hardware throughout... you get the picture! A full list of work performed on the home is included in the documents section. This home is a one of a kind masterpiece in the beautifully manicured and gated community of Baton Rouge's premier Country Club of Louisiana. WOW!!!

Sponsored
Delaware, OH

Buckeye Basements, Inc.
Central Ohio's Basement Finishing ExpertsBest Of Houzz '13-'21
 Winsome Construction

Overlooking the garden and Stafford Hills, this modern beauty boasts of all things contemporary. With sleek lines and extensive vaulted ceilings throughout, this 2 level, 3 bedroom custom home enjoys wide open living spaces, both inside and out.
The spacious main floor living plan includes large windows and skylights for abundant light and vaulted ceilings can be found in the kitchen, dining, great room, foyer, office, master bedroom and master bath.
The large master bathroom is a luxury in and of itself. Ample opportunities for relaxation can be found with the freestanding soaking tub with views, heated towel rack and curbless walk-in shower with seat and niches.
The 593 square foot covered patio and sun deck complete the home, allowing for outdoor living at its finest.

 Le Jardin Development, LLC
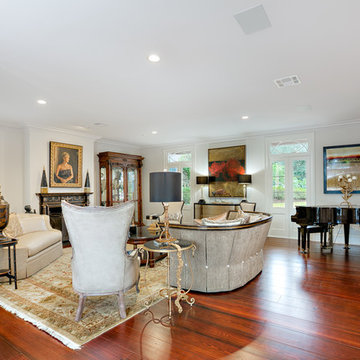
Pristine, WATERFRONT and completely UPDATED CCLA home! A rarity at its best! The recent (Late 2017) addition of a new master bath and closet area, along with a revamping/remodeling of the entire home; addition of a new outdoor kitchen, creation of an upstairs family room and office/study, all new baths, all new interior and exterior paint, new generator, complete refurbishing of all landscaping, fountains and pool... makes this home perfectly ready to move right in! Stunning Louisiana style architecture welcomes you into this completely modernized home basking in natural light, high ceilings and 180 degree views of the large lake. Leading off of the foyer, the formal dining area features a very stylish metal-like wallpaper, while the oversized formal living room is designed for hosting large get-togethers. Designed to pamper the homeowners, the master suite is a secluded retreat, functional and stylish which includes a cozy den with a full morning kitchen. Spa-like master bath/closet area is covered in marble for a dramatic visual impact! Overlooking the courtyard and lake, the kitchen, breakfast area and keeping room offfers superior style and exceptional efficiency. Marble, painted brick floors, exposed beams.. gorgeous! The rear guest suite shines beautifully with a complete bathroom makeover! The upstairs landing area beckons you to a fantastic family room/gameroom/media area, complete with a chic new open bar addition for game-time parties! All of the lush wood floors have been refinished, new carpet in upstairs bedrooms, new baths created for suites upstairs, new doors out to the balconies overlooking the lake and massive rear landscaping, enhanced lighting throughout, new hardware throughout... you get the picture! A full list of work performed on the home is included in the documents section. This home is a one of a kind masterpiece in the beautifully manicured and gated community of Baton Rouge's premier Country Club of Louisiana. WOW!!!
 Hudson Place Realty
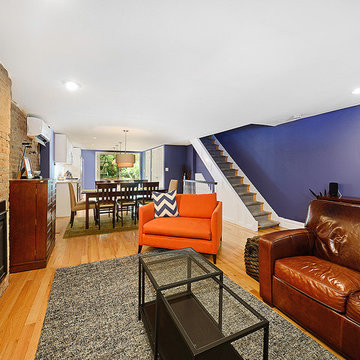
Classic meets modern in this renovated Garden St row house. Sleek chef’s kitch w oversized island, Scavolini cabinetry, Caesarstone counters, glass tile backsplash & SS appl w Smeg range, Bosch micro & built-in wine fridge. Open, airy LR/DR & landscaped yard w/ brick patio. Top flr master w custom clsts & subway tile bath w dual vanity & spa shower. 2nd master w priv bath, office w built-ins & fin bsmnt offers perfect den/playroom. New roof, ductless A/C, HDWD flrs, fpl, plantation shutters, W/D, alarm.
 Premium Construction
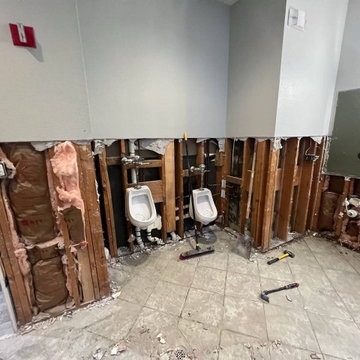
We finished a restroom remodeling, upgraded absolutely everything that was, was done a lot of work, was replaced all the fittings, all the toilets, all the plumbing was replaced, repainted cabins, walls and ceilings, installed new tiles with a performance of 45 degrees on the corners
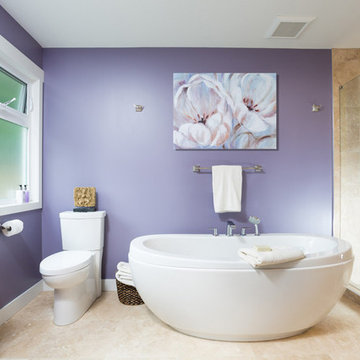
 Alair Homes Lloydminster
Alair Homes is committed to quality throughout every stage of the building process and in every detail of your new custom home or home renovation. We guarantee superior work because we perform quality assurance checks at every stage of the building process. Before anything is covered up – even before city building inspectors come to your home – we critically examine our work to ensure that it lives up to our extraordinarily high standards.
We are proud of our extraordinary high building standards as well as our renowned customer service. Every Alair Homes custom home comes with a two year national home warranty as well as an Alair Homes guarantee and includes complimentary 3, 6 and 12 month inspections after completion.
During our proprietary construction process every detail is accessible to Alair Homes clients online 24 hours a day to view project details, schedules, sub trade quotes, pricing in order to give Alair Homes clients 100% control over every single item regardless how small.


 Electronic Lifestyle Associates (ela)
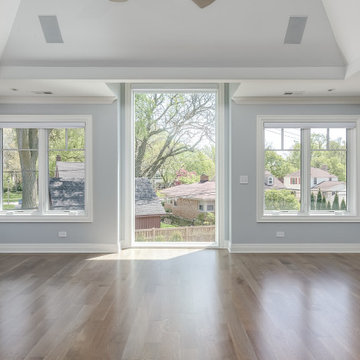
A bright and beautiful master bedroom that has a secret....there is a 65" TV hidden in the ceiling above the central window. In addition to the TV, Juno recessed custom lighting has been installed strategically. Custom painted to match the ceiling, are high performing Sonance speakers to complete the experience of this amazing master bedroom.
 Alair Homes Lloydminster
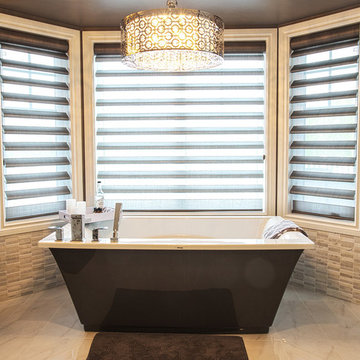
Alair Homes is committed to quality throughout every stage of the building process and in every detail of your new custom home or home renovation. We guarantee superior work because we perform quality assurance checks at every stage of the building process. Before anything is covered up – even before city building inspectors come to your home – we critically examine our work to ensure that it lives up to our extraordinarily high standards.
We are proud of our extraordinary high building standards as well as our renowned customer service. Every Alair Homes custom home comes with a two year national home warranty as well as an Alair Homes guarantee and includes complimentary 3, 6 and 12 month inspections after completion.
During our proprietary construction process every detail is accessible to Alair Homes clients online 24 hours a day to view project details, schedules, sub trade quotes, pricing in order to give Alair Homes clients 100% control over every single item regardless how small.
 H2D Architecture + Design
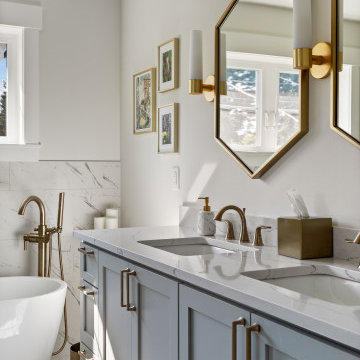
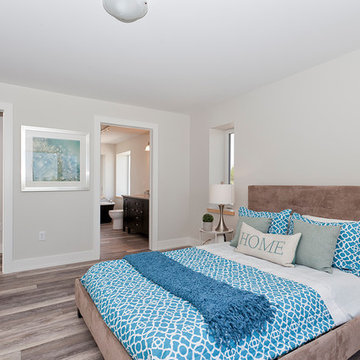
The primary bathroom in the Shoreline Custom Classic home is designed as a calm, refined retreat that balances timeless detailing with everyday functionality. Painted Shaker-style cabinetry provides a clean, classic foundation, paired with brass accents that introduce a subtle layer of richness and contrast. A freestanding soaking tub serves as a sculptural focal point, positioned to enhance relaxation, while the walk-in shower offers a spacious, spa-like experience. The double vanity is arranged for ease of use, with ample storage and counter space.
Architecture and Interior Design by: H2D Architecture + Design
www.h2darchitects.com
@h2darchitects.com
Built by: Alhadeff Group
Photos by: Anastasiya Homes
 Passive Design Solutions
This house was built as a testing ground for refining assembly, trying new details, and simplifying mechanical tweaks. It was designed as a stock plan, taking into account the wedge-shaped lot common to new suburbs. A large, south-facing great room brings bright south light into the home, uncommon in a neighborhood where the same design is reused over and over regardless of orientation. The exterior styling references the classic suburban architecture of the 20th century, while keeping the finishes maintenance-free. As a spec house and also a fully certified Passive House, this home demonstrates the perfect balance between cost-effectiveness and cutting edge energy performance.
Photo Credit: Jarrell Whisken

Sponsored
Sunbury, OH

J.Holderby - Renovations
Franklin County's Leading General Contractors - 2X Best of Houzz!
 Reico Kitchen & Bath
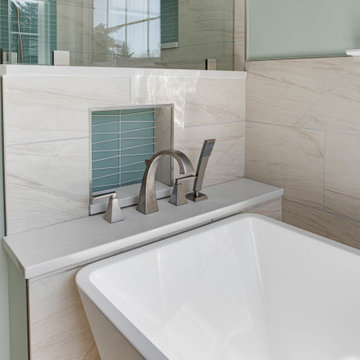
Designed by Angie Barwin of Reico Kitchen & Bath in Woodbridge VA in collaboration with Potomac Home Improvements, this primary bathroom features Green Forest Cabinetry in the Sierra door style in a White finish. The vanity countertops are MSI Q Smoked Pearl.
The bathroom includes Italgraniti Lux Calacatta Mont Blanc field tiles, Islandstone Waveline Breeze Matte glass accent tiles and Islandstone Sliced Pebble Grey shower floor and under tub accent tiles.
“The client was a joy to work with, full of energy and excitement for this project. He was looking for a spa-like feel in his Primary Bathroom. He had definitive ideas about what he did not want which helped steer me in the right direction,” said Angie. “We expanded the shower, added a freestanding tub in lieu of the existing garden tub, and brightened up the bath with white cabinetry, a light vanity top and a frameless, custom shower door. Removing the large tub deck and surround enabled the space to feel open and grand as well.”
“The bathroom project exceeded all my expectations. Everyone performing the work was professional and the design of the new bathroom is fantastic. Well worth the effort and the costs were reasonable,” said the client.
Photos courtesy of BTW Images LLC.
 McCabe By Design LLC
Our client purchased what had been a custom home built in 1973 on a high bank waterfront lot. They did their due diligence with respect to the septic system, well and the existing underground fuel tank but little did they know, they had purchased a house that would fit into the Three Little Pigs Story book.
The original idea was to do a thorough cosmetic remodel to bring the home up to date using all high durability/low maintenance materials and provide the homeowners with a flexible floor plan that would allow them to live in the home for as long as they chose to, not how long the home would allow them to stay safely. However, there was one structure element that had to change, the staircase.
The staircase blocked the beautiful water/mountain few from the kitchen and part of the dining room. It also bisected the second-floor master suite creating a maze of small dysfunctional rooms with a very narrow (and unsafe) top stair landing. In the process of redesigning the stairs and reviewing replacement options for the 1972 custom milled one inch thick cupped and cracked cedar siding, it was discovered that the house had no seismic support and that the dining/family room/hot tub room and been a poorly constructed addition and required significant structural reinforcement. It should be noted that it is not uncommon for this home to be subjected to 60-100 mile an hour winds and that the geographic area is in a known earthquake zone.
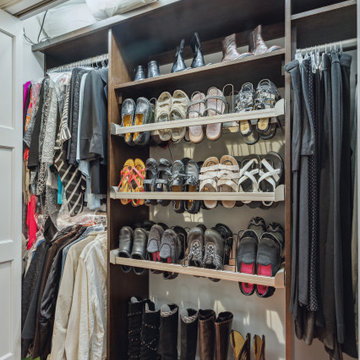
Once the structural engineering was complete, the redesign of the home became an open pallet. The homeowners top requests included: no additional square footage, accessibility, high durability/low maintenance materials, high performance mechanicals and appliances, water and energy efficient fixtures and equipment and improved lighting incorporated into: two master suites (one upstairs and one downstairs), a healthy kitchen (appliances that preserve fresh food nutrients and materials that minimize bacterial growth), accessible bathing and toileting, functionally designed closets and storage, a multi-purpose laundry room, an exercise room, a functionally designed home office, a catio (second floor balcony on the front of the home), with an exterior that was not just code compliant but beautiful and easy to maintain.
All of this was achieved and more. The finished project speaks for itself.
 Aquatica Plumbing Group
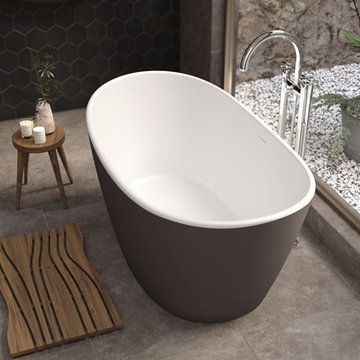
Manufactured in Italy using Aquatica’s ground-breaking AquateX™ material and completely redesigned for 2018, this contemporary styled freestanding tub is an elegantly refined and sculpted oval model, delivering high-tech performance, compliant with environmental standards. With a considerably large interior, this small 61” (1550mm) bathtub provides a bathing space equivalent to that of a 74-inch acrylic model. The solid surface material delivers a soft, enveloping form and thanks to its ergonomic interior and genuine optional accessory package, the Purescape 748 remains one of our bestsellers delivering quality, durability, ergonomics and innovation that remains unmatched by the various Asian clones in the market.
106