
Search results for "Master performance" in Home Design Ideas
 Megan Dent
Scott Amundson

Walk-in shower - mid-sized mid-century modern master white tile and subway tile porcelain tile and gray floor walk-in shower idea in Minneapolis with flat-panel cabinets, medium tone wood cabinets, a two-piece toilet, white walls, a vessel sink, quartz countertops, a hinged shower door and white countertops
Walk-in shower - mid-sized mid-century modern master white tile and subway tile porcelain tile and gray floor walk-in shower idea in Minneapolis with flat-panel cabinets, medium tone wood cabinets, a two-piece toilet, white walls, a vessel sink, quartz countertops, a hinged shower door and white countertops
 DCI Home Improvements

Take a look at the latest home renovation that we had the pleasure of performing for a client in Trinity. This was a full master bathroom remodel, guest bathroom remodel, and a laundry room. The existing bathroom and laundry room were the typical early 2000’s era décor that you would expect in the area. The client came to us with a list of things that they wanted to accomplish in the various spaces. The master bathroom features new cabinetry with custom elements provided by Palm Harbor Cabinets. A free standing bathtub. New frameless glass shower. Custom tile that was provided by Pro Source Port Richey. New lighting and wainscoting finish off the look. In the master bathroom, we took the same steps and updated all of the tile, cabinetry, lighting, and trim as well. The laundry room was finished off with new cabinets, shelving, and custom tile work to give the space a dramatic feel.
 Urbanology Designs
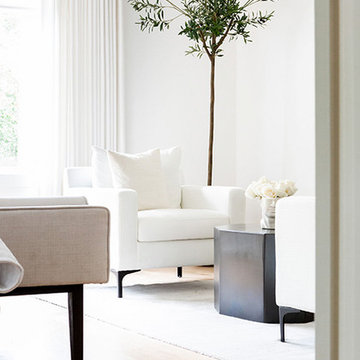
Modern Luxe Home in North Dallas with Parisian Elements. Luxury Modern Design. Heavily black and white with earthy touches. White walls, black cabinets, open shelving, resort-like master bedroom, modern yet feminine office. Light and bright. Fiddle leaf fig. Olive tree. Performance Fabric.
Find the right local pro for your project
 Performers Flooring and Design Gallery
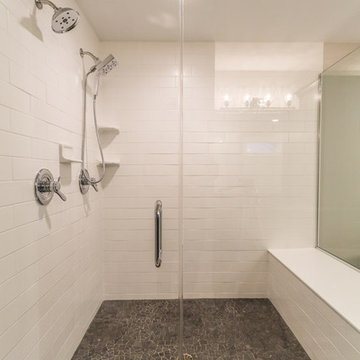
Example of a mid-sized mountain style master white tile and subway tile vinyl floor and brown floor bathroom design in Chicago with shaker cabinets, light wood cabinets, beige walls, granite countertops and a hinged shower door
 Landmark Performance Homes
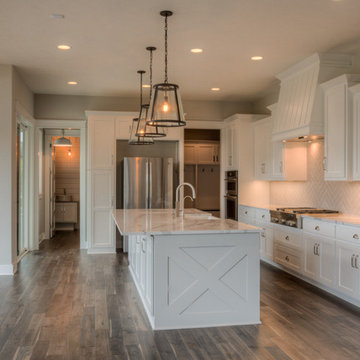
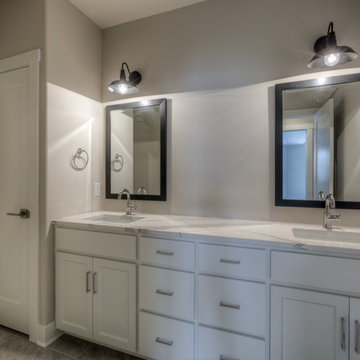
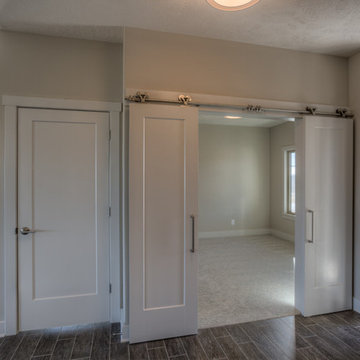
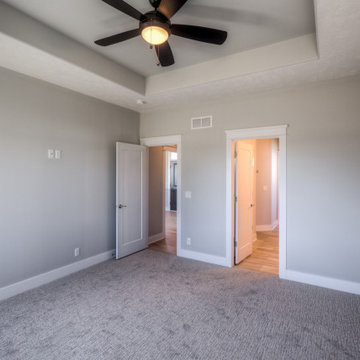
Landmark's Mason 2-story plan. This custom home features a double-door entry w/ a stunning spiral staircase. Barn doors to office w/ beam ceiling and built-ins. Open concept plan w/ great room, fireplace, kitchen w/ eating area and large walk-in pantry. 5 bedrooms, huge master suite, finished basement. We can custom build a version of this or any of our plans. 402.672.5550 photos by Tim Perry. www.buildalandmark.com
 Landmark Performance Homes
- 4-car garage w/ heater
- 4 “sleep”; 3 “wash”
- Open, “cook/eat/relax” areas
- Large walk-thru pantry
- Pot filler in kitchen
- Spiral staircase to lower level
- Barn door to work room
- “Drop” area off “park” w/ desk area
- Reverse osmosis water system
- Plumbed for soft water
- High-tech wireless technology features
Photos by Tim Perry


 Landmark Performance Homes
Introducing Landmark's innovative new Fieldstone Plan! With unlimited, flexible options for your lifestyle this plan boasts soaring ceilings in the great room adjacent a large kitchen. Unique plan offers a flex or bedroom off the back of the home for best views! Make this plan uniquely yours today – let us know what look or idea you want to select! This plan starts at $350K with lot included. Call to find out more! 402.672.5550 #buildalandmark #newcosntruction #ranch #floorplan #omahabuilder
 Kala Performance Homes
Photo Credit: 8183 Studio
Example of a large transitional master white tile and porcelain tile porcelain tile and white floor bathroom design in Other with furniture-like cabinets, white cabinets, a two-piece toilet, white walls, an undermount sink, quartz countertops and a hinged shower door
Example of a large transitional master white tile and porcelain tile porcelain tile and white floor bathroom design in Other with furniture-like cabinets, white cabinets, a two-piece toilet, white walls, an undermount sink, quartz countertops and a hinged shower door
 Landmark Performance Homes
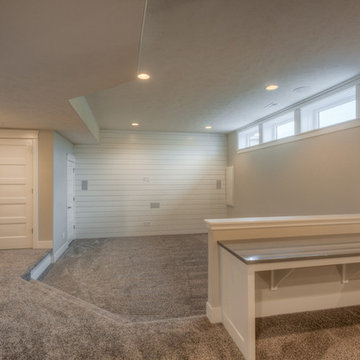
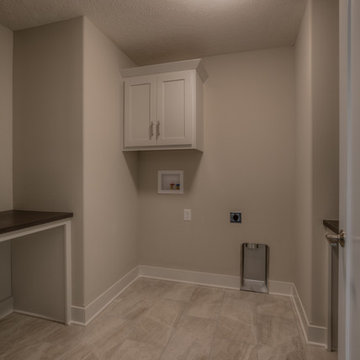
Landmark's Mason 2-story plan. This custom home features a double-door entry w/ a stunning spiral staircase. Barn doors to office w/ beam ceiling and built-ins. Open concept plan w/ great room, fireplace, kitchen w/ eating area and large walk-in pantry. 5 bedrooms, huge master suite, finished basement. We can custom build a version of this or any of our plans. 402.672.5550 photos by Tim Perry. www.buildalandmark.com
 Performance Construction & Remodeling Inc.
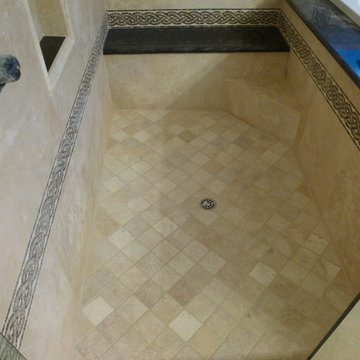
This shower remodel was part of a room addition that enlarged the shower space. This allowed for a walk in shower and a large bathtub on a raised tub deck. The 7' tub sat on a granite deck. The same granite was also used on the shower bench and shampoo boxes. Travertine was used on the walls with a mosaic liner that complimented the colors. The shower floor used 4x4 tumbled stone tiles. The shampoo boxes were bordered with a single step trim.
 Landmark Performance Homes
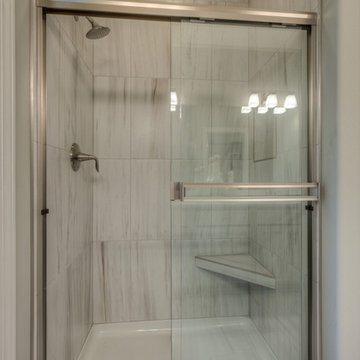
This home has so many features, quartz counters, wood flooring, covered patio and more! we can custom build this plan!– call 402-672-5550. #villaliving #maintenancefreeliving #villaforsale #buildalandmark

Sponsored
Columbus, OH

Snider & Metcalf Interior Design, LTD
Leading Interior Designers in Columbus, Ohio & Ponte Vedra, Florida
 Landmark Performance Homes
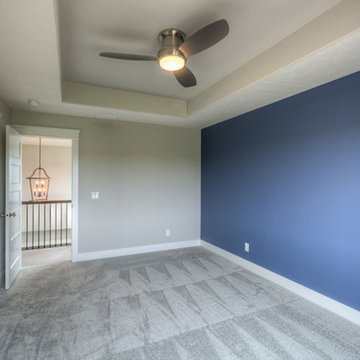
Landmark's Mason 2-story plan. This custom home features a double-door entry w/ a stunning spiral staircase. Barn doors to office w/ beam ceiling and built-ins. Open concept plan w/ great room, fireplace, kitchen w/ eating area and large walk-in pantry. 5 bedrooms, huge master suite, finished basement. We can custom build a version of this or any of our plans. 402.672.5550 photos by Tim Perry. www.buildalandmark.com
 Landmark Performance Homes
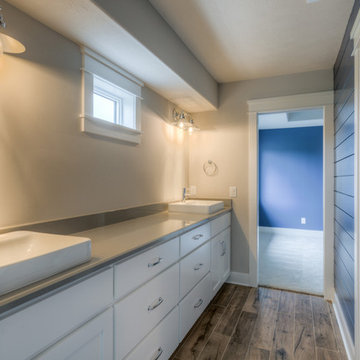
Landmark's Mason 2-story plan. This custom home features a double-door entry w/ a stunning spiral staircase. Barn doors to office w/ beam ceiling and built-ins. Open concept plan w/ great room, fireplace, kitchen w/ eating area and large walk-in pantry. 5 bedrooms, huge master suite, finished basement. We can custom build a version of this or any of our plans. 402.672.5550 photos by Tim Perry. www.buildalandmark.com
 Kala Performance Homes
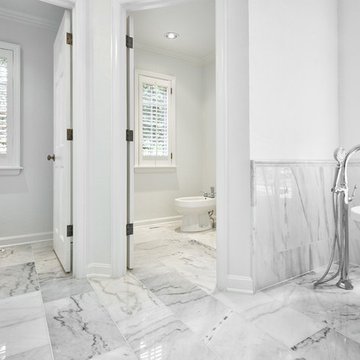
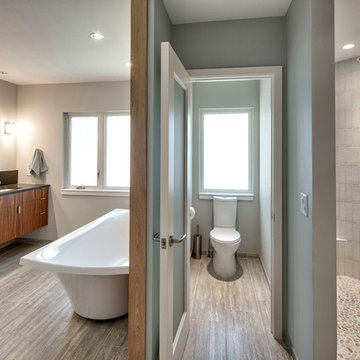
Intuitive design provides three areas of seclusion while still retaining an open feel - bath area, water closet, and shower. Perfect for busy parents to get away at home and relax. The floating double-vanity radiates modern design.
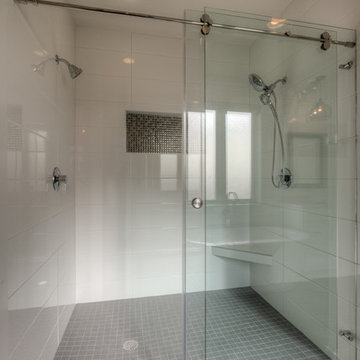 Landmark Performance Homes
- 4-car garage w/ heater
- 4 “sleep”; 3 “wash”
- Open, “cook/eat/relax” areas
- Large walk-thru pantry
- Pot filler in kitchen
- Spiral staircase to lower level
- Barn door to work room
- “Drop” area off “park” w/ desk area
- Reverse osmosis water system
- Plumbed for soft water
- High-tech wireless technology features
Photos by Tim Perry

Sponsored
Columbus, OH
Snider & Metcalf Interior Design, LTD
Leading Interior Designers in Columbus, Ohio & Ponte Vedra, Florida
 Landmark Performance Homes
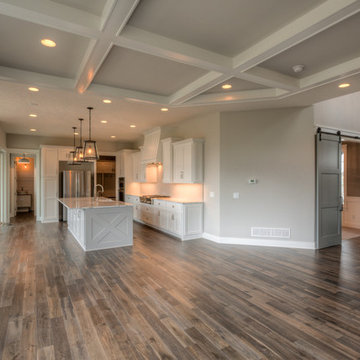
Landmark's Mason 2-story plan. This custom home features a double-door entry w/ a stunning spiral staircase. Barn doors to office w/ beam ceiling and built-ins. Open concept plan w/ great room, fireplace, kitchen w/ eating area and large walk-in pantry. 5 bedrooms, huge master suite, finished basement. We can custom build a version of this or any of our plans. 402.672.5550 photos by Tim Perry. www.buildalandmark.com
 Command Performance, Inc.
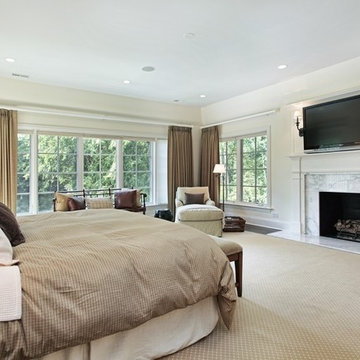
Bedroom - large traditional master carpeted and beige floor bedroom idea in Denver with white walls, a standard fireplace and a stone fireplace
 Landmark Performance Homes
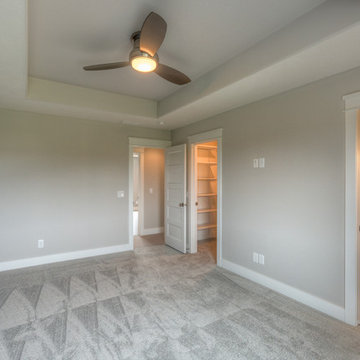
Landmark's Mason 2-story plan. This custom home features a double-door entry w/ a stunning spiral staircase. Barn doors to office w/ beam ceiling and built-ins. Open concept plan w/ great room, fireplace, kitchen w/ eating area and large walk-in pantry. 5 bedrooms, huge master suite, finished basement. We can custom build a version of this or any of our plans. 402.672.5550 photos by Tim Perry. www.buildalandmark.com
26