
Search results for "Master performance" in Home Design Ideas
 Landmark Performance Homes
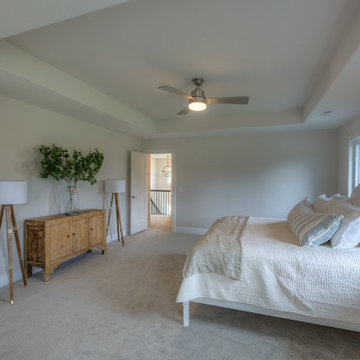
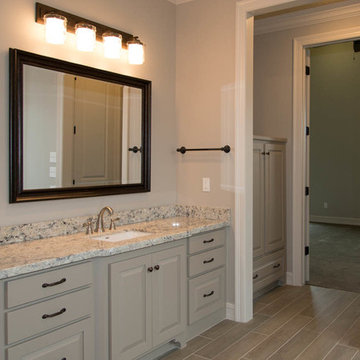
Stunning 5 bedroom home. Guests are greeted by a double entry door that opens to foyer & den. Spacious kitchen with quartz counters, custom cabinets, SS appliances and huge prep pantry make this a cooks dream! Natural stone outside & inside, over-sized walk-in closet, walk-in tile shower and large tub provide the elegance you'd expect. We can custom build this, or any of our plans. Tim Perry photographer
 Landmark Performance Homes
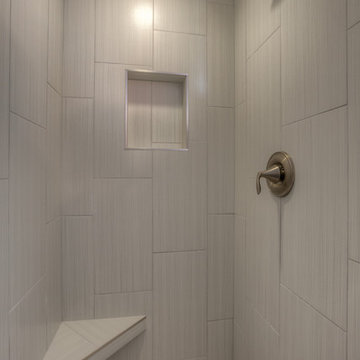
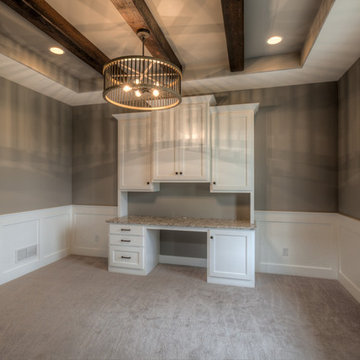
Landmark's Mason 2-story plan. This custom home features a double-door entry w/ a stunning spiral staircase. Barn doors to office w/ beam ceiling and built-ins. Open concept plan w/ great room, fireplace, kitchen w/ eating area and large walk-in pantry. 5 bedrooms, huge master suite, finished basement. We can custom build a version of this or any of our plans. 402.672.5550 photos by Tim Perry. www.buildalandmark.com
Find the right local pro for your project
 Performance Construction & Remodeling Inc.
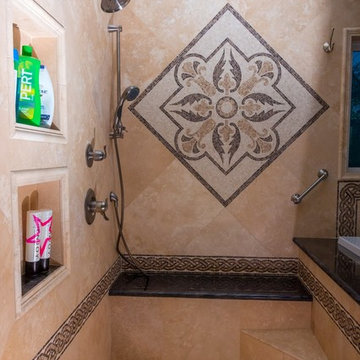
This shower remodel was part of a room addition that enlarged the shower space. This allowed for a walk in shower and a large bathtub on a raised tub deck. The 7' tub sat on a granite deck. The same granite was also used on the shower bench and shampoo boxes. Travertine was used on the walls with a mosaic liner that complimented the colors. The shower floor used 4x4 tumbled stone tiles. The shampoo boxes were bordered with a single step trim.


Sponsored
Columbus, OH

Snider & Metcalf Interior Design, LTD
Leading Interior Designers in Columbus, Ohio & Ponte Vedra, Florida
 Landmark Performance Homes
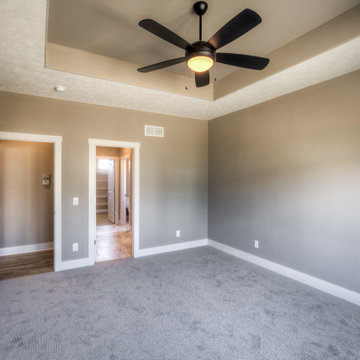
Photos from our custom Fieldstone ranch plan we just built for a customer. This new plan has so many flexible options to make your own. This customer added a flex room for an office or guest room. They also modified the laundry, pantry, drop area and powder bath configuration. Let us help you with your unique, perfect home design! This plan starts at $350K with lot included. Call to start planning! 402.672.5550 #buildalandmark #newconstruction #ranch #floorplan #omahabuilder
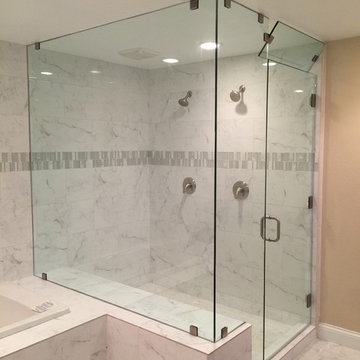
 Quality Performance Glass
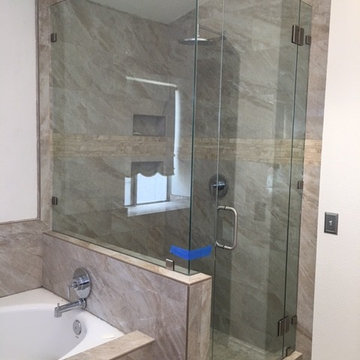
Inspiration for a transitional gray tile and white tile bathroom remodel in Orange County
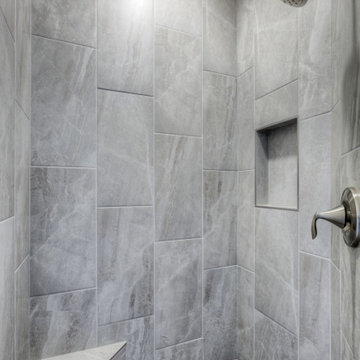 Landmark Performance Homes
Photos from our custom Fieldstone ranch plan we just built for a customer. This new plan has so many flexible options to make your own. This customer added a flex room for an office or guest room. They also modified the laundry, pantry, drop area and powder bath configuration. Let us help you with your unique, perfect home design! This plan starts at $350K with lot included. Call to start planning! 402.672.5550 #buildalandmark #newconstruction #ranch #floorplan #omahabuilder
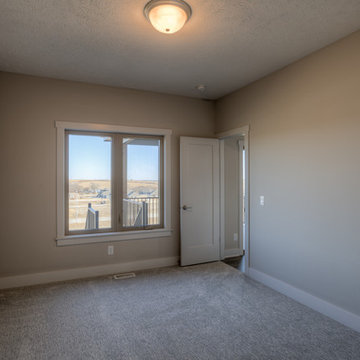
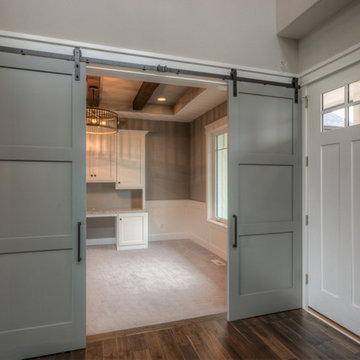 Landmark Performance Homes
Landmark's Mason 2-story plan. This custom home features a double-door entry w/ a stunning spiral staircase. Barn doors to office w/ beam ceiling and built-ins. Open concept plan w/ great room, fireplace, kitchen w/ eating area and large walk-in pantry. 5 bedrooms, huge master suite, finished basement. We can custom build a version of this or any of our plans. 402.672.5550 photos by Tim Perry. www.buildalandmark.com
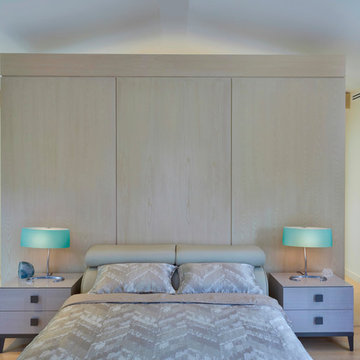
 MOKULUA High Performance Builder
Example of a trendy master light wood floor bedroom design in Hawaii

Sponsored
Fredericksburg, OH

High Point Cabinets
Columbus' Experienced Custom Cabinet Builder | 4x Best of Houzz Winner
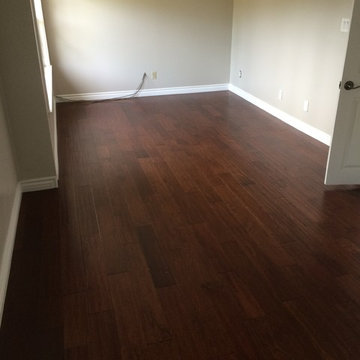 Performance Construction & Remodeling Inc.
Bedroom flooring and baseboards. Custom painting of walls and trim.
Bedroom - mid-sized traditional master medium tone wood floor bedroom idea in Orange County with beige walls
Bedroom - mid-sized traditional master medium tone wood floor bedroom idea in Orange County with beige walls
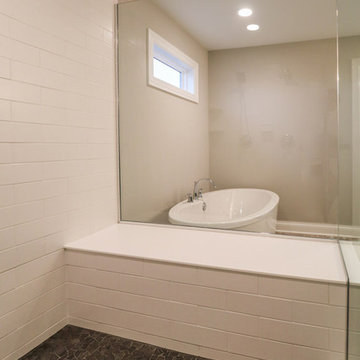
 Performers Flooring and Design Gallery
Example of a mid-sized trendy master white tile and subway tile vinyl floor and brown floor bathroom design in Chicago with beige walls and a hinged shower door
 Landmark Performance Homes
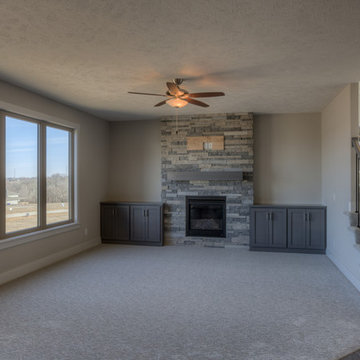
Open foyer welcomes you to den & large great room w/ cozy gas fireplace w/ natural stone accent! Kitchen boasts walk-in pantry, SS appliances, quartz counters and wood flooring! Unique staircase in the rear of home tucked back near drop area and flex room for den/play/bedroom etc. Upstairs features 4 bedrooms PLUS loft! Tons of room and storage. Serene setting backing to golf course! Enjoy the sunsets from covered patio! We can also custom build this plan. Photos by Tim Perry

Sponsored
Delaware, OH

Buckeye Basements, Inc.
Central Ohio's Basement Finishing ExpertsBest Of Houzz '13-'21
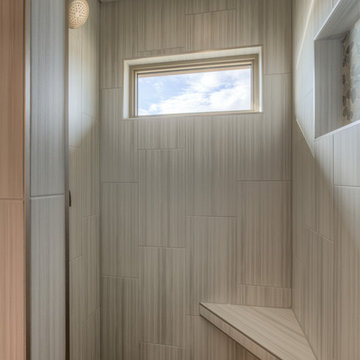
 Kala Performance Homes
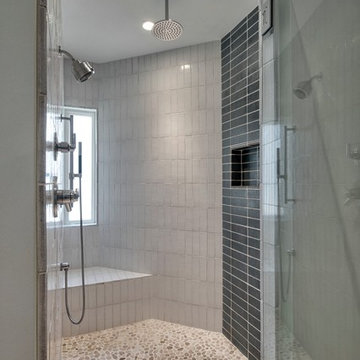
Differences in materiality, color, and tile orientation make this space elegant and unique. A wall shower head, shower wand, rain shower, and bench ensure the highest levels of functionality and comfort. A glass door makes the large shower feel even more open.
 Landmark Performance Homes
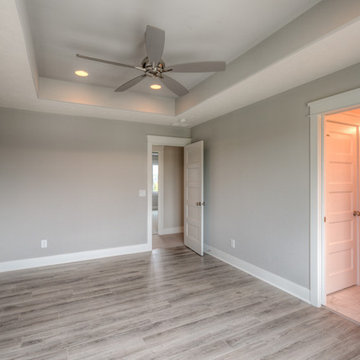
Landmark's Mason 2-story plan. This custom home features a double-door entry w/ a stunning spiral staircase. Barn doors to office w/ beam ceiling and built-ins. Open concept plan w/ great room, fireplace, kitchen w/ eating area and large walk-in pantry. 5 bedrooms, huge master suite, finished basement. We can custom build a version of this or any of our plans. 402.672.5550 photos by Tim Perry. www.buildalandmark.com
 Performance Kitchens & Home
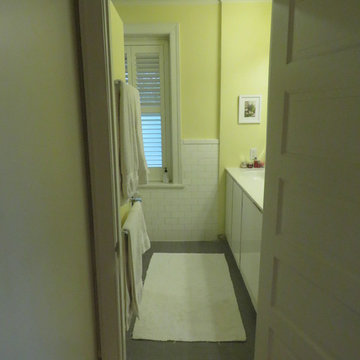
Transitional ceramic tile corner shower photo in Philadelphia with beige cabinets, a one-piece toilet, quartzite countertops and beige countertops
27