
Search results for "Master performance" in Home Design Ideas
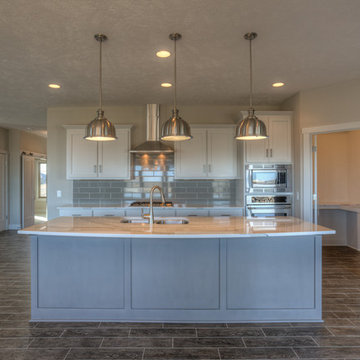
 Landmark Performance Homes
Kitchen with eating area and island. Flex room off kitchen for den, play room, craft room, guest room, etc.
Inspiration for a kitchen remodel in Omaha
Inspiration for a kitchen remodel in Omaha
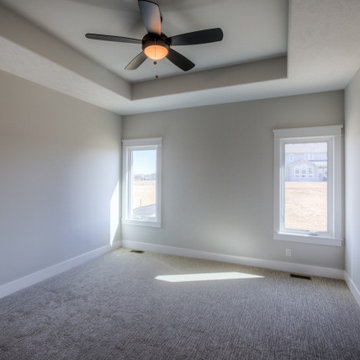 Landmark Performance Homes
Introducing Landmark's innovative new Fieldstone Plan! With unlimited, flexible options for your lifestyle this plan boasts soaring ceilings in the great room adjacent a large kitchen. Unique plan offers a flex or bedroom off the back of the home for best views! Make this plan uniquely yours today – let us know what look or idea you want to select! This plan starts at $350K with lot included. Call to find out more! 402.672.5550 #buildalandmark #newcosntruction #ranch #floorplan #omahabuilder
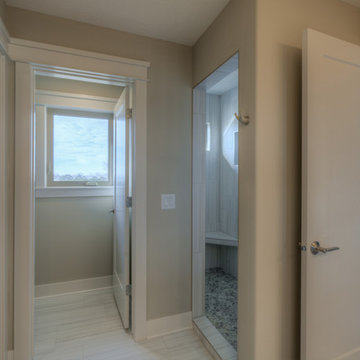 Landmark Performance Homes
Open foyer welcomes you to den & large great room w/ cozy gas fireplace w/ natural stone accent! Kitchen boasts walk-in pantry, SS appliances, quartz counters and wood flooring! Unique staircase in the rear of home tucked back near drop area and flex room for den/play/bedroom etc. Upstairs features 4 bedrooms PLUS loft! Tons of room and storage. Serene setting backing to golf course! Enjoy the sunsets from covered patio! We can also custom build this plan. Photos by Tim Perry
Find the right local pro for your project
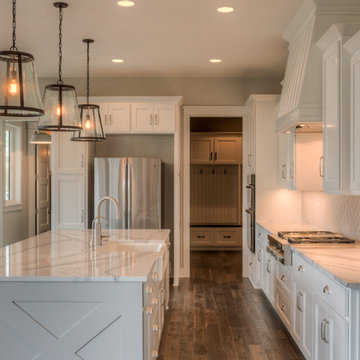 Landmark Performance Homes
Landmark's Mason 2-story plan. This custom home features a double-door entry w/ a stunning spiral staircase. Barn doors to office w/ beam ceiling and built-ins. Open concept plan w/ great room, fireplace, kitchen w/ eating area and large walk-in pantry. 5 bedrooms, huge master suite, finished basement. We can custom build a version of this or any of our plans. 402.672.5550 photos by Tim Perry. www.buildalandmark.com
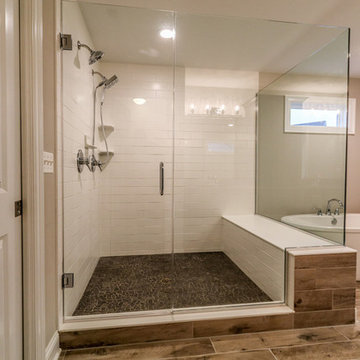
 Performers Flooring and Design Gallery
Mid-sized trendy master white tile and subway tile vinyl floor and brown floor bathroom photo in Chicago with beige walls and a hinged shower door
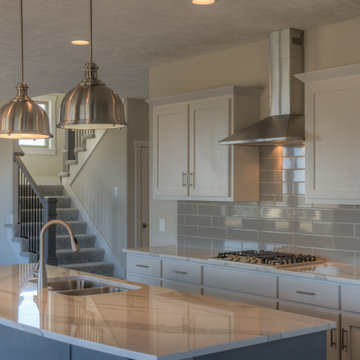 Landmark Performance Homes
Kitchen with eating area and island. Flex room off kitchen for den, play room, craft room, guest room, etc.
Kitchen - kitchen idea in Omaha
Kitchen - kitchen idea in Omaha

Sponsored
Delaware, OH

Buckeye Basements, Inc.
Central Ohio's Basement Finishing ExpertsBest Of Houzz '13-'21
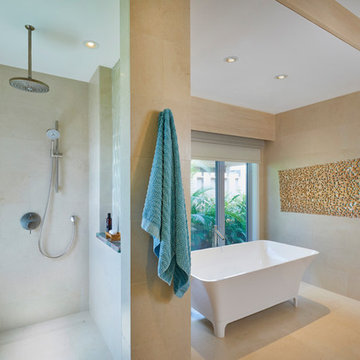
 MOKULUA High Performance Builder
Trendy master porcelain tile porcelain tile bathroom photo in Hawaii
 Performance Construction & Remodeling Inc.
Michael Bergamo
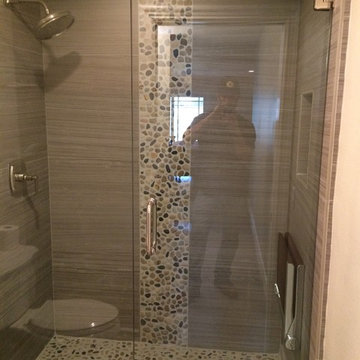
Mid-sized minimalist master gray tile and porcelain tile porcelain tile alcove shower photo in Orange County with shaker cabinets, dark wood cabinets, beige walls, an undermount sink, marble countertops and a two-piece toilet
Mid-sized minimalist master gray tile and porcelain tile porcelain tile alcove shower photo in Orange County with shaker cabinets, dark wood cabinets, beige walls, an undermount sink, marble countertops and a two-piece toilet
 Landmark Performance Homes
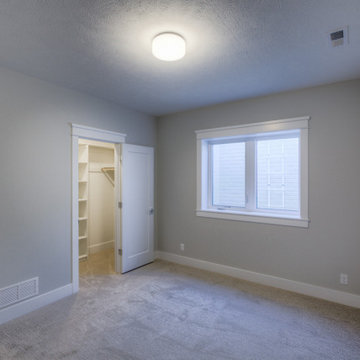
Introducing Landmark's innovative new Fieldstone Plan! With unlimited, flexible options for your lifestyle this plan boasts soaring ceilings in the great room adjacent a large kitchen. Unique plan offers a flex or bedroom off the back of the home for best views! Make this plan uniquely yours today – let us know what look or idea you want to select! This plan starts at $350K with lot included. Call to find out more! 402.672.5550 #buildalandmark #newcosntruction #ranch #floorplan #omahabuilder
 Integrity Remodeling & Custom Homes, Inc.
Rich is a custom home builder with an emphasis on structural performance and energy efficiency. He is a Certified Master Builder building for over 20 years, in the resort mountain areas of the Blue Ridge Mountains, and now in the Orlando, Florida area for the last decade.
Rich seamlessly blends different architectural details, energy performance, and hardened structures to create high performance luxury homes. He gives personal attention to "Easy Living Design" in order to create a home that can adapt to the aging homeowner making life more convenient, enjoyable, and safe.
Rich works closely with his customers to ensure every detail, need, and expectation is exceeded. He has chosen a team of tradesmen that compliment his work and share the same work ethic and thoughts of delivering a quality product, and who desires to build lasting relationships with the homeowner long after their project is complete.
Rich engages the homeowner throughout the entire building project to ensure that he educates them on products and methods that are compatible with their desired goals. Understanding that the financial goals of a project are of equal importance, Rich provides a detailed job cost budget, so the homeowners are given the opportunity to help guide their project financially.
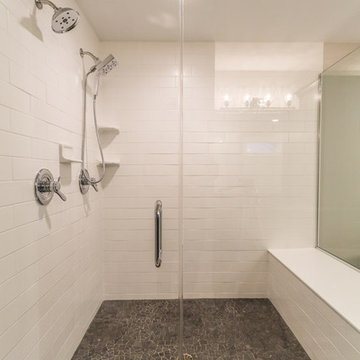 Performers Flooring and Design Gallery
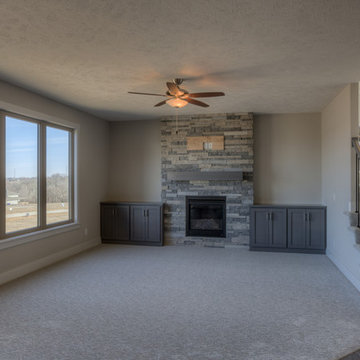
Example of a mid-sized mountain style master white tile and subway tile vinyl floor and brown floor bathroom design in Chicago with shaker cabinets, light wood cabinets, beige walls, granite countertops and a hinged shower door

Sponsored
Columbus, OH

Hope Restoration & General Contracting
Columbus Design-Build, Kitchen & Bath Remodeling, Historic Renovations
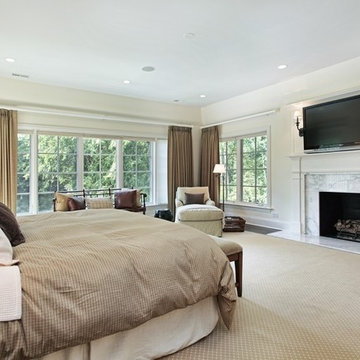
 Command Performance, Inc.
Bedroom - large traditional master carpeted and beige floor bedroom idea in Denver with white walls, a standard fireplace and a stone fireplace
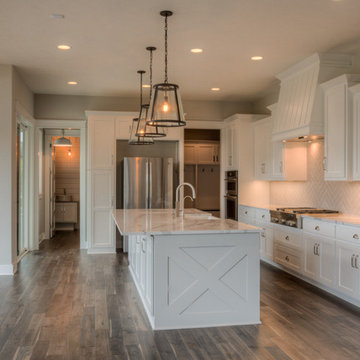 Landmark Performance Homes
Landmark's Mason 2-story plan. This custom home features a double-door entry w/ a stunning spiral staircase. Barn doors to office w/ beam ceiling and built-ins. Open concept plan w/ great room, fireplace, kitchen w/ eating area and large walk-in pantry. 5 bedrooms, huge master suite, finished basement. We can custom build a version of this or any of our plans. 402.672.5550 photos by Tim Perry. www.buildalandmark.com
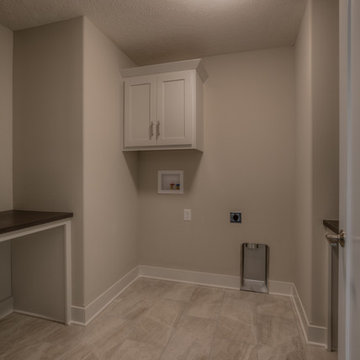
 Landmark Performance Homes
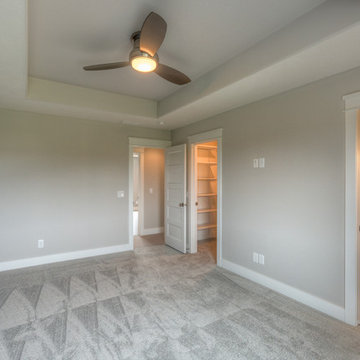
Landmark's Mason 2-story plan. This custom home features a double-door entry w/ a stunning spiral staircase. Barn doors to office w/ beam ceiling and built-ins. Open concept plan w/ great room, fireplace, kitchen w/ eating area and large walk-in pantry. 5 bedrooms, huge master suite, finished basement. We can custom build a version of this or any of our plans. 402.672.5550 photos by Tim Perry. www.buildalandmark.com

Sponsored
Sunbury, OH

J.Holderby - Renovations
Franklin County's Leading General Contractors - 2X Best of Houzz!
 Landmark Performance Homes
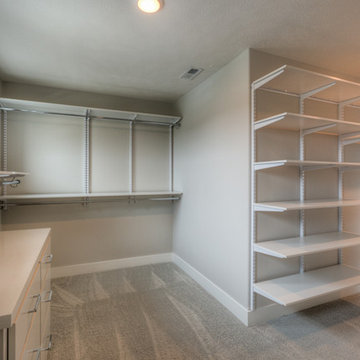
Landmark's Mason 2-story plan. This custom home features a double-door entry w/ a stunning spiral staircase. Barn doors to office w/ beam ceiling and built-ins. Open concept plan w/ great room, fireplace, kitchen w/ eating area and large walk-in pantry. 5 bedrooms, huge master suite, finished basement. We can custom build a version of this or any of our plans. 402.672.5550 photos by Tim Perry. www.buildalandmark.com
 Landmark Performance Homes
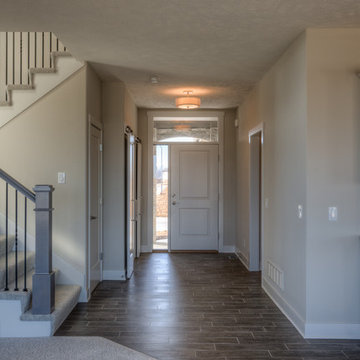
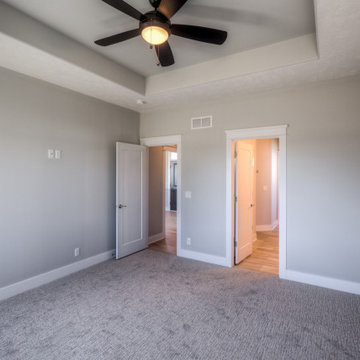
Introducing Landmark's innovative new Fieldstone Plan! With unlimited, flexible options for your lifestyle this plan boasts soaring ceilings in the great room adjacent a large kitchen. Unique plan offers a flex or bedroom off the back of the home for best views! Make this plan uniquely yours today – let us know what look or idea you want to select! This plan starts at $350K with lot included. Call to find out more! 402.672.5550 #buildalandmark #newcosntruction #ranch #floorplan #omahabuilder
28