
Search results for "Master performance" in Home Design Ideas
 User
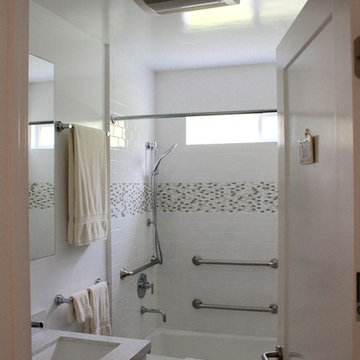
UserExample of a mid-sized classic master white tile and porcelain tile porcelain tile and gray floor bathroom design in Orange County with flat-panel cabinets, white cabinets, a one-piece toilet, white walls, an integrated sink and quartz countertops
 PassivWorks, Inc. - Better Buildings
Ned Bonzi Photography

Inspiration for a mid-sized contemporary master subway tile marble floor and white floor bathroom remodel in San Francisco with an undermount sink, white cabinets, white walls, a two-piece toilet, marble countertops, a hinged shower door and glass-front cabinets
Inspiration for a mid-sized contemporary master subway tile marble floor and white floor bathroom remodel in San Francisco with an undermount sink, white cabinets, white walls, a two-piece toilet, marble countertops, a hinged shower door and glass-front cabinets
 Kenorah Design + Build Ltd.
Colin Perry
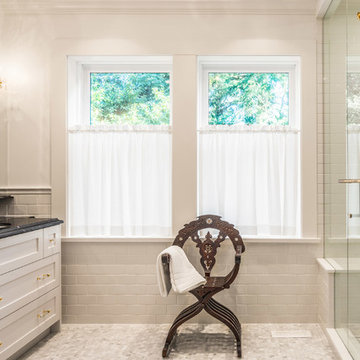
Inspiration for a mid-sized timeless master white tile mosaic tile floor and beige floor alcove shower remodel in Vancouver with shaker cabinets, white cabinets, an undermount sink, quartz countertops, a hinged shower door and white countertops
Inspiration for a mid-sized timeless master white tile mosaic tile floor and beige floor alcove shower remodel in Vancouver with shaker cabinets, white cabinets, an undermount sink, quartz countertops, a hinged shower door and white countertops
Find the right local pro for your project
 PassivWorks, Inc. - Better Buildings
Kassidy Love Photography | www.Kassidylove.com
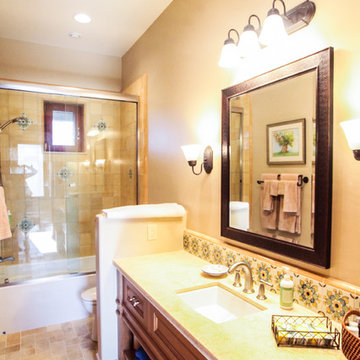
Bathroom - mid-sized mediterranean master beige tile and stone tile travertine floor and beige floor bathroom idea in San Francisco with shaker cabinets, medium tone wood cabinets, a two-piece toilet, beige walls, an undermount sink and granite countertops
Bathroom - mid-sized mediterranean master beige tile and stone tile travertine floor and beige floor bathroom idea in San Francisco with shaker cabinets, medium tone wood cabinets, a two-piece toilet, beige walls, an undermount sink and granite countertops
 PassivWorks, Inc. - Better Buildings
Kassidy Love Photography | www.Kassidylove.com
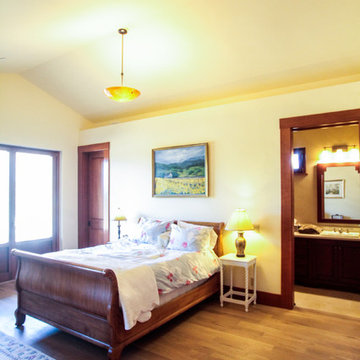
Example of a mid-sized tuscan master medium tone wood floor and brown floor bedroom design in San Francisco with beige walls
Example of a mid-sized tuscan master medium tone wood floor and brown floor bedroom design in San Francisco with beige walls
 Gold Star Construction
Timelessbytiffany.com
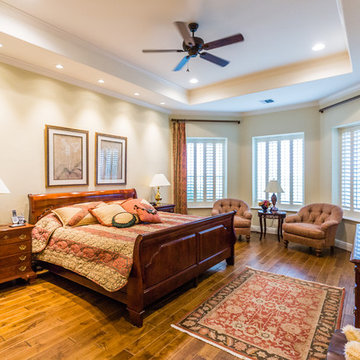
Example of a mid-sized classic master medium tone wood floor and brown floor bedroom design in Dallas with beige walls and no fireplace
Example of a mid-sized classic master medium tone wood floor and brown floor bedroom design in Dallas with beige walls and no fireplace
 User
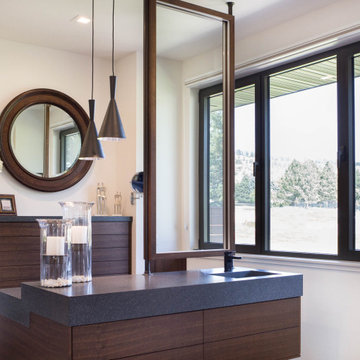
UserThe open space plan on the main level of the Prairie Style home is deceiving of the actual separation of spaces. This home packs a punch with a private hot tub, craft room, library, and even a theater. The interior of the home features the same attention to place, as the natural world is evident in the use of granite, basalt, walnut, poplar, and natural river rock throughout. Floor to ceiling windows in strategic locations eliminates the sense of compression on the interior, while the overall window design promotes natural daylighting and cross-ventilation in nearly every space of the home.
Glo’s A5 Series in double pane was selected for the high performance values and clean, minimal frame profiles. High performance spacers, double pane glass, multiple air seals, and a larger continuous thermal break combine to reduce convection and eliminate condensation, ultimately providing energy efficiency and thermal performance unheard of in traditional aluminum windows. The A5 Series provides smooth operation and long-lasting durability without sacrificing style for this Prairie Style home.


 PassivWorks, Inc. - Better Buildings
Kassidy Love Photography | www.Kassidylove.com

Bathroom - mid-sized mediterranean master beige tile and stone tile medium tone wood floor and brown floor bathroom idea in San Francisco with shaker cabinets, medium tone wood cabinets, a two-piece toilet, beige walls, an undermount sink and granite countertops
Bathroom - mid-sized mediterranean master beige tile and stone tile medium tone wood floor and brown floor bathroom idea in San Francisco with shaker cabinets, medium tone wood cabinets, a two-piece toilet, beige walls, an undermount sink and granite countertops
 Timberhomes LLC
Daniel Girard

Example of a mid-sized arts and crafts master multicolored tile ceramic tile doorless shower design in Burlington with flat-panel cabinets, medium tone wood cabinets, granite countertops and white walls
Example of a mid-sized arts and crafts master multicolored tile ceramic tile doorless shower design in Burlington with flat-panel cabinets, medium tone wood cabinets, granite countertops and white walls
 Kenorah Design + Build Ltd.
Colin Perry
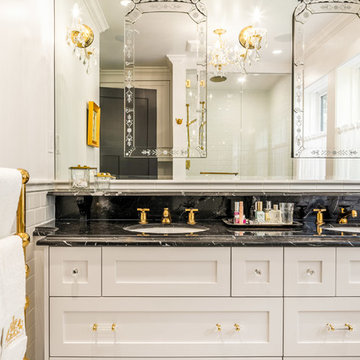
Alcove shower - mid-sized traditional master white tile mosaic tile floor and beige floor alcove shower idea in Vancouver with shaker cabinets, white cabinets, an undermount sink, quartz countertops, a hinged shower door and white countertops
Alcove shower - mid-sized traditional master white tile mosaic tile floor and beige floor alcove shower idea in Vancouver with shaker cabinets, white cabinets, an undermount sink, quartz countertops, a hinged shower door and white countertops
 Kenorah Design + Build Ltd.
Colin Perry
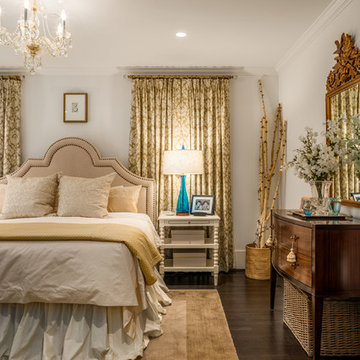
Example of a mid-sized classic master dark wood floor and brown floor bedroom design in Vancouver with white walls and a standard fireplace
Example of a mid-sized classic master dark wood floor and brown floor bedroom design in Vancouver with white walls and a standard fireplace
 Kenorah Design + Build Ltd.
Colin Perry
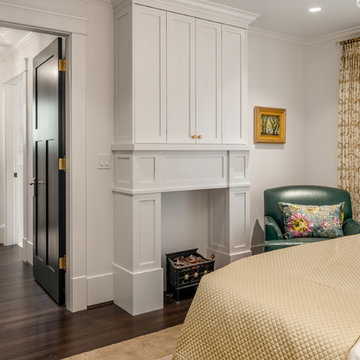
Example of a mid-sized classic master dark wood floor and brown floor bedroom design in Vancouver with white walls, a standard fireplace and a wood fireplace surround
Example of a mid-sized classic master dark wood floor and brown floor bedroom design in Vancouver with white walls, a standard fireplace and a wood fireplace surround
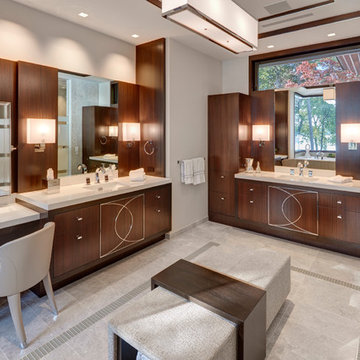
 Spire Integrated Systems Inc.
Awarded "Best Smart Home of the Year" by EH.
Spire outfitted this beautiful Michigan home with the best in high quality luxury technology. The homeowners enjoy the complete control of their home, from lighting and shading to entertainment and security, through the Savant Control System.
Homeowners and guests can easily create “scenes” to manage their days and social gatherings. Lutron shades help maintain light, climate and privacy to balance the inside and outside views. Outdoor entertaining is easy with the Sonance Landscape Audio System, Lutron light controls for pools and fountains and Savant control of outdoor fire pits.
The fully managed Whyreboot network allows for uninterrupted system control. To maintain security, Holovision doors and gates are equipped with Doorbird system to notify residents of visitors and to give control to open and close doors and gates. Music lovers can enjoy the highest level in audio from Meridian 7200 speakers in the lower level, as well as, Sonance in wall and in ceiling speakers throughout the home. In order for the homeowners to enjoy different music and entertainment in various rooms, 14 zones of video and 26 zones of audio were necessary.
Spire added many special touches to this amazing home. The master bathroom boasts a MirrorTV so owners can enjoy some entertainment while preparing for the day. A floor lift in the kitchen and dining room allows for entertainment, but can be tucked away when distractions are not wanted. A floor lift in the bedroom makes watching TV convenient, but can be put away when not in use. A fingerprint lock was placed at the bar for peace of mind.
Spire’s expertise and commitment to detail were key to the intricate design concepts throughout the home. Spire worked closely with design teams to ensure under cabinet lighting was just right.



 Bellingham Bay Builders
Situated on the north shore of Birch Point this high-performance beach home enjoys a view across Boundary Bay to White Rock, BC and the BC Coastal Range beyond. Designed for indoor, outdoor living the many decks, patios, porches, outdoor fireplace, and firepit welcome friends and family to gather outside regardless of the weather.
From a high-performance perspective this home was built to and certified by the Department of Energy’s Zero Energy Ready Home program and the EnergyStar program. In fact, an independent testing/rating agency was able to show that the home will only use 53% of the energy of a typical new home, all while being more comfortable and healthier. As with all high-performance homes we find a sweet spot that returns an excellent, comfortable, healthy home to the owners, while also producing a building that minimizes its environmental footprint.
Design by JWR Design
Photography by Radley Muller Photography
Interior Design by Markie Nelson Interior Design
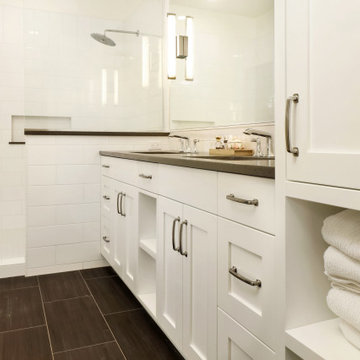 Bellingham Bay Builders
Situated on the north shore of Birch Point this high-performance beach home enjoys a view across Boundary Bay to White Rock, BC and the BC Coastal Range beyond. Designed for indoor, outdoor living the many decks, patios, porches, outdoor fireplace, and firepit welcome friends and family to gather outside regardless of the weather.
From a high-performance perspective this home was built to and certified by the Department of Energy’s Zero Energy Ready Home program and the EnergyStar program. In fact, an independent testing/rating agency was able to show that the home will only use 53% of the energy of a typical new home, all while being more comfortable and healthier. As with all high-performance homes we find a sweet spot that returns an excellent, comfortable, healthy home to the owners, while also producing a building that minimizes its environmental footprint.
Design by JWR Design
Photography by Radley Muller Photography
Interior Design by Markie Nelson Interior Design
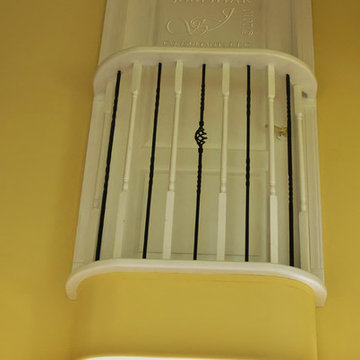
 JAMSHAR Construction Consultants L.L.C.
JAMSHAR CONSTRUCTION CONSULTANTS L.L.C. ©2010
Elegant master carpeted bedroom photo in Philadelphia with yellow walls
Elegant master carpeted bedroom photo in Philadelphia with yellow walls
 Imery Group
Inspiration for a mid-sized modern master dark wood floor bedroom remodel in Atlanta with white walls

Sponsored
Sunbury, OH

J.Holderby - Renovations
Franklin County's Leading General Contractors - 2X Best of Houzz!

 MMI Design
This existing client reached out to MMI Design for help shortly after the flood waters of Harvey subsided. Her home was ravaged by 5 feet of water throughout the first floor. What had been this client's long-term dream renovation became a reality, turning the nightmare of Harvey's wrath into one of the loveliest homes designed to date by MMI. We led the team to transform this home into a showplace. Our work included a complete redesign of her kitchen and family room, master bathroom, two powders, butler's pantry, and a large living room. MMI designed all millwork and cabinetry, adjusted the floor plans in various rooms, and assisted the client with all material specifications and furnishings selections. Returning these clients to their beautiful '"new" home is one of MMI's proudest moments!

 Misiaszek Turpin pllc
The 800 square-foot guest cottage is located on the footprint of a slightly smaller original cottage that was built three generations ago. With a failing structural system, the existing cottage had a very low sloping roof, did not provide for a lot of natural light and was not energy efficient. Utilizing high performing windows, doors and insulation, a total transformation of the structure occurred. A combination of clapboard and shingle siding, with standout touches of modern elegance, welcomes guests to their cozy retreat.
The cottage consists of the main living area, a small galley style kitchen, master bedroom, bathroom and sleeping loft above. The loft construction was a timber frame system utilizing recycled timbers from the Balsams Resort in northern New Hampshire. The stones for the front steps and hearth of the fireplace came from the existing cottage’s granite chimney. Stylistically, the design is a mix of both a “Cottage” style of architecture with some clean and simple “Tech” style features, such as the air-craft cable and metal railing system. The color red was used as a highlight feature, accentuated on the shed dormer window exterior frames, the vintage looking range, the sliding doors and other interior elements.
Photographer: John Hession
 MMI Design
This existing client reached out to MMI Design for help shortly after the flood waters of Harvey subsided. Her home was ravaged by 5 feet of water throughout the first floor. What had been this client's long-term dream renovation became a reality, turning the nightmare of Harvey's wrath into one of the loveliest homes designed to date by MMI. We led the team to transform this home into a showplace. Our work included a complete redesign of her kitchen and family room, master bathroom, two powders, butler's pantry, and a large living room. MMI designed all millwork and cabinetry, adjusted the floor plans in various rooms, and assisted the client with all material specifications and furnishings selections. Returning these clients to their beautiful '"new" home is one of MMI's proudest moments!
34