
Search results for "Master performance" in Home Design Ideas
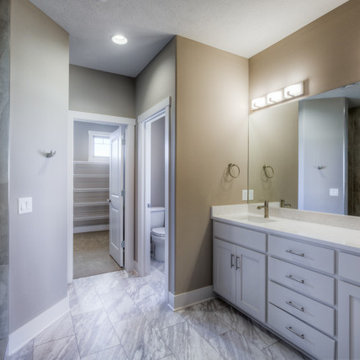
 Landmark Performance Homes
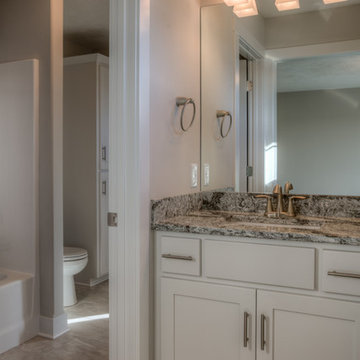
Photos from our custom Fieldstone ranch plan we just built for a customer. This new plan has so many flexible options to make your own. This customer added a flex room for an office or guest room. They also modified the laundry, pantry, drop area and powder bath configuration. Let us help you with your unique, perfect home design! This plan starts at $350K with lot included. Call to start planning! 402.672.5550 #buildalandmark #newconstruction #ranch #floorplan #omahabuilder
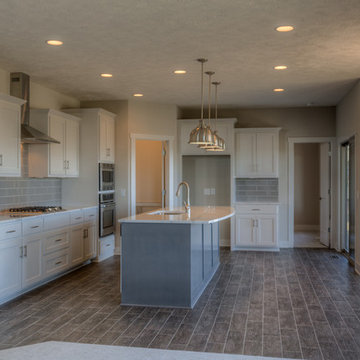 Landmark Performance Homes
Kitchen with eating area and island. Flex room off kitchen for den, play room, craft room, guest room, etc.
Inspiration for a kitchen remodel in Omaha
Inspiration for a kitchen remodel in Omaha
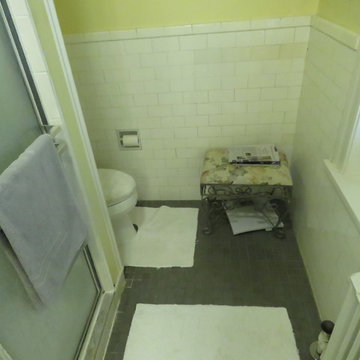
 Performance Kitchens & Home
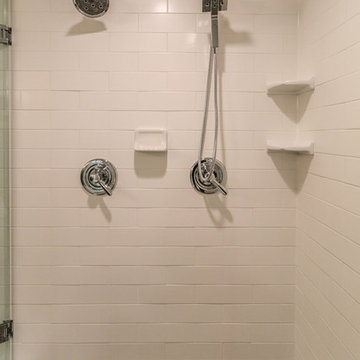
Example of a transitional ceramic tile corner shower design in Philadelphia with beige cabinets, a one-piece toilet, quartzite countertops and beige countertops
Find the right local pro for your project
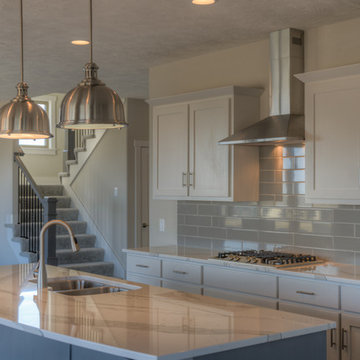
 Performers Flooring and Design Gallery
Bathroom - mid-sized contemporary master white tile and subway tile vinyl floor and brown floor bathroom idea in Chicago with beige walls and a hinged shower door
 Landmark Performance Homes
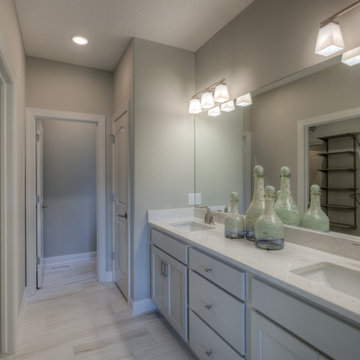
This home has so many features, quartz counters, wood flooring, covered patio and more! we can custom build this plan!– call 402-672-5550. #villaliving #maintenancefreeliving #villaforsale #buildalandmark

Sponsored
Delaware, OH

Buckeye Basements, Inc.
Central Ohio's Basement Finishing ExpertsBest Of Houzz '13-'21
 Landmark Performance Homes
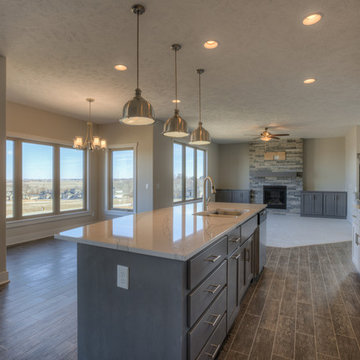
Kitchen with eating area and island. Flex room off kitchen for den, play room, craft room, guest room, etc.
Kitchen - kitchen idea in Omaha
Kitchen - kitchen idea in Omaha
 Landmark Performance Homes
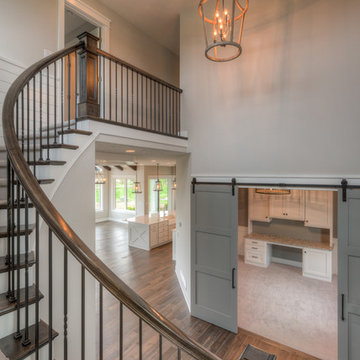
Landmark's Mason 2-story plan. This custom home features a double-door entry w/ a stunning spiral staircase. Barn doors to office w/ beam ceiling and built-ins. Open concept plan w/ great room, fireplace, kitchen w/ eating area and large walk-in pantry. 5 bedrooms, huge master suite, finished basement. We can custom build a version of this or any of our plans. 402.672.5550 photos by Tim Perry. www.buildalandmark.com
 Landmark Performance Homes
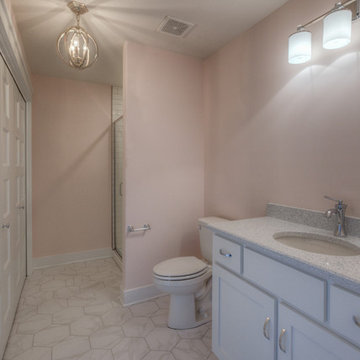
Landmark's Mason 2-story plan. This custom home features a double-door entry w/ a stunning spiral staircase. Barn doors to office w/ beam ceiling and built-ins. Open concept plan w/ great room, fireplace, kitchen w/ eating area and large walk-in pantry. 5 bedrooms, huge master suite, finished basement. We can custom build a version of this or any of our plans. 402.672.5550 photos by Tim Perry. www.buildalandmark.com
 FLYNN High Performance, LLC
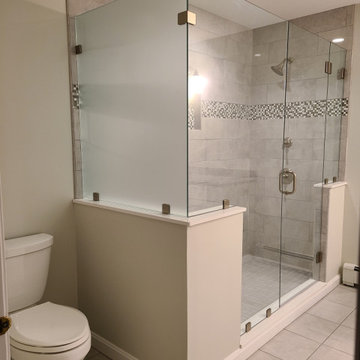
Custom designed shower.
Inspiration for a contemporary bathroom remodel in Boston
Inspiration for a contemporary bathroom remodel in Boston
 Landmark Performance Homes
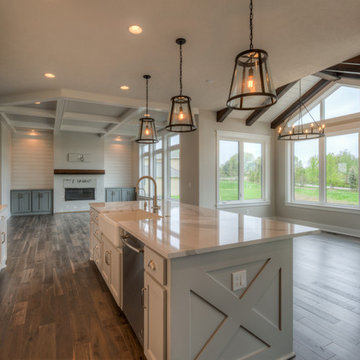
Landmark's Mason 2-story plan. This custom home features a double-door entry w/ a stunning spiral staircase. Barn doors to office w/ beam ceiling and built-ins. Open concept plan w/ great room, fireplace, kitchen w/ eating area and large walk-in pantry. 5 bedrooms, huge master suite, finished basement. We can custom build a version of this or any of our plans. 402.672.5550 photos by Tim Perry. www.buildalandmark.com
 Landmark Performance Homes
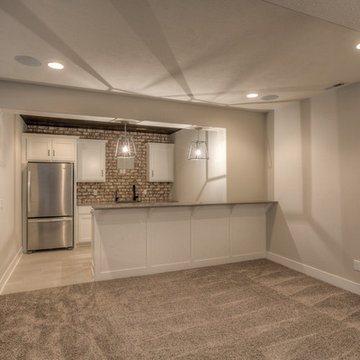
Landmark's Mason 2-story plan. This custom home features a double-door entry w/ a stunning spiral staircase. Barn doors to office w/ beam ceiling and built-ins. Open concept plan w/ great room, fireplace, kitchen w/ eating area and large walk-in pantry. 5 bedrooms, huge master suite, finished basement. We can custom build a version of this or any of our plans. 402.672.5550 photos by Tim Perry. www.buildalandmark.com


 Landmark Performance Homes
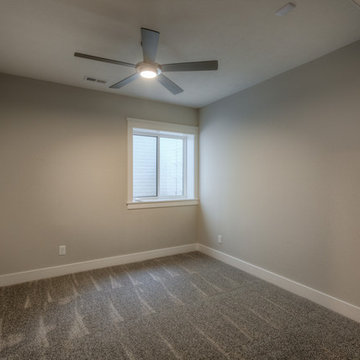
Landmark's Mason 2-story plan. This custom home features a double-door entry w/ a stunning spiral staircase. Barn doors to office w/ beam ceiling and built-ins. Open concept plan w/ great room, fireplace, kitchen w/ eating area and large walk-in pantry. 5 bedrooms, huge master suite, finished basement. We can custom build a version of this or any of our plans. 402.672.5550 photos by Tim Perry. www.buildalandmark.com
 Landmark Performance Homes
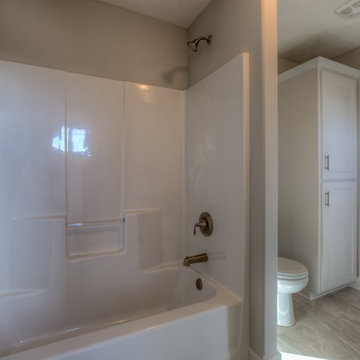
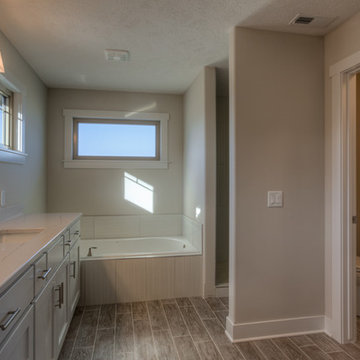
Landmark's Mason 2-story plan. This custom home features a double-door entry w/ a stunning spiral staircase. Barn doors to office w/ beam ceiling and built-ins. Open concept plan w/ great room, fireplace, kitchen w/ eating area and large walk-in pantry. 5 bedrooms, huge master suite, finished basement. We can custom build a version of this or any of our plans. 402.672.5550 photos by Tim Perry. www.buildalandmark.com

Sponsored
Delaware, OH
Buckeye Basements, Inc.
Central Ohio's Basement Finishing ExpertsBest Of Houzz '13-'21
 Landmark Performance Homes
Landmark's Mason 2-story plan. This custom home features a double-door entry w/ a stunning spiral staircase. Barn doors to office w/ beam ceiling and built-ins. Open concept plan w/ great room, fireplace, kitchen w/ eating area and large walk-in pantry. 5 bedrooms, huge master suite, finished basement. We can custom build a version of this or any of our plans. 402.672.5550 photos by Tim Perry. www.buildalandmark.com
 Landmark Performance Homes
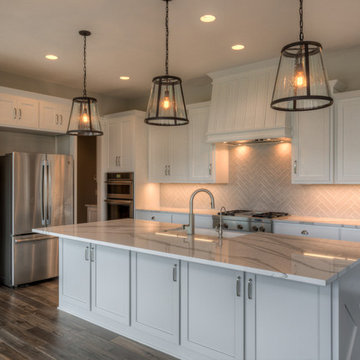
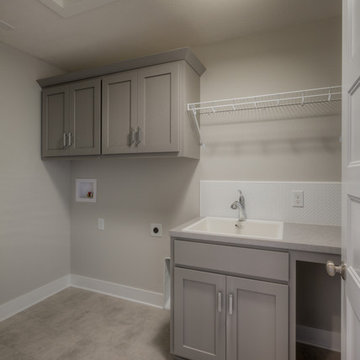
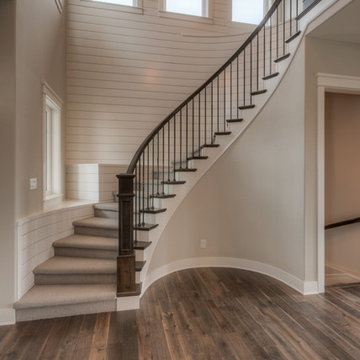
Open foyer welcomes you to den & large great room w/ cozy gas fireplace w/ natural stone accent! Kitchen boasts walk-in pantry, SS appliances, quartz counters and wood flooring! Unique staircase in the rear of home tucked back near drop area and flex room for den/play/bedroom etc. Upstairs features 4 bedrooms PLUS loft! Tons of room and storage. Serene setting backing to golf course! Enjoy the sunsets from covered patio! We can also custom build this plan. Photos by Tim Perry
 Landmark Performance Homes
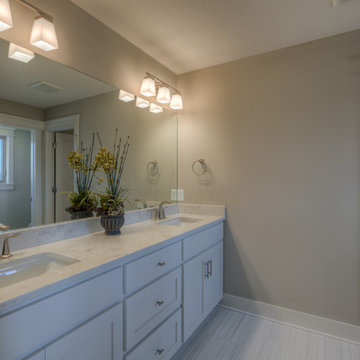
Landmark's Mason 2-story plan. This custom home features a double-door entry w/ a stunning spiral staircase. Barn doors to office w/ beam ceiling and built-ins. Open concept plan w/ great room, fireplace, kitchen w/ eating area and large walk-in pantry. 5 bedrooms, huge master suite, finished basement. We can custom build a version of this or any of our plans. 402.672.5550 photos by Tim Perry. www.buildalandmark.com
31