
Search results for "Master performance" in Home Design Ideas

 Beth Cohen Raymond Interior Design
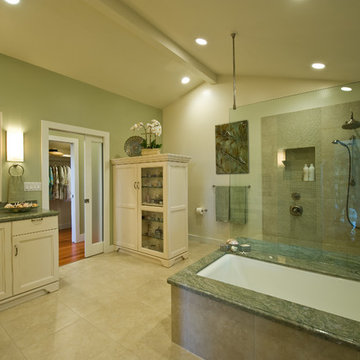
Entirely new Master Bath with spacious, organized areas connected visually to the outside and light,
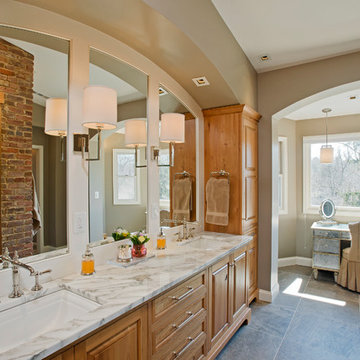
Inspiration for a large transitional master gray tile and porcelain tile porcelain tile bathroom remodel in Baltimore with an undermount sink, raised-panel cabinets, medium tone wood cabinets, marble countertops and a two-piece toilet
Inspiration for a large transitional master gray tile and porcelain tile porcelain tile bathroom remodel in Baltimore with an undermount sink, raised-panel cabinets, medium tone wood cabinets, marble countertops and a two-piece toilet

Find the right local pro for your project

 ZeroEnergy Design
ZeroEnergy Design (ZED) created this modern home for a progressive family in the desirable community of Lexington.
Thoughtful Land Connection. The residence is carefully sited on the infill lot so as to create privacy from the road and neighbors, while cultivating a side yard that captures the southern sun. The terraced grade rises to meet the house, allowing for it to maintain a structured connection with the ground while also sitting above the high water table. The elevated outdoor living space maintains a strong connection with the indoor living space, while the stepped edge ties it back to the true ground plane. Siting and outdoor connections were completed by ZED in collaboration with landscape designer Soren Deniord Design Studio.
Exterior Finishes and Solar. The exterior finish materials include a palette of shiplapped wood siding, through-colored fiber cement panels and stucco. A rooftop parapet hides the solar panels above, while a gutter and site drainage system directs rainwater into an irrigation cistern and dry wells that recharge the groundwater.
Cooking, Dining, Living. Inside, the kitchen, fabricated by Henrybuilt, is located between the indoor and outdoor dining areas. The expansive south-facing sliding door opens to seamlessly connect the spaces, using a retractable awning to provide shade during the summer while still admitting the warming winter sun. The indoor living space continues from the dining areas across to the sunken living area, with a view that returns again to the outside through the corner wall of glass.
Accessible Guest Suite. The design of the first level guest suite provides for both aging in place and guests who regularly visit for extended stays. The patio off the north side of the house affords guests their own private outdoor space, and privacy from the neighbor. Similarly, the second level master suite opens to an outdoor private roof deck.
Light and Access. The wide open interior stair with a glass panel rail leads from the top level down to the well insulated basement. The design of the basement, used as an away/play space, addresses the need for both natural light and easy access. In addition to the open stairwell, light is admitted to the north side of the area with a high performance, Passive House (PHI) certified skylight, covering a six by sixteen foot area. On the south side, a unique roof hatch set flush with the deck opens to reveal a glass door at the base of the stairwell which provides additional light and access from the deck above down to the play space.
Energy. Energy consumption is reduced by the high performance building envelope, high efficiency mechanical systems, and then offset with renewable energy. All windows and doors are made of high performance triple paned glass with thermally broken aluminum frames. The exterior wall assembly employs dense pack cellulose in the stud cavity, a continuous air barrier, and four inches exterior rigid foam insulation. The 10kW rooftop solar electric system provides clean energy production. The final air leakage testing yielded 0.6 ACH 50 - an extremely air tight house, a testament to the well-designed details, progress testing and quality construction. When compared to a new house built to code requirements, this home consumes only 19% of the energy.
Architecture & Energy Consulting: ZeroEnergy Design
Landscape Design: Soren Deniord Design
Paintings: Bernd Haussmann Studio
Photos: Eric Roth Photography
 GoodSpace High Performance Builders

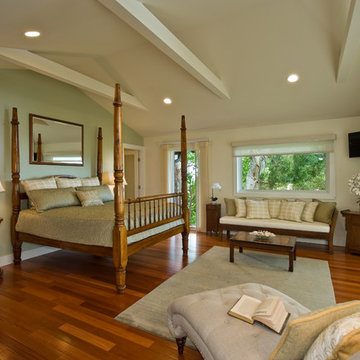
Inspiration for a contemporary brown floor bedroom remodel in Sacramento with blue walls

 Think Chic Interiors LLC
An upscale yet relaxed dining room fit for all the family, with design master performance fabric custom chairs and a solid wood custom table
Enclosed dining room - mid-sized contemporary dark wood floor, brown floor and coffered ceiling enclosed dining room idea in New York with gray walls and no fireplace
Enclosed dining room - mid-sized contemporary dark wood floor, brown floor and coffered ceiling enclosed dining room idea in New York with gray walls and no fireplace

 McKean's Floor to Ceiling
American Olean Bevalo 12x24 porcelain tiles shower walls. Grey Star granite shampoo shelves and shower seat. Performance shower system installed using Kohler WaterTile bodysprays and DTV Interface.

Sponsored
Delaware, OH

Buckeye Basements, Inc.
Central Ohio's Basement Finishing ExpertsBest Of Houzz '13-'21

Example of a large trendy master glass tile and multicolored tile concrete floor and brown floor bathroom design in Albuquerque with a one-piece toilet, white walls and a hinged shower door

 Performers Flooring and Design Gallery
Example of a mid-sized mountain style master white tile and subway tile vinyl floor and brown floor bathroom design in Chicago with beige walls and a hinged shower door
 Performers Flooring and Design Gallery
Example of a mid-sized trendy master white tile and subway tile vinyl floor and brown floor bathroom design in Chicago with beige walls and a hinged shower door

Sponsored
Fredericksburg, OH

High Point Cabinets
Columbus' Experienced Custom Cabinet Builder | 4x Best of Houzz Winner
 Studio Good Architects
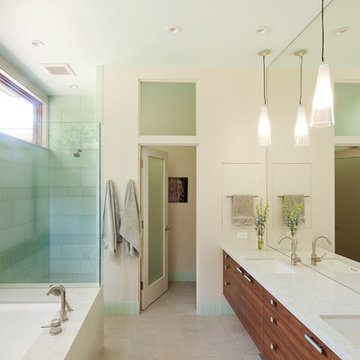
Nestled in the hills just to the west of Portland, this elegant home for a family of five is a good example of blending environmental building performance with aesthetics. Our clients requested an abundance of natural light, views from throughout the home to the yard to the south, uncompromised indoor air quality, the use of natural materials, and a home that would generate as much energy as it consumes on an annual basis. The home has achieved a LEED for Homes Platinum certification from the US Green Building Council. Quality craftsmanship is evident throughout from the interior finishes to the steel and wood stair railing.
Jeremy Bittermann Photography
 Landmark Performance Homes
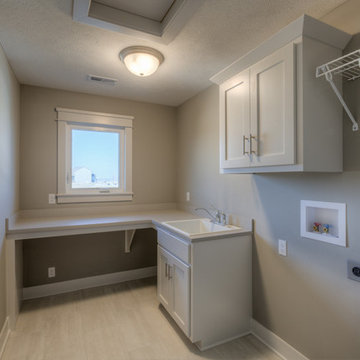
Photos of a custom version of our Wyndham plan. Our client wanted a master on the main level as well as the upper level. The home also features a loft area, staircase in the back of the home, walk-in pantry, finished basement with kitchen/bar area, office of the entry, and so much more. We can custom build the perfect home for you. Call 402.672.5550 and let us know what you are looking for in a home! photos by Tim Perry #buildalandmark #dreamhome #floorplan #omahabuilder #customhome
 Sunbrella
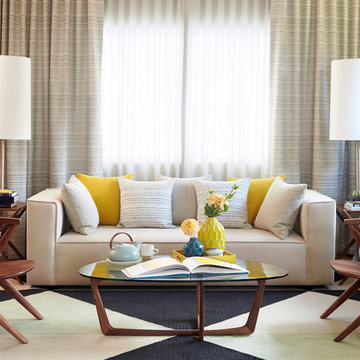
Set against the rich canvas of a neutral palette, bright hues and deeply saturated accent pieces add vibrant energy to any setting. With thousands of colors and patterns, Sunbrella® offers the unmatched style and performance you need to create colorful designs that command attention.

 Zola European Windows
This Boulder, Colorado remodel by fuentesdesign demonstrates the possibility of renewal in American suburbs, and Passive House design principles. Once an inefficient single story 1,000 square-foot ranch house with a forced air furnace, has been transformed into a two-story, solar powered 2500 square-foot three bedroom home ready for the next generation.
The new design for the home is modern with a sustainable theme, incorporating a palette of natural materials including; reclaimed wood finishes, FSC-certified pine Zola windows and doors, and natural earth and lime plasters that soften the interior and crisp contemporary exterior with a flavor of the west. A Ninety-percent efficient energy recovery fresh air ventilation system provides constant filtered fresh air to every room. The existing interior brick was removed and replaced with insulation. The remaining heating and cooling loads are easily met with the highest degree of comfort via a mini-split heat pump, the peak heat load has been cut by a factor of 4, despite the house doubling in size. During the coldest part of the Colorado winter, a wood stove for ambiance and low carbon back up heat creates a special place in both the living and kitchen area, and upstairs loft.
This ultra energy efficient home relies on extremely high levels of insulation, air-tight detailing and construction, and the implementation of high performance, custom made European windows and doors by Zola Windows. Zola’s ThermoPlus Clad line, which boasts R-11 triple glazing and is thermally broken with a layer of patented German Purenit®, was selected for the project. These windows also provide a seamless indoor/outdoor connection, with 9′ wide folding doors from the dining area and a matching 9′ wide custom countertop folding window that opens the kitchen up to a grassy court where mature trees provide shade and extend the living space during the summer months.
With air-tight construction, this home meets the Passive House Retrofit (EnerPHit) air-tightness standard of

Sponsored
Sunbury, OH

J.Holderby - Renovations
Franklin County's Leading General Contractors - 2X Best of Houzz!
 Gold Star Construction
Timelessbytiffany.com
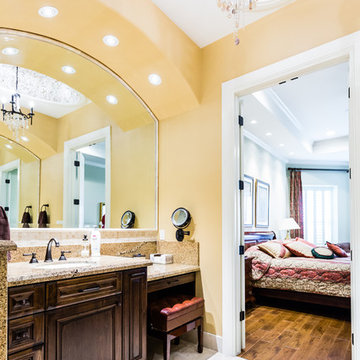
Example of a mid-sized tuscan master beige tile and porcelain tile travertine floor walk-in shower design in Dallas with an undermount sink, raised-panel cabinets, dark wood cabinets, granite countertops, a two-piece toilet and beige walls
Example of a mid-sized tuscan master beige tile and porcelain tile travertine floor walk-in shower design in Dallas with an undermount sink, raised-panel cabinets, dark wood cabinets, granite countertops, a two-piece toilet and beige walls
 FLYNN High Performance, LLC
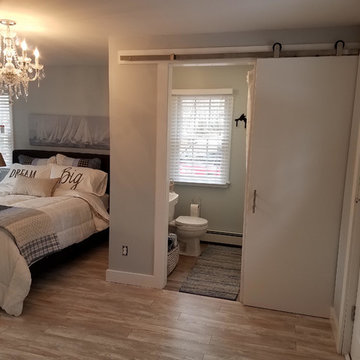
Converted a garage to a master bed bath. Installed floating floating Vinyl floor in bathroom and floating Laminate floor in bedroom/ master suite area.
 AV Awakenings
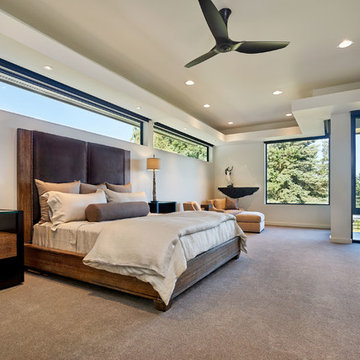
Master bedroom luxury awaits at this smart house. Music, TV, lights, shades, fireplace, and security systems are all controlled by a simple touchscreen.
7