
Search results for "Master person" in Home Design Ideas

 Progressive Design Build
This extensive renovation included a completely remodeled master bedroom with custom crown molding and plantation shutters and a master bathroom comprised of beautiful custom cabinetry finished with a rich, dark stain, a large walk-in shower, and a gorgeous two-person vanity.

 Pella Windows and Doors
Available in popular styles, sizes and options, ENERGY STAR®-qualified Pella ProLine wood windows feature the natural beauty of wood, with low-maintenance aluminum-clad exteriors.

 Melissa Hill Home Design
This client was so much fun to design for. Their project was all about color, texture and creating a master bedroom and guest bedroom that compliments their passion for traveling and eclectic style. We created a seating area in the master bedroom where the family can gather at night to read and spend time quality time. Their desire for deep color and bold pattern allowed us to create a casual space that is both warm and inviting at the end of a long day. Guests often visit and stay for a bit. They wanted to give their family and friends the same cozy feel in their guest bedroom. We were able to use a combination of patterns, textures and colors with our custom-made bedding and pillows. We also love to repurpose where we can and painted furniture is a great place to start. The depth of color used here is a true reflection of our clients' warm and friendly personality that says "welcome to our home."
Custom designed by Hartley and Hill Design
All materials and furnishings in this space are available through Hartley and Hill Design. www.hartleyandhilldesign.com
888-639-0639
Neil Landino Photography
Find the right local pro for your project

 LBK Design Build
Freestanding bathtub - large coastal master gray tile and porcelain tile medium tone wood floor, multicolored floor, double-sink and shiplap wall freestanding bathtub idea in Philadelphia with shaker cabinets, white cabinets, a one-piece toilet, gray walls, an undermount sink, quartz countertops, blue countertops and a built-in vanity

 Intermind Design
Keith Henderson
Example of a mid-sized trendy formal and open concept dark wood floor and black floor living room design in Vancouver with brown walls and no tv
Example of a mid-sized trendy formal and open concept dark wood floor and black floor living room design in Vancouver with brown walls and no tv

 Bradon Lee for Ethan Allen
Master bedrooms should be a personal sanctuary to retreat, relax, and recharge. In this design, soft blues and creams come together to create a space to do just that.

 Denise Davies
JANE BEILES
Inspiration for a large transitional master white tile and stone tile marble floor and gray floor claw-foot bathtub remodel in New York with furniture-like cabinets, blue cabinets, an undermount sink, marble countertops and multicolored walls
Inspiration for a large transitional master white tile and stone tile marble floor and gray floor claw-foot bathtub remodel in New York with furniture-like cabinets, blue cabinets, an undermount sink, marble countertops and multicolored walls

Sponsored
Columbus, OH
Free consultation for landscape design!

Peabody Landscape Group
Franklin County's Reliable Landscape Design & Contracting

 America's Best House Plans
Upon front entry, you get an immediate sense of space outlined by the open floor plan. Volume ceilings add to the personality and height of the common areas as well as the master bedroom while the floor-to-ceiling fireplace stands as the focal point of the room.
 Bellweather Design-Build
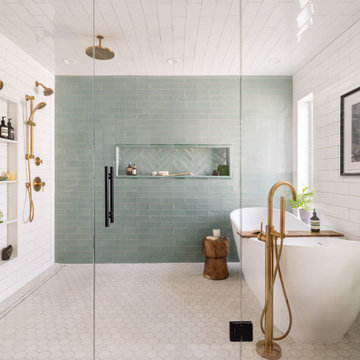
Inspired by a desire to create a serene retreat within their home, our clients in Moorestown, NJ partnered with us to reimagine their existing primary suite. The goal was clear: maximize storage, improve flow, and craft a spa-like experience that reflected their personal style and daily routines.


 Master Blinds
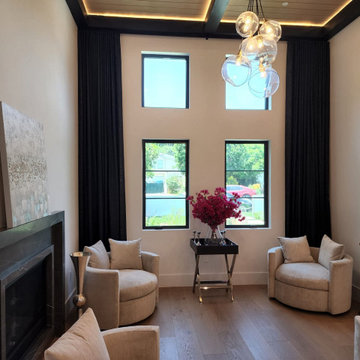
Apart from their effective use in managing daylight, drapes and curtains can offer major contributions to a room’s interior design scheme. With the right use of fabric opacity and color, you can create unique aesthetics, complement or contrast the tone palette, and elevate the overall elegance of any space. Contact Master Blinds at 877-708-5883 for a free in-person consultation with no obligation on blackout curtains, sheer draperies, and everything in between.
 Didi Interiors + Architecture
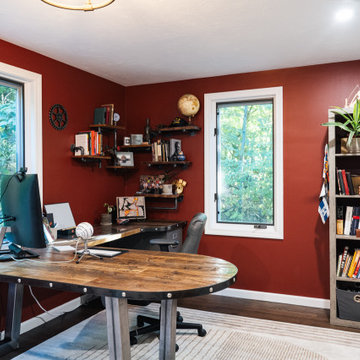
The custom built desk and shelving create an industrial feeling that in combination with the bold wall color give a clear sense of personality to this home office.

 Callier & Thompson Kitchens, Baths and Appliances
Updated master bathroom with blue vertical subway tile backsplash, two-person frameless shower, modern sconces, and wood double vanities.
Inspiration for a mid-sized transitional master blue tile and porcelain tile alcove shower remodel in St Louis with an integrated sink, onyx countertops and gray walls
Inspiration for a mid-sized transitional master blue tile and porcelain tile alcove shower remodel in St Louis with an integrated sink, onyx countertops and gray walls

Sponsored
Delaware, OH

Buckeye Basements, Inc.
Central Ohio's Basement Finishing ExpertsBest Of Houzz '13-'21
 Master Blinds
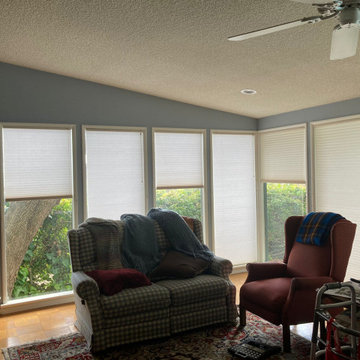
Balancing Light: Halfway Opened Cellular Window Coverings
Elegant living room photo in Los Angeles
Elegant living room photo in Los Angeles

 Project Guru
The original bedroom closet was annexed into the new master bath and is now accessed through a barn door. Flooring is continuous throughout the master suite. Decorative light fixtures in the bedroom and bathroom add personality.
 Callier & Thompson Kitchens, Baths and Appliances
Updated master bathroom with blue vertical subway tile backsplash, two-person frameless shower, modern sconces, and wood double vanities.
Mid-sized transitional master blue tile and porcelain tile alcove shower photo in St Louis with an integrated sink, onyx countertops and gray walls
Mid-sized transitional master blue tile and porcelain tile alcove shower photo in St Louis with an integrated sink, onyx countertops and gray walls

 Genuine Custom Homes
, LLC. Conveniently contact Michael Bryant via iPhone, email or text for a personalized consultation.
Huge transitional master medium tone wood floor bedroom photo in Austin
Huge transitional master medium tone wood floor bedroom photo in Austin

Sponsored
Delaware, OH
Buckeye Basements, Inc.
Central Ohio's Basement Finishing ExpertsBest Of Houzz '13-'21

Example of a mid-sized ornate formal and enclosed brown floor and medium tone wood floor living room design in New York with yellow walls, a standard fireplace and a wood fireplace surround

 Beatrice Migneco
My young clients asked for a bedroom suite which gives them a 'Hotel' feeling. The room is large enough to separate into two sections, which works really well for whoever wants to either sit down and read or watch tv unnecessarily messing up the bed or else if one person would like to watch tv and the other would rather rest in bed.

 Insert Design
A generously sized bedside chest is so practical, offering display space and accessible storage.
Mid-sized eclectic master dark wood floor bedroom photo in Los Angeles with white walls, a standard fireplace and a plaster fireplace
Mid-sized eclectic master dark wood floor bedroom photo in Los Angeles with white walls, a standard fireplace and a plaster fireplace
165