
Search results for "Master person" in Home Design Ideas

 Devine Bath & Kitchen
Basement master bathroom needed major style update including new closets, lighting, and a brand new bathroom. Large drop-in tub taking up too much space replaced by freestanding tub with floor mounted tub filler. Large two person shower with matte black fixtures. Furniture style vanity. Large hex tile floors.

 Robert Edson Swain Architecture and Design
In the latest metamorphosis, new life comes to the family's private quarters. Ascending the central stair allows entry to the intimate and personal spaces of the home. Daylight floods a once dark stair-hall changing it to a dynamic skylit atrium. Her personal study, his music studio, a family guest suite, master suite, and their associated private bathrooms radiate from the central space. Each room dynamically changes by moving large cedar with steel panels, magically opening the entire floor or providing privacy to any one room.
Photo: Benjamin Benschneider
 Pinnacle Design & Remodeling
When an Instagram follower reached out saying she loved our work and desperately wanted her bathroom remodeled we were honored to help! With Landmark Remodeling, we not only spruced up her bathroom, but her bedroom and main floor fireplace facade too. We threw out the ideas of bold color, wallpaper, fun prints, and she gave us the green light to be creative. The end result is a timeless, yet fun and a design tailored to our client's personality.
Find the right local pro for your project

 Stanton Homes
Two person shower with white and gray tile, chrome shower heads, contemporary style rain shower head.
Example of a large arts and crafts master ceramic tile and gray floor freestanding bathtub design in Raleigh with recessed-panel cabinets, white cabinets, a one-piece toilet, gray walls, an undermount sink, marble countertops and white countertops
Example of a large arts and crafts master ceramic tile and gray floor freestanding bathtub design in Raleigh with recessed-panel cabinets, white cabinets, a one-piece toilet, gray walls, an undermount sink, marble countertops and white countertops

 Lauren Levant
This master bathroom was completely renovated and expanded to reflect the airy, eclectic-modern design aesthetic we were implementing throughout the rest of this client’s home. Their existing master bath had luxurious finishes, but was a cramped and small space with a disadvantageous layout. By breaking through walls and absorbing a second bathroom behind the master, we were able to create an open, ample layout that offered the features these clients sought - a generous and bright space with a two person shower, a soaking tub, and separate vanity areas with plenty of storage.
Dave Bryce Photography

 InHance
Our clients purchased a new house, but wanted to add their own personal style and touches to make it really feel like home. We added a few updated to the exterior, plus paneling in the entryway and formal sitting room, customized the master closet, and cosmetic updates to the kitchen, formal dining room, great room, formal sitting room, laundry room, children’s spaces, nursery, and master suite. All new furniture, accessories, and home-staging was done by InHance. Window treatments, wall paper, and paint was updated, plus we re-did the tile in the downstairs powder room to glam it up. The children’s bedrooms and playroom have custom furnishings and décor pieces that make the rooms feel super sweet and personal. All the details in the furnishing and décor really brought this home together and our clients couldn’t be happier!
 Peter Ajanaku
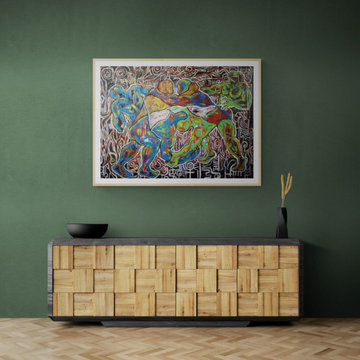
Ogu Na Mgba (Fight or Wrestle) is artwork initially mastered in acrylic on canvas. As the portrait implies, it is a colorful bliss that blends well together while mildly mesmerizing the soul.
This artwork is ideal for a full-blown presentation and your high-quality frames of personal choice available in a large type of up to 3' x 4' in fine paper or canvas for your living environments.



 Quality Home Builders, LLC
This is the master bedroom in a custom craftsman style home. The bedroom features large windows and a personal deck just off the bedroom allowing you to wake up and enjoy the fresh mountain air to start off your day right.

 COOPER Design Build
Double shower - mid-sized master ceramic tile and beige floor double shower idea in Portland with flat-panel cabinets, light wood cabinets, a one-piece toilet, white walls, an undermount sink, quartzite countertops and a hinged shower door

 Le Nid The French Chic
In the bedroom, soft tones of beige and blush create a peaceful, cocoon-like atmosphere.
An antique mirror adds character, while an artful textile above the bed brings a subtle burst of color and personality.
Warm, layered, and effortlessly elegant, the kind of room you’d love to sink into and never leave.

 Phillip Johnson Construction
A spacious master bath in Rittenhouse Square features floor to ceiling marble slab walls with shower niche, and polished nickel fixtures by Phylrich.
Inspiration for a large timeless master gray tile and marble tile marble floor and gray floor wet room remodel in Philadelphia with gray walls
Inspiration for a large timeless master gray tile and marble tile marble floor and gray floor wet room remodel in Philadelphia with gray walls
 InHance
Our clients purchased a new house, but wanted to add their own personal style and touches to make it really feel like home. We added a few updated to the exterior, plus paneling in the entryway and formal sitting room, customized the master closet, and cosmetic updates to the kitchen, formal dining room, great room, formal sitting room, laundry room, children’s spaces, nursery, and master suite. All new furniture, accessories, and home-staging was done by InHance. Window treatments, wall paper, and paint was updated, plus we re-did the tile in the downstairs powder room to glam it up. The children’s bedrooms and playroom have custom furnishings and décor pieces that make the rooms feel super sweet and personal. All the details in the furnishing and décor really brought this home together and our clients couldn’t be happier!
 InHance
Our clients purchased a new house, but wanted to add their own personal style and touches to make it really feel like home. We added a few updated to the exterior, plus paneling in the entryway and formal sitting room, customized the master closet, and cosmetic updates to the kitchen, formal dining room, great room, formal sitting room, laundry room, children’s spaces, nursery, and master suite. All new furniture, accessories, and home-staging was done by InHance. Window treatments, wall paper, and paint was updated, plus we re-did the tile in the downstairs powder room to glam it up. The children’s bedrooms and playroom have custom furnishings and décor pieces that make the rooms feel super sweet and personal. All the details in the furnishing and décor really brought this home together and our clients couldn’t be happier!


 InHance
Our clients purchased a new house, but wanted to add their own personal style and touches to make it really feel like home. We added a few updated to the exterior, plus paneling in the entryway and formal sitting room, customized the master closet, and cosmetic updates to the kitchen, formal dining room, great room, formal sitting room, laundry room, children’s spaces, nursery, and master suite. All new furniture, accessories, and home-staging was done by InHance. Window treatments, wall paper, and paint was updated, plus we re-did the tile in the downstairs powder room to glam it up. The children’s bedrooms and playroom have custom furnishings and décor pieces that make the rooms feel super sweet and personal. All the details in the furnishing and décor really brought this home together and our clients couldn’t be happier!


 M-Teriors Style & Design
A daring monochromatic approach to a master suite truly fit for a bold personality. Hues of blue adorn this room to create a moody yet vibrant feel. The seating area allows for a period of unwinding before bed, while the chaise lets you “lounge” around on those lazy days. The concept for this space was boutique hotel meets monochrome madness. The 5 star experience should always follow you home.

 Ashbaugh Builder's LLC
Inspiration for a mediterranean master beige tile drop-in bathtub remodel in Grand Rapids with dark wood cabinets and quartzite countertops

Sponsored
Delaware, OH

Buckeye Basements, Inc.
Central Ohio's Basement Finishing ExpertsBest Of Houzz '13-'21
 The Muir Showrooms
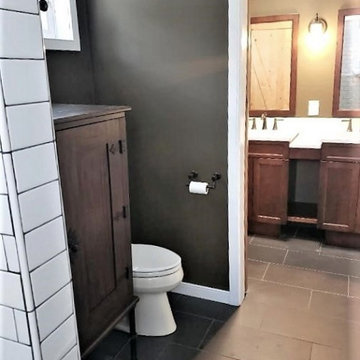
The homeowners chose to divide the master bath up into two rooms so one person could be using the vanity for grooming while the other could use the toilet or shower.

 Jefferson Door Company
For Sale! This historic home in Uptown New Orleans was converted from a double to a single. Renovation by Clayton Homes LLC. and millwork supplied by Jefferson Door Co.

 Tradition Custom Homes
What is your own personal style? To us, design is meaningful. It personalize each space of the home. The homeowner of this bathroom had modern farmhouse in mind. This custom designed modern farmhouse styled bathroom is a dream design and with each detail selected with care. From the wood barn doors, the outdoor lighting fixtures, the brick tile patterned particularly, each detail was designed with perfection in mind. Truly a beautiful home project by Tradition Custom Homes in Houston, Texas.
199