
Search results for "Master person" in Home Design Ideas
 Simplify Home
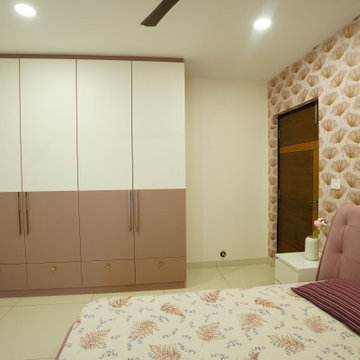
Master bedroom designed as a calm personal retreat, using soft colours, clean lines, and subtle textures to promote comfort, rest, and relaxation. Best Bedroom Interiors in hyderabad

 Quality Home Builders, LLC
This is the master bedroom in a custom craftsman style home. The bedroom features large windows and a personal deck just off the bedroom allowing you to wake up and enjoy the fresh mountain air to start off your day right. It also features a built in fireplace for those snowy Colorado nights.
 Design Intuitions
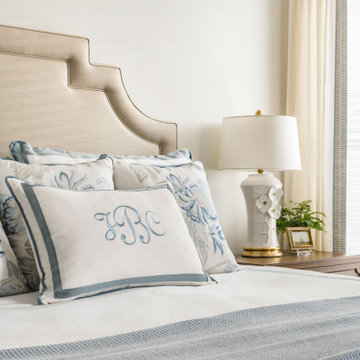
Custom bedding and window treatments create a space that is personal to the homeowner.
Inspiration for a timeless master bedroom remodel in Charlotte
Inspiration for a timeless master bedroom remodel in Charlotte
Find the right local pro for your project

 Provanti Designs, Inc
This master bathroom was large and awkward, with faux Grecian columns flanking a huge corner tub. He prefers showers; she always bathes. This traditional bath had an outdated appearance and had not worn well over time. The owners sought a more personalized and inviting space with increased functionality.
The new design provides a larger shower, free-standing tub, increased storage, a window for the water-closet and a large combined walk-in closet. This contemporary spa-bath offers a dedicated space for each spouse and tremendous storage.
The white dimensional tile catches your eye – is it wallpaper or tile? You have to see it to believe!
Clarity Northwest Photography, Matthew Gallant
 MEE Builders
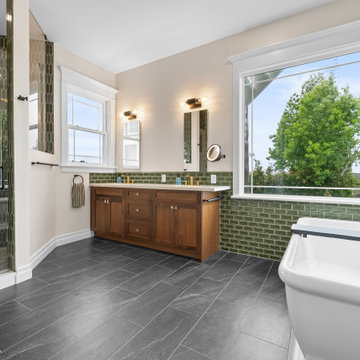
Where luxury meets functionality. This stunning master bathroom remodel features rich wood cabinetry, elegant green designer tile, a modern freestanding soaking tub, a custom glass shower, and sophisticated finishes that create a true spa-like retreat.
At MEE Builders, we turn your vision into beautifully crafted spaces with attention to every detail.
? Master Bathroom Remodel
✔ Custom Vanity & Premium Countertops
✔ Designer Tile Work
✔ Frameless Glass Shower
✔ Freestanding Tub
✔ Luxury Finishes
Ready to transform your bathroom into your personal oasis? Contact MEE Builders today for a complimentary consultation.
? 858-330-3173
? Licensed • Bonded • Insured


 GEM Interior Design, Inc.
Spacious spa-like master bathroom with oversized soaking tub, two-person shower with dual shower-heads, bench and shampoo niche.
Elegant white tile porcelain tile and beige floor drop-in bathtub photo in Denver with shaker cabinets, brown cabinets, beige walls, an undermount sink, granite countertops and a hinged shower door
Elegant white tile porcelain tile and beige floor drop-in bathtub photo in Denver with shaker cabinets, brown cabinets, beige walls, an undermount sink, granite countertops and a hinged shower door

Sponsored
Columbus, OH

Hope Restoration & General Contracting
Columbus Design-Build, Kitchen & Bath Remodeling, Historic Renovations
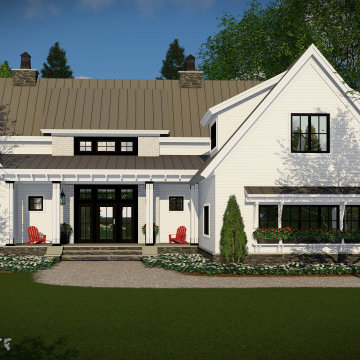
 Kieran J. Liebl, Royal Oaks Design, Inc. MN
This 2528 sq. ft. Modern Farmhouse house plan has 4 bedrooms, 2 3/4 bathrooms and a 3-car garage. The great room boasts 12' ceilings and a large fireplace, while the kitchen has 5-person seating at the generous island and the master suite features a vaulted ceiling and ample windows.
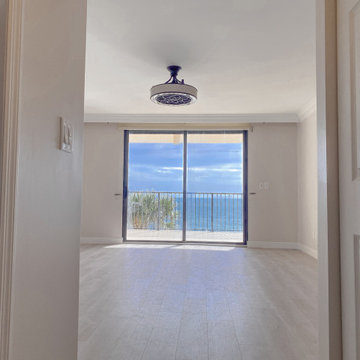
 ORC Services, Inc
Transform your master bedroom into a serene retreat with ORC Services, Inc. Our comprehensive remodel includes the installation of luxurious LVP flooring and new baseboards, complemented by freshly painted walls in your choice of colors. Every detail is crafted to create a relaxing and refined atmosphere that invites you to unwind in style. Ready for relaxation? Let us enhance your personal space with elegance and comfort.
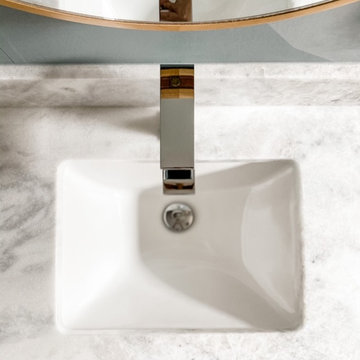
 HouseHome
This before & after album is remarkable! We flipped the room around so the bed is on the opposite wall from where it was, closed off the small closet entry and relocated that into the fully remodeled Master Bathroom. New everything in this space completely brightened the ensuite and now it is airy, modern and beautiful with very special touches of commissioned art, which is personally symbolic to the clients.
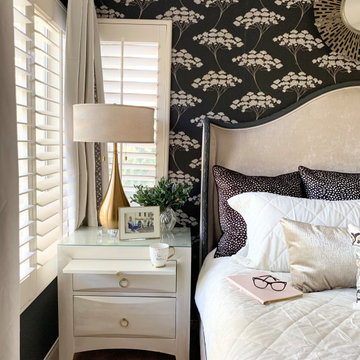
 Pamela Sandall Design
This bedroom was designed to feel equal parts cozy and elevated — layered neutrals, soft textures, and bold black accents create contrast without sacrificing comfort. Graphic wallpaper adds personality and movement, while warm metals and tailored furnishings keep the space feeling relaxed, collected, and easy to live in. The overall result feels dramatic in the best way: calm, inviting, and just a little bit glamorous.
 Master Blinds
Why Vertical blinds? Because they look so good! And the sunlight control benefits are the cherry on top. Check out this beautiful décor-complementing use of vertical blinds with an adjacent brick wall interior. There’s no limit to potential window treatment combinations. Start your exploration into the world of blinds and shade systems by booking a free in-person consultation from the #MasterBlinds design team with no obligation! #VerticalBlinds
 B. de Vine, LLC
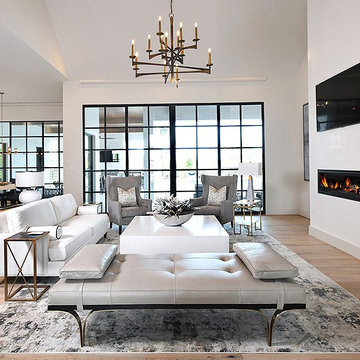
Designer curated for a visually captivating living area that goes beyond the right furniture and color palette. It involves mastering the art of layering texture and pattern to add depth, dimension and sophisticated personality to a room.

Sponsored
Sunbury, OH

J.Holderby - Renovations
Franklin County's Leading General Contractors - 2X Best of Houzz!


 Southwest Irrigation Systems
up lighting of landscaping
Inspiration for a traditional landscaping in Houston.
Inspiration for a traditional landscaping in Houston.



 COSENTINO ARCHITECTURE, INC.
Cosentino Architecture, Inc.
Example of a mid-sized trendy kids' gray tile and glass tile marble floor home design design in Miami with an undermount sink, recessed-panel cabinets, white cabinets, marble countertops, an undermount tub, a one-piece toilet and gray walls
Example of a mid-sized trendy kids' gray tile and glass tile marble floor home design design in Miami with an undermount sink, recessed-panel cabinets, white cabinets, marble countertops, an undermount tub, a one-piece toilet and gray walls

Sponsored
Columbus, OH
Hope Restoration & General Contracting
Columbus Design-Build, Kitchen & Bath Remodeling, Historic Renovations

 Reap Construction
This home was originally built in the 1990’s and though it had never received any upgrades, it had great bones and a functional layout.
To make it more efficient, we replaced all of the windows and the baseboard heat, and we cleaned and replaced the siding. In the kitchen, we switched out all of the cabinetry, counters, and fixtures. In the master bedroom, we added a sliding door to allow access to the hot tub, and in the master bath, we turned the tub into a two-person shower. We also removed some closets to open up space in the master bath, as well as in the mudroom.
 Cabinets by Design LLC
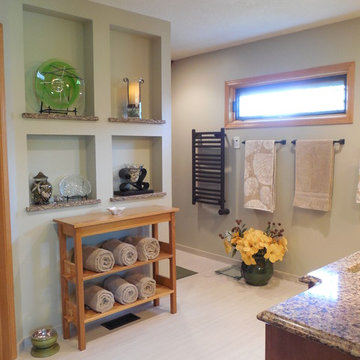
Display nitches on the back side of the shower have an aesthetic value but also are very functional when capturing the clients personal style. The quartz featured in the nitches provide harmony and flow from the adjacent vanity.
 USA HOME REMODELING
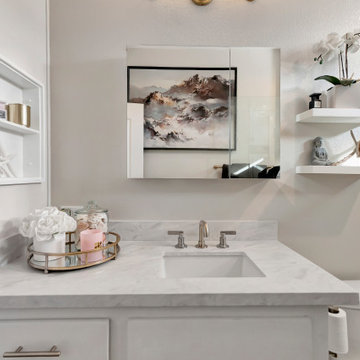
Floating shelves add warmth and personality to the vanity wall while maintaining a light, uncluttered feel. Decorative accents and clean finishes enhance the master bathroom’s modern yet inviting character.
228