
Search results for "Master person" in Home Design Ideas


 Devine Bath & Kitchen
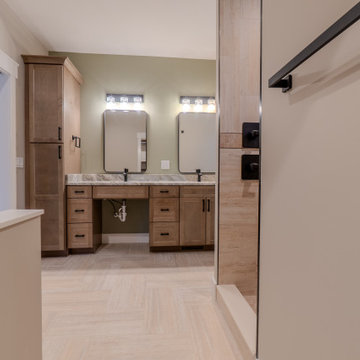
What makes a bathroom accessible depends on the needs of the person using it, which is why we offer many custom options. In this case, a difficult to enter drop-in tub and a tiny separate shower stall were replaced with a walk-in shower complete with multiple grab bars, shower seat, and an adjustable hand shower. For every challenge, we found an elegant solution, like placing the shower controls within easy reach of the seat. Along with modern updates to the rest of the bathroom, we created an inviting space that's easy and enjoyable for everyone.


Find the right local pro for your project



 User
The Master Bathroom incorporates matte and glossy gray subway tiles applied on the diagonal to create a dynamic chevron pattern that draws the eye up to the wide, operable windows that offer an abundance of natural light that bring the outside in. Situated against the sharp angles of the wall tile, a hand-finished two-person resin tub has feminine curves that commingle harmoniously against the tile.

 Greatmats
Rosco Adagio Dance Flooring
This is a great dance floor for hard and soft shoes and all types of dancing.
https://www.greatmats.com/products/adagio.php

 State Street Blinds and Design
Living-edge table designed by us and made by Montanta Table...leather chairs with brass nails by Canadel.
Example of a mountain style home design design in Detroit
Example of a mountain style home design design in Detroit

Sponsored
Sunbury, OH

J.Holderby - Renovations
Franklin County's Leading General Contractors - 2X Best of Houzz!

 Majestic Interior Specialties
Example of a large transitional master beige tile light wood floor alcove shower design in New Orleans with flat-panel cabinets, a one-piece toilet and beige walls

 Q Construction Solutions
Large transitional master gray tile and subway tile medium tone wood floor and brown floor freestanding bathtub photo in Orange County with recessed-panel cabinets, white cabinets, gray walls, a drop-in sink, quartz countertops and a hinged shower door

 EA Studio Architecture
Mid-sized arts and crafts gray tile and porcelain tile porcelain tile powder room photo in Raleigh with a vessel sink, flat-panel cabinets, medium tone wood cabinets, wood countertops, a two-piece toilet and white walls
 DFI Interiors
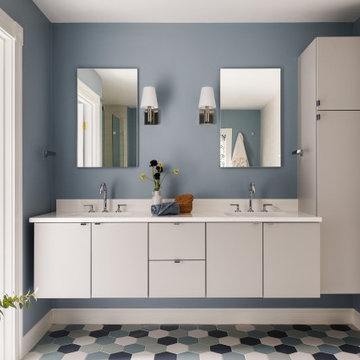
This primary bathroom renovation focused on optimizing the space and creating a truly relaxing retreat. We began by completely gutting the existing bathroom and re-evaluating the floor plan to maximize functionality.
To infuse the space with personality, we incorporated a vibrant color palette, playful patterns, and unique finishes. The result is a spa-like oasis that perfectly reflects the client's vision and enhances their daily routine.

 Ashwood Designs and Custom Homes
The additional Sq. Footage added to this home created a spacious owners suite for the clients. The room simplicity invites a relaxing and tranquil feel for their personal hideaway.






 Signature Kitchen & Bath Remodeling
i2i films
Inspiration for a mid-sized transitional master white tile and porcelain tile porcelain tile and gray floor home design remodel in Phoenix with shaker cabinets, gray cabinets, a one-piece toilet, gray walls, an undermount sink, quartz countertops and white countertops
Inspiration for a mid-sized transitional master white tile and porcelain tile porcelain tile and gray floor home design remodel in Phoenix with shaker cabinets, gray cabinets, a one-piece toilet, gray walls, an undermount sink, quartz countertops and white countertops

 Built Construction & Electric
Double shower - mid-sized contemporary multicolored tile and porcelain tile porcelain tile double shower idea in Seattle with black cabinets, quartzite countertops, a two-piece toilet and yellow walls
 Rheir Home
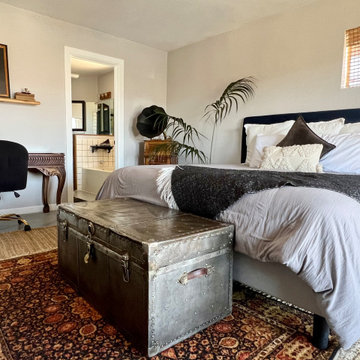
The primary bedroom incorporates a lot of the home owner's personal antiques including a vintage footlocker, gramophone, and area rug.
The vintage desk was acquired second hand for $15 and paired with a more modern desk chair to help balance the room and keep it from having too many antiques. The headboard was chosen for the same reason.


 Kieran J. Liebl, Royal Oaks Design, Inc. MN
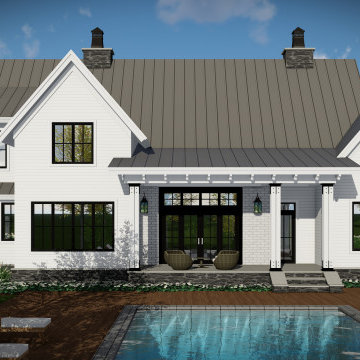
This 2528 sq. ft. Modern Farmhouse house plan has 4 bedrooms, 2 3/4 bathrooms and a 3-car garage. The great room boasts 12' ceilings and a large fireplace, while the kitchen has 5-person seating at the generous island and the master suite features a vaulted ceiling and ample windows.
 Rochelle Cote Interior Design
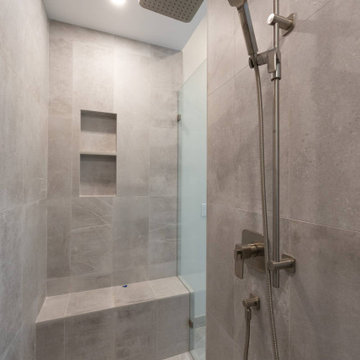
RCID was thrilled to collaborate with Timberwolff Designs on this stunning Edgemont renovation—a full transformation that brought a fresh, contemporary edge to a well-loved family home. We couldn’t be prouder of this transformation—modern, personal, and perfectly finished.
 Linden Kitchen and Bath
Soft neutral finishes, timeless design elements, and luxurious details come together to create a spa-like retreat that's as functional as it is beautiful. With a clean, versatile foundation, this bathroom provides the perfect backdrop for homeowners to add their own personal style while enjoying a space designed for comfort and everyday luxury.
227