
Search results for "Master personal" in Home Design Ideas


 Crisp Architects
Dutch door leading into mudroom.
Photographer: Rob Karosis
Inspiration for a large country black floor mudroom remodel in New York with white walls and a black front door
Inspiration for a large country black floor mudroom remodel in New York with white walls and a black front door
 Cheryl McCracken Interiors,Inc
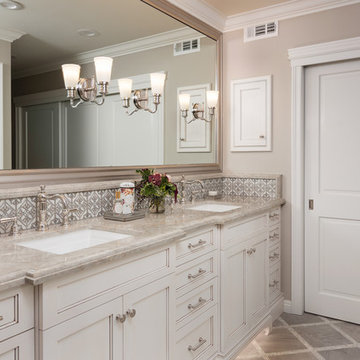

Powder room - mid-sized transitional medium tone wood floor and brown floor powder room idea in Boston with black cabinets, gray walls, an undermount sink, white countertops, furniture-like cabinets and quartz countertops
Find the right local pro for your project

 MHM LIVING

Our client on this project requested a spa-like feel where they could rejuvenate after a hard day at work.
The big change that made all the difference was removing the walled-off shower. This change greatly opened up the space, although in removing the wall we had to reroute electrical and plumbing lines. The work was well worth the effect. By installing a freestanding tub in the corner, we further opened up the space. The accenting tiles behind the tub and in the shower, very nicely connected the space. Plus, the shower floor is a natural pebble stone that lightly massages your feet.
The His and Her vanities were truly customized to their specific needs. For example, we built plenty of storage on the Her side for her personal needs. The cabinets were custom built including hand mixing the paint color.
The Taj Mahal countertops and marble shower along with the polished nickel fixtures provide a luxurious and elegant feel.
This was a fun project that rejuvenated our client's bathroom and is now allowing them to rejuvenate after a long day.
 Morgan Howarth Photography
Morgan Howarth Photography
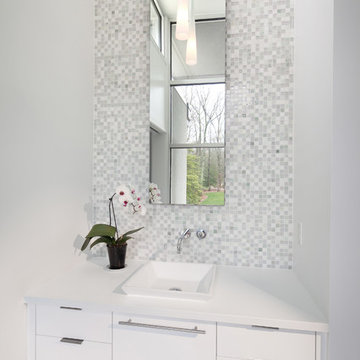
Trendy powder room photo in Baltimore with a vessel sink
Trendy powder room photo in Baltimore with a vessel sink

 User
UserPhotography by Grace Laird Photography
Inspiration for a large farmhouse master freestanding bathtub remodel in Houston
Inspiration for a large farmhouse master freestanding bathtub remodel in Houston

Sponsored
Sunbury, OH

J.Holderby - Renovations
Franklin County's Leading General Contractors - 2X Best of Houzz!

 Studio Dearborn
This expansive Victorian had tremendous historic charm but hadn’t seen a kitchen renovation since the 1950s. The homeowners wanted to take advantage of their views of the backyard and raised the roof and pushed the kitchen into the back of the house, where expansive windows could allow southern light into the kitchen all day. A warm historic gray/beige was chosen for the cabinetry, which was contrasted with character oak cabinetry on the appliance wall and bar in a modern chevron detail. Kitchen Design: Sarah Robertson, Studio Dearborn Architect: Ned Stoll, Interior finishes Tami Wassong Interiors

 James Wagman Architect, LLC
Photo: Sean Litchfield
Example of a mid-sized trendy wooden curved staircase design in New York with metal risers
Example of a mid-sized trendy wooden curved staircase design in New York with metal risers

 The Warner Group Architects, Inc.
Bedroom - large contemporary master light wood floor bedroom idea in Santa Barbara with white walls, a standard fireplace and a concrete fireplace

 ReTouch Design-Build-Renovate
Inspiration for a timeless galley medium tone wood floor utility room remodel in Kansas City with an undermount sink, raised-panel cabinets, white cabinets, gray walls and a side-by-side washer/dryer
 Hom Personal Interiors

Bedroom - large transitional master dark wood floor bedroom idea in New York with purple walls, a metal fireplace and a standard fireplace

 L.Bonadies General Contracting
Inspiration for a mid-sized rustic enclosed dark wood floor family room remodel in New York with beige walls and a wall-mounted tv



 Leighton Design Group
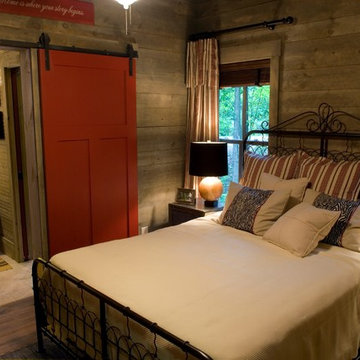
Inspiration for a large transitional master carpeted bedroom remodel in Miami with beige walls and no fireplace


 Laura Design Company
Photo by Emily Kennedy Photo
Family room - large cottage enclosed light wood floor and beige floor family room idea in Chicago with white walls, a standard fireplace, a tile fireplace and a wall-mounted tv
Family room - large cottage enclosed light wood floor and beige floor family room idea in Chicago with white walls, a standard fireplace, a tile fireplace and a wall-mounted tv

 Dawson Design Group
Brady Architectural Photography
Bathroom - mid-sized contemporary master white floor bathroom idea in San Diego with a trough sink, flat-panel cabinets, white cabinets, white walls, solid surface countertops and white countertops
Bathroom - mid-sized contemporary master white floor bathroom idea in San Diego with a trough sink, flat-panel cabinets, white cabinets, white walls, solid surface countertops and white countertops

Sponsored
Columbus, OH

Wannemacher Interiors
Customized Award-Winning Interior Design Solutions in Franklin Cnty OH

 Diedre Shaw Interiors
Inspiration for a large transitional master dark wood floor bedroom remodel in San Francisco with brown walls

 BANDD DESIGN
Our Austin design studio gave this living room a bright and modern refresh.
Project designed by Sara Barney’s Austin interior design studio BANDD DESIGN. They serve the entire Austin area and its surrounding towns, with an emphasis on Round Rock, Lake Travis, West Lake Hills, and Tarrytown.
For more about BANDD DESIGN, click here: https://bandddesign.com/
To learn more about this project, click here: https://bandddesign.com/living-room-refresh/

 JASMIN REESE INTERIORS
Interior By Jasmin Reese Interiors, Photo by Rose Yuen
Farmhouse Industrial Style Master Bath with Jason Wu Brizo plumbing
Example of a farmhouse black floor bathroom design in Chicago with shaker cabinets, green cabinets, black walls and an undermount sink
Example of a farmhouse black floor bathroom design in Chicago with shaker cabinets, green cabinets, black walls and an undermount sink
14