
Search results for "Master phrase" in Home Design Ideas

 Deborah Kipp's Decorative Painting (Austin Texas)
CLOSE-UP VIEW
This master bath makeover starts with bare walls that have been floated out smooth over the sheetrock. Then we hand applied a beautiful custom tinted, soft grey Venetian plaster. After two coats of plaster, the walls were waxed and buffed. This process seals the plaster, leaving a long-lasting finish. The finished product is subtle and undeniably beautiful! I’ve included a close-up view of the finish below.

 Boheen & Co
This homeowner was looking for a way to elevate their living room. When they bought this home in Florida, they knew they wanted to add a Fireplace somewhere and give themselves the same cozy feelings they are used to from their northern home.
We advised on location, placement, and style of this beautiful feature wall. All they needed was the perfect tile, a fantastic piece of live-edge wood, a pop-in fireplace, and a man-approved TV.
We worked in partnership with Start to Finish, Inc in Parrish, Fl.
Photos by Visual Edge Photography in Sarasota, Fl.

 TK Building & Design
Small elegant underground cork floor and brown floor home design photo with beige walls and no fireplace
Find the right local pro for your project


 C. Kramer Interiors
photo by KRUSHgraphics
Example of a mid-sized mountain style metal straight staircase design in New York
Example of a mid-sized mountain style metal straight staircase design in New York
 The Renowned Group
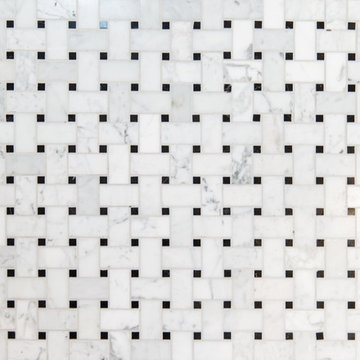
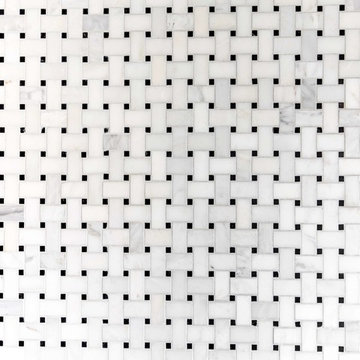
Floor tiles: MS International Arabescato Carrara Basketweave Honed
https://www.msistone.com/arabescato-carrara/basket-weave-pattern/

 Modern Whimsy Interiors
Kids' bedroom - bedroom and small modern girl carpeted kids' bedroom idea in Oklahoma City with beige walls

Sponsored
Columbus, OH

Wannemacher Interiors
Customized Award-Winning Interior Design Solutions in Franklin Cnty OH






 SLJ Paint and Decorative Finishes
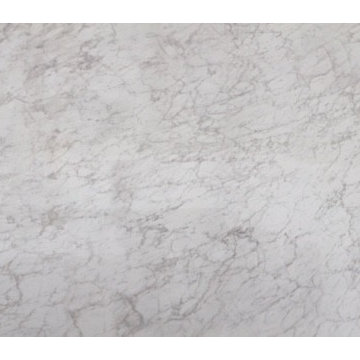
A close up shot of the tone on tone texture with a hint of pearl in the background.


 BLDG Workshop Inc.
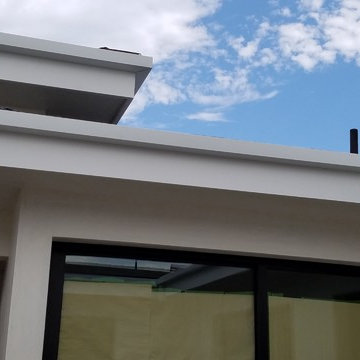
A home built on one of Canada's most beautiful lakes posed a design challenge. The home had originally been built almost directly in opposition to natural light and views to the lake. While most opinions were to tear the existing home down, BLDG Workshop worked closely with the client to recreate the home in a way that opened it up and became more fitting to the site.

Sponsored
Fredericksburg, OH

High Point Cabinets
Columbus' Experienced Custom Cabinet Builder | 4x Best of Houzz Winner

 Contempo Studio
Inspiration for a mid-sized transitional gender-neutral light wood floor and white floor built-in closet remodel in Toronto with flat-panel cabinets and white cabinets


 Beth Dotolo, ASID, RID, NCIDQ
This forever home, perfect for entertaining and designed with a place for everything, is a contemporary residence that exudes warmth, functional style, and lifestyle personalization for a family of five. Our busy lawyer couple, with three close-knit children, had recently purchased a home that was modern on the outside, but dated on the inside. They loved the feel, but knew it needed a major overhaul. Being incredibly busy and having never taken on a renovation of this scale, they knew they needed help to make this space their own. Upon a previous client referral, they called on Pulp to make their dreams a reality. Then ensued a down to the studs renovation, moving walls and some stairs, resulting in dramatic results. Beth and Carolina layered in warmth and style throughout, striking a hard-to-achieve balance of livable and contemporary. The result is a well-lived in and stylish home designed for every member of the family, where memories are made daily.

 Eric See
Inspiration for a huge contemporary open concept light wood floor living room library remodel in Denver with white walls, a two-sided fireplace, a metal fireplace and a wall-mounted tv

Sponsored
Columbus, OH

Snider & Metcalf Interior Design, LTD
Leading Interior Designers in Columbus, Ohio & Ponte Vedra, Florida

 MARIANO STONE
Iron Collection
Iron Frost is introduced as a neutral and minimalist design which is distinguishable by its delicate notes of metallic sheen on a white background that bring light grey shades, bringing light to the piece.
With this new model, the Iron Collection now offers 7 different modern and eye- catching designs.
Available in: 3mm, 6mm & 12mm, Satin finish, 3.200 x 1.500 mm or 3.600 x 1.200 mm

 Rocpal Custom Cabinets
Example of a mid-sized transitional l-shaped dark wood floor and brown floor kitchen design in Toronto with an undermount sink, raised-panel cabinets, white cabinets, quartzite countertops, white backsplash, marble backsplash, stainless steel appliances, an island and white countertops


12