
Search results for "Master pictured" in Home Design Ideas

 Habitations Residential Design Group
The natural light pouring into room opens up the space and creates a bright, cheery effect.
Bedroom - rustic master carpeted and black floor bedroom idea in Salt Lake City with beige walls
Bedroom - rustic master carpeted and black floor bedroom idea in Salt Lake City with beige walls

 PEPPER DESIGN CO.
Byron Mason Photography
Inspiration for a mid-sized transitional master medium tone wood floor and brown floor bedroom remodel in Boise with beige walls and no fireplace
Inspiration for a mid-sized transitional master medium tone wood floor and brown floor bedroom remodel in Boise with beige walls and no fireplace

 kevin akey - azd associates - michigan
Example of a large trendy master dark wood floor, brown floor and tray ceiling bedroom design in Tampa with gray walls and no fireplace
Find the right local pro for your project

 Valerie Grant Interiors
A true combination of antiques, traditional pieces and a more contemporary flair. Beautiful artwork lends sophistication to this master bedroom. Photography by Peter Rymwid.

 Urbanology Designs
Cozy platform bed with light wood accents
Inspiration for a mid-sized scandinavian master dark wood floor bedroom remodel in Dallas with no fireplace and white walls
Inspiration for a mid-sized scandinavian master dark wood floor bedroom remodel in Dallas with no fireplace and white walls

 Gerald Pomeroy Interiors
Example of a classic master multicolored floor bathroom design in Boston with beige cabinets, an undermount sink and recessed-panel cabinets

 Havlicek Builders Inc.
This 2 story home with a first floor Master Bedroom features a tumbled stone exterior with iron ore windows and modern tudor style accents. The Great Room features a wall of built-ins with antique glass cabinet doors that flank the fireplace and a coffered beamed ceiling. The adjacent Kitchen features a large walnut topped island which sets the tone for the gourmet kitchen. Opening off of the Kitchen, the large Screened Porch entertains year round with a radiant heated floor, stone fireplace and stained cedar ceiling. Photo credit: Picture Perfect Homes

Sponsored
Delaware, OH

Buckeye Basements, Inc.
Central Ohio's Basement Finishing ExpertsBest Of Houzz '13-'21

 Kraft Custom Construction
Built from the ground up on 80 acres outside Dallas, Oregon, this new modern ranch house is a balanced blend of natural and industrial elements. The custom home beautifully combines various materials, unique lines and angles, and attractive finishes throughout. The property owners wanted to create a living space with a strong indoor-outdoor connection. We integrated built-in sky lights, floor-to-ceiling windows and vaulted ceilings to attract ample, natural lighting. The master bathroom is spacious and features an open shower room with soaking tub and natural pebble tiling. There is custom-built cabinetry throughout the home, including extensive closet space, library shelving, and floating side tables in the master bedroom. The home flows easily from one room to the next and features a covered walkway between the garage and house. One of our favorite features in the home is the two-sided fireplace – one side facing the living room and the other facing the outdoor space. In addition to the fireplace, the homeowners can enjoy an outdoor living space including a seating area, in-ground fire pit and soaking tub.

 Wesley-Wayne Interiors, LLC
The master bedroom has a gorgeous view to the lake. We really wanted a comfortable, yet refined approach to the space. The large headboard with low profile surround worked great for the bed – a bigger footboard would have been too distracting. The clean bench was just enough filler for the large space between the bed and TV area. We love this sofa with a cut-out in the middle. How perfect is that for lounging without cutting off the view? Soft linens, light colors with touches of that "lakey" blue really make this master feel spa- or resort-like. As usual, we changed the ceiling fan to this awesome light fixture. Certainly the A/C can keep the space cool enough, right? And then for photo day ... just a touch of bold color with the red gerbers!
Design: Wesley-Wayne Interiors
Photo: Stephen Karlisch

 Masa Studio Architects
JR Woody Photography
Inspiration for a large transitional master medium tone wood floor and brown floor bedroom remodel in Houston with gray walls and no fireplace
Inspiration for a large transitional master medium tone wood floor and brown floor bedroom remodel in Houston with gray walls and no fireplace

 Corine Maggio Design
Example of a mid-sized beach style master white tile and ceramic tile marble floor, gray floor and double-sink bathroom design in San Francisco with shaker cabinets, blue cabinets, white walls, an undermount sink, quartz countertops, a hinged shower door, white countertops, a niche and a built-in vanity
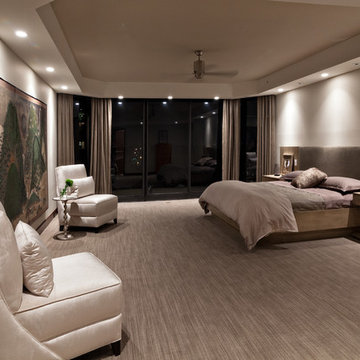
 Beres Design Group
Photo Credit: Ron Rosenzweig
Inspiration for a large modern master carpeted and beige floor bedroom remodel in Miami with beige walls and no fireplace
Inspiration for a large modern master carpeted and beige floor bedroom remodel in Miami with beige walls and no fireplace

 Kimberly Tomas Designs
Bathroom - contemporary master gray floor bathroom idea in Detroit with flat-panel cabinets, gray walls, an undermount sink and dark wood cabinets

Sponsored
Delaware, OH
Buckeye Basements, Inc.
Central Ohio's Basement Finishing ExpertsBest Of Houzz '13-'21

 Casabella Interiors
Example of a classic master dark wood floor bedroom design in Boston with beige walls, a standard fireplace and a brick fireplace

 Dale Sauer Homes
Freestanding bathtub - huge modern master dark wood floor and multicolored floor freestanding bathtub idea in Austin with flat-panel cabinets, dark wood cabinets, beige walls, a drop-in sink and solid surface countertops

 Taylor Burton Company Inc
Example of a huge transitional master medium tone wood floor bedroom design in Birmingham with beige walls

 User
UserGorgeous master bedroom with intricate detailing.
Example of a large beach style master medium tone wood floor bedroom design in Miami with blue walls
Example of a large beach style master medium tone wood floor bedroom design in Miami with blue walls



 O’Hara Interiors
Martha O'Hara Interiors, Interior Design & Photo Styling | Thomas Kuoh Photography
Please Note: All “related,” “similar,” and “sponsored” products tagged or listed by Houzz are not actual products pictured. They have not been approved by Martha O’Hara Interiors nor any of the professionals credited. For information about our work, please contact design@oharainteriors.com.

 Pasquale Design Associates, Inc.
This master spa bath has a soaking tub, steam shower, and custom cabinetry. The cement tiles add pattern to the shower walls. The porcelain wood look plank flooring is laid in a herringbone pattern.
 O’Hara Interiors
Martha O'Hara Interiors, Interior Design & Photo Styling | City Homes, Builder | Troy Thies, Photography
Please Note: All “related,” “similar,” and “sponsored” products tagged or listed by Houzz are not actual products pictured. They have not been approved by Martha O’Hara Interiors nor any of the professionals credited. For information about our work, please contact design@oharainteriors.com.
15