
Search results for "Master pictured" in Home Design Ideas
 User

UserExample of a mid-sized 1960s master dark wood floor bedroom design in San Francisco with no fireplace and yellow walls

 Melissa Hill Home Design
We were so delighted to be able to bring to life our fresh take and new renovation on a picturesque bathroom. A scene of symmetry, quite pleasing to the eye, the counter and sink area was cultivated to be a clean space, with hidden storage on the side of each elongated mirror, and a center section with seating for getting ready each day. It is highlighted by the shiny silver elements of the hardware and sink fixtures that enhance the sleek lines and look of this vanity area. Lit by a thin elegant sconce and decorated in a pathway of stunning tile mosaic this is the focal point of the master bathroom. Following the tile paths further into the bathroom brings one to the large glass shower, with its own intricate tile detailing within leading up the walls to the waterfall feature. Equipped with everything from shower seating and a towel heater, to a secluded toilet area able to be hidden by a pocket door, this master bathroom is impeccably furnished. Each element contributes to the remarkably classic simplicity of this master bathroom design, making it truly a breath of fresh air.
Custom designed by Hartley and Hill Design. All materials and furnishings in this space are available through Hartley and Hill Design. www.hartleyandhilldesign.com 888-639-0639
 Chloe Warner
Photographed by Laure Joilet
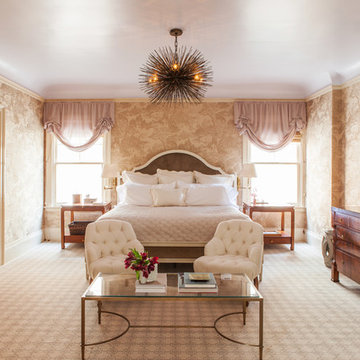
Elegant master carpeted bedroom photo in Other with multicolored walls
Elegant master carpeted bedroom photo in Other with multicolored walls
Find the right local pro for your project
 Carolyn Reyes
Photo: Carolyn Reyes © 2015 Houzz
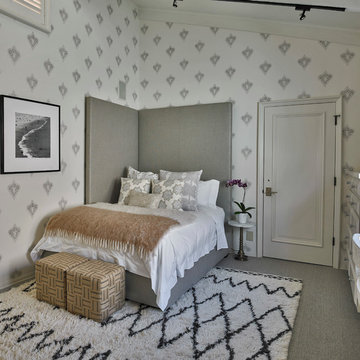
Example of a large transitional master carpeted bedroom design in Los Angeles with white walls
Example of a large transitional master carpeted bedroom design in Los Angeles with white walls
 ReDefine Design
Craig Hutson Photography
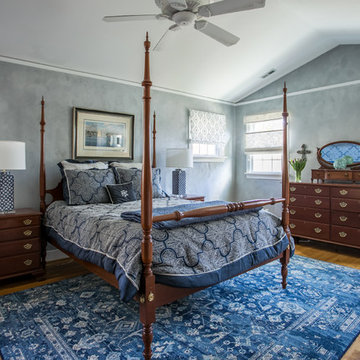
Inspiration for a mid-sized timeless master medium tone wood floor and brown floor bedroom remodel in Richmond with gray walls
Inspiration for a mid-sized timeless master medium tone wood floor and brown floor bedroom remodel in Richmond with gray walls
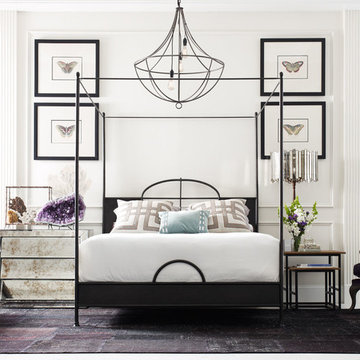
 Chic to Chic
Inspiration for a transitional master bedroom remodel in Austin with white walls and no fireplace

 Infinite Home
Custom Home Built for Real Life
Our clients came to us with a clear vision: a home that could adapt to their lifestyle and growing family. They needed a home built with intention, designed with the future in mind, and built around the routines they loved and the people they loved more.
Open-Concept Living With Hosting in Mind
Our clients hosted often and lived actively, so the main level had to be flexible for all of life’s moments. The goal was a space that felt grand without losing its warmth.
Cooking together as a family mattered to our clients – the Wolf range, farmhouse sink, integrated appliances, and large island gave them a kitchen that flowed effortlessly while looking beautiful. This space also served as the bridge between other parts of the main level so that they would stay in view of the next. This created the perfect environment for gathering where everyone had their own spot without ever feeling apart from the whole group.
For the living room, our clients wanted space that felt open without losing its warmth. Soaring ceilings created that sense of scale, while warm tones and materials, like the wood coffered ceiling and fireplace wall, kept it grounded. That same warmth carried outside, where an outdoor lounge with a fireplace and dining area made sure guests felt welcomed the moment they stepped out.
A Backyard Built for Real Rest
Every corner of the backyard was designed with one goal: to be the ultimate outdoor retreat. The elevated, white-brick-framed pool and integrated spa hot tub gave them a place to truly exhale. As the sun set, the fire pit lounge next to the pool became the hangout spot when they hosted their youth groups and family gatherings.
Room to Grow
With kids in the house, “custom” had to also mean flexible. Our clients had 2 young sons and needed their rooms to grow with them through the years. The two bedrooms and a full bath sat beside a loft that served as both their hangout-and-homework spot. The guest suite sat on the same level where a four-poster bed, floor-to-ceiling wood-look tile, and a frameless glass shower welcomed their guests from day one.
A Retreat That’s Actually Theirs
Between hosting and raising kids, this couple needed a suite that felt like a true escape. The wood-planked tray ceiling and French doors grounded the room in warmth the moment you walked in, while the ensuite bathroom carried a spa-like feeling with a freestanding soaking tub, custom double vanity, and a glass-enclosed shower.
This Is What Approachable Luxury Looks Like
The approachable luxury experience meant starting with conversations about how they wanted their space to live with them – how they hosted, how their kids played, how they wanted to feel walking through their own front door, and how we took their goals and experience and used it as the foundation of every decision that was made from start to finish. We wanted our clients to feel taken care of through the process and, most importantly, feel heard.

Sponsored
Columbus, OH

Trish Takacs Design
Award Winning & Highly Skilled Kitchen & Bath Designer in Columbus

 Upland Development, Inc.
Scot Zimmerman
Bathroom - large contemporary master gray tile and mirror tile porcelain tile bathroom idea in Salt Lake City with flat-panel cabinets, dark wood cabinets, white walls, a vessel sink and marble countertops
Bathroom - large contemporary master gray tile and mirror tile porcelain tile bathroom idea in Salt Lake City with flat-panel cabinets, dark wood cabinets, white walls, a vessel sink and marble countertops

 The Fox Group
Inspiration for a timeless gender-neutral light wood floor and brown floor walk-in closet remodel in Salt Lake City with open cabinets and white cabinets
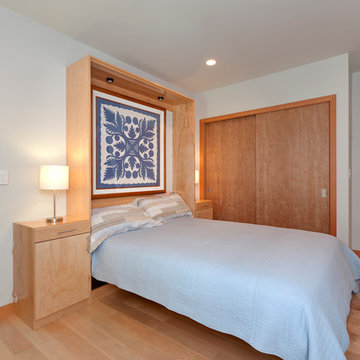
 Fradkin Fine Construction, Inc.
Jim Houston
Inspiration for a contemporary master bedroom remodel in Seattle
Inspiration for a contemporary master bedroom remodel in Seattle
 User

UserBathroom - mid-sized transitional master white tile and marble tile white floor and marble floor bathroom idea in Detroit with white walls, recessed-panel cabinets, white cabinets, a two-piece toilet, a drop-in sink, marble countertops, a hinged shower door and white countertops
 REH Interiors
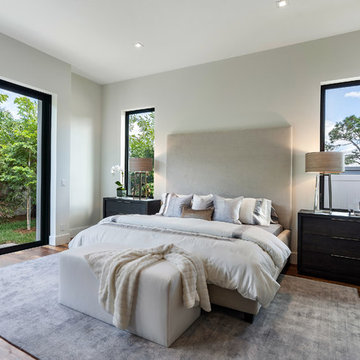
Bedroom - contemporary master medium tone wood floor and brown floor bedroom idea in Miami with white walls
 Black Door Interiors
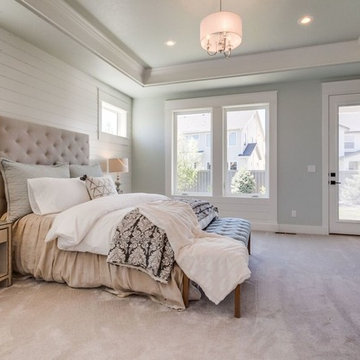
Example of a large transitional master carpeted and beige floor bedroom design in Boise with gray walls and no fireplace

Sponsored
Columbus, OH

Wannemacher Interiors
Customized Award-Winning Interior Design Solutions in Franklin Cnty OH
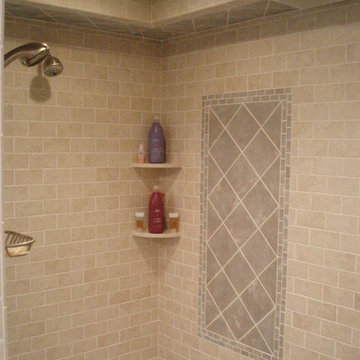
 Goldstar Kitchen & Bath Inc


Alcove shower - mid-sized coastal master beige tile and ceramic tile ceramic tile alcove shower idea in Charlotte with white cabinets, an undermount tub, blue walls, an undermount sink and granite countertops
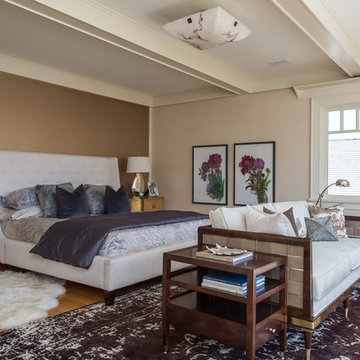
 DEKORA Home Staging & Design
Inspiration for a timeless master bedroom remodel in Vancouver with brown walls

 Corine Maggio Design
Photography by Jessica Glynn
Inspiration for a large coastal master dark wood floor and brown floor bedroom remodel in Miami with white walls
Inspiration for a large coastal master dark wood floor and brown floor bedroom remodel in Miami with white walls

Sponsored
Sunbury, OH

J.Holderby - Renovations
Franklin County's Leading General Contractors - 2X Best of Houzz!

 Michelle Wenitsky Interior Design
Jeffrey Totaro Photography
Example of a transitional master carpeted bedroom design in Philadelphia with beige walls and no fireplace
Example of a transitional master carpeted bedroom design in Philadelphia with beige walls and no fireplace
 MiQuelle Quinn Interiors
Large trendy master carpeted and beige floor bedroom photo in Las Vegas with brown walls and no fireplace
45