
Search results for "Master pictured" in Home Design Ideas
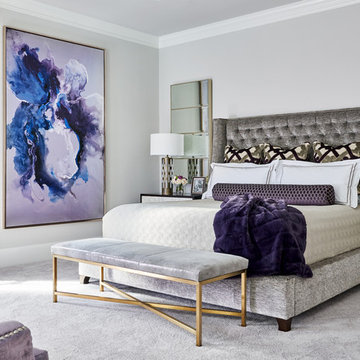
 Wesley-Wayne Interiors, LLC
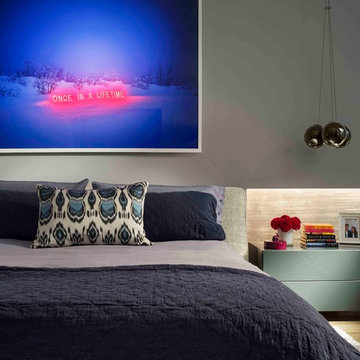
Inspiration for a transitional master carpeted and gray floor bedroom remodel in Other with gray walls

 Henrietta Heisler Interiors Inc

Dual custom vanities provide plenty of space for personal items as well as storage. Brushed gold mirrors, sconces, sink fittings, and hardware shine bright against the neutral grey wall and dark brown vanities.

 MMI Design
These clients retained MMI to assist with a full renovation of the 1st floor following the Harvey Flood. With 4 feet of water in their home, we worked tirelessly to put the home back in working order. While Harvey served our city lemons, we took the opportunity to make lemonade. The kitchen was expanded to accommodate seating at the island and a butler's pantry. A lovely free-standing tub replaced the former Jacuzzi drop-in and the shower was enlarged to take advantage of the expansive master bathroom. Finally, the fireplace was extended to the two-story ceiling to accommodate the TV over the mantel. While we were able to salvage much of the existing slate flooring, the overall color scheme was updated to reflect current trends and a desire for a fresh look and feel. As with our other Harvey projects, our proudest moments were seeing the family move back in to their beautifully renovated home.
Find the right local pro for your project
 London Bay Homes
The Brighton is a 4 bedroom, 5 and one half bath model home with 6,326 square feet under air featuring a Great Room, Dining Room, Family Room, Kitchen with Cafe Area, and Study. The Family Room and Nook open up to the outdoor living area leading to the pool, spa, and Summer Kitchen, allowing for a total square footage of 9,954 square feet. The Master Suite also opens up to a Master Retreat for a cozy outdoor living experience.
Fully furnished by Romanza Interior Design, London Bay’s award-winning in-house design studio, the Brighton will feature a Classic American design highlighted by an artful mix of chic and rustic elements and textural fabrics in tonal neutrals.
Image © Advanced Photography Specialists

 Woodchuck's Fine Furniture & Decor
Accent your classy Bassett Furniture bedroom set with different neutral tones for a calming effect. Get this set and others for less during the Bassett Winter Sale, going on now at Woodchucks!

 Plain & Posh
This master bath was dark and dated. Although a large space, the area felt small and obtrusive. By removing the columns and step up, widening the shower and creating a true toilet room I was able to give the homeowner a truly luxurious master retreat. (check out the before pictures at the end) The ceiling detail was the icing on the cake! It follows the angled wall of the shower and dressing table and makes the space seem so much larger than it is. The homeowners love their Nantucket roots and wanted this space to reflect that.


 La Placa Development

Inspiration for a mediterranean white floor freestanding bathtub remodel in Los Angeles with beaded inset cabinets, gray cabinets, beige walls and gray countertops
 Blackbox design studios
Mark Heywood
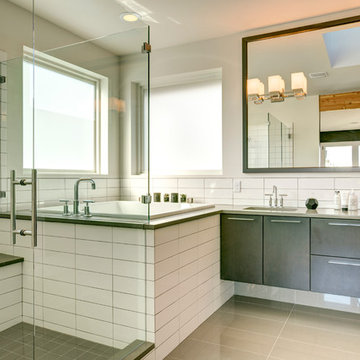
Inspiration for a large transitional master white tile and ceramic tile gray floor bathroom remodel in Salt Lake City with flat-panel cabinets, dark wood cabinets, white walls, an undermount sink and a hinged shower door
Inspiration for a large transitional master white tile and ceramic tile gray floor bathroom remodel in Salt Lake City with flat-panel cabinets, dark wood cabinets, white walls, an undermount sink and a hinged shower door
 Realty Pro Shots
J. Ryan Caruthers

Elegant master bedroom photo in Dallas with red walls and a standard fireplace
Elegant master bedroom photo in Dallas with red walls and a standard fireplace

Example of a large transitional master gray tile and marble tile marble floor and gray floor bathroom design in Los Angeles with white walls, an undermount sink, marble countertops, a hinged shower door, white countertops, a niche, a built-in vanity, recessed-panel cabinets and medium tone wood cabinets
 The Wow Factor
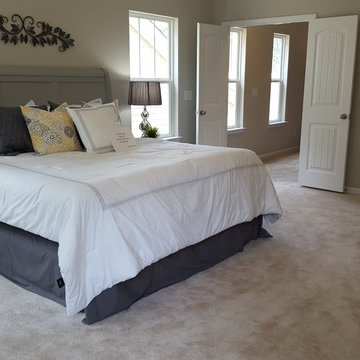
Example of a large transitional master carpeted and beige floor bedroom design in Raleigh with beige walls and no fireplace
 COOPER Design Build
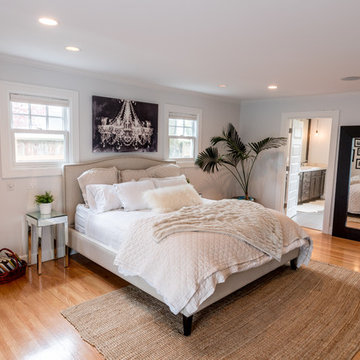
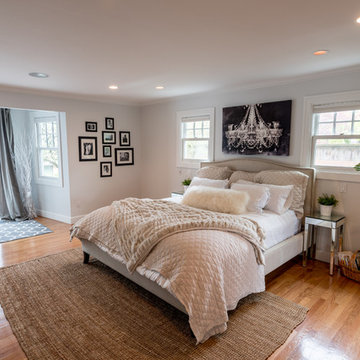
We love the bright and airy feel of this master suite!
Example of a huge transitional master light wood floor and brown floor bedroom design in Portland with white walls and no fireplace
Example of a huge transitional master light wood floor and brown floor bedroom design in Portland with white walls and no fireplace

Sponsored
Delaware, OH

Buckeye Basements, Inc.
Central Ohio's Basement Finishing ExpertsBest Of Houzz '13-'21
 David Feeback Architect
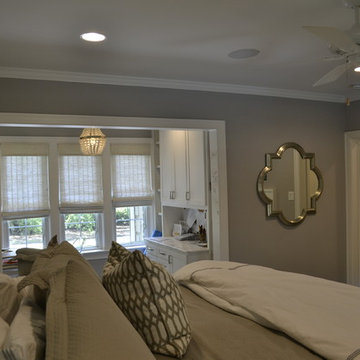
Inspiration for a mid-sized transitional master carpeted bedroom remodel in Houston with gray walls and no fireplace
 COOPER Design Build
This tranquil master suite features a sitting area, a spacious closet, and double french doors leading to the backyard.
Example of a huge transitional master light wood floor and brown floor bedroom design in Portland with white walls and no fireplace
Example of a huge transitional master light wood floor and brown floor bedroom design in Portland with white walls and no fireplace
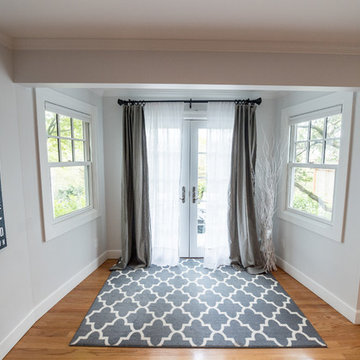 COOPER Design Build
These classic french doors provide easy access to the backyard from the master suite.
Inspiration for a huge transitional master light wood floor and brown floor bedroom remodel in Portland with white walls and no fireplace
Inspiration for a huge transitional master light wood floor and brown floor bedroom remodel in Portland with white walls and no fireplace
 Edgewater Design Group
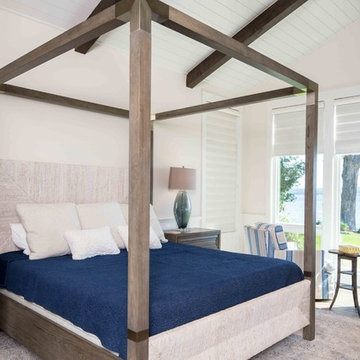
Our clients already had the beautiful lot on Burt Lake, all they needed was the home. We were hired to create an inviting home that had a "craftsman" style of the exterior and a "cottage" style for the interior. They desired to capture a casual, warm, and inviting feeling. The home was to have as much natural light and to take advantage of the amazing lake views. The open concept plan was desired to facilitate lots of family and visitors. The finished design and home is exactly what they hoped for. To quote the owner "Thanks to the expertise and creativity of the design team at Edgewater, we were able to get exactly what we wanted."
-Jacqueline Southby Photography

Sponsored
Columbus, OH

Wannemacher Interiors
Customized Award-Winning Interior Design Solutions in Franklin Cnty OH
 Sierra Pacific Windows
©Gibeon Photography
Altius Design Group
Brandt Construction
Bedroom - contemporary master carpeted and beige floor bedroom idea in Other with beige walls
Bedroom - contemporary master carpeted and beige floor bedroom idea in Other with beige walls

 Chris and Dick's
Elegant l-shaped eat-in kitchen photo in Salt Lake City with recessed-panel cabinets, gray cabinets, stainless steel appliances, an undermount sink, granite countertops, multicolored backsplash and mosaic tile backsplash
 Howard Torn Construction
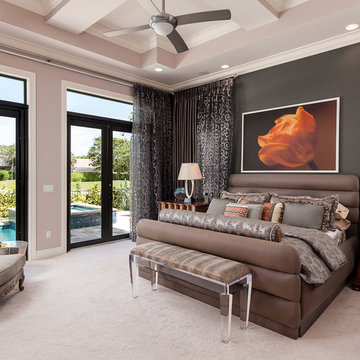
Large trendy master carpeted and beige floor bedroom photo in Miami with brown walls
48