
Search results for "Master plan" in Home Design Ideas
 User
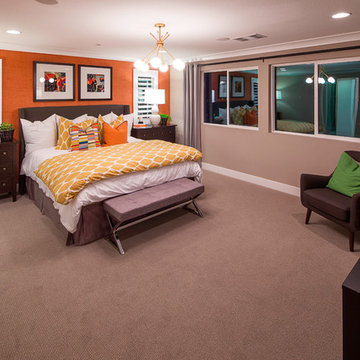
UserPlan 3 Master Bedroom
Large trendy master carpeted and gray floor bedroom photo in Los Angeles with multicolored walls and no fireplace
Large trendy master carpeted and gray floor bedroom photo in Los Angeles with multicolored walls and no fireplace

 Middlefork Luxury Home Builders
Beautiful French inspired home in the heart of Lincoln Park Chicago.
Rising amidst the grand homes of North Howe Street, this stately house has more than 6,600 SF. In total, the home has seven bedrooms, six full bathrooms and three powder rooms. Designed with an extra-wide floor plan (21'-2"), achieved through side-yard relief, and an attached garage achieved through rear-yard relief, it is a truly unique home in a truly stunning environment.
The centerpiece of the home is its dramatic, 11-foot-diameter circular stair that ascends four floors from the lower level to the roof decks where panoramic windows (and views) infuse the staircase and lower levels with natural light. Public areas include classically-proportioned living and dining rooms, designed in an open-plan concept with architectural distinction enabling them to function individually. A gourmet, eat-in kitchen opens to the home's great room and rear gardens and is connected via its own staircase to the lower level family room, mud room and attached 2-1/2 car, heated garage.
The second floor is a dedicated master floor, accessed by the main stair or the home's elevator. Features include a groin-vaulted ceiling; attached sun-room; private balcony; lavishly appointed master bath; tremendous closet space, including a 120 SF walk-in closet, and; an en-suite office. Four family bedrooms and three bathrooms are located on the third floor.
This home was sold early in its construction process.
Nathan Kirkman
 Forsythe Home Styling
Large transitional master beige tile, multicolored tile and mosaic tile porcelain tile freestanding bathtub photo in Nashville with raised-panel cabinets, white cabinets, a two-piece toilet, blue walls, an undermount sink and marble countertops
Find the right local pro for your project

 Fluidesign Studio
Building Design, Plans, and Interior Finishes by: Fluidesign Studio I Builder: Anchor Builders I Photographer: sethbennphoto.com

Alcove shower - mid-sized traditional master black tile and stone tile ceramic tile alcove shower idea in Minneapolis with an undermount sink, blue walls and a niche
Alcove shower - mid-sized traditional master black tile and stone tile ceramic tile alcove shower idea in Minneapolis with an undermount sink, blue walls and a niche
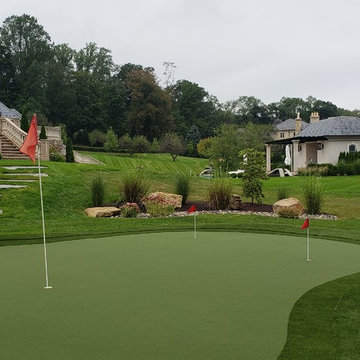


 Our Town Plans
Courtesy Coastal Living, a division of Time Inc. Lifestyle Group, photograph by Jean Allsopp. Coastal Living is a registered trademark and used with permission.
 User
UserChelsey Rose Studios
Example of a mid-sized trendy master white tile and marble tile white floor bathroom design in Los Angeles with flat-panel cabinets, gray walls, a vessel sink, marble countertops, white countertops and black cabinets
Example of a mid-sized trendy master white tile and marble tile white floor bathroom design in Los Angeles with flat-panel cabinets, gray walls, a vessel sink, marble countertops, white countertops and black cabinets

Sponsored
Sunbury, OH

J.Holderby - Renovations
Franklin County's Leading General Contractors - 2X Best of Houzz!

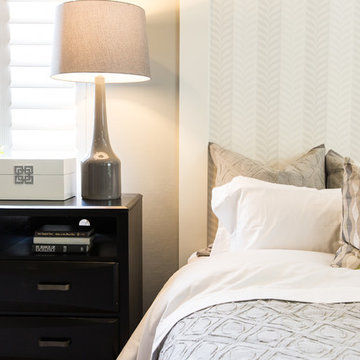
 Warmington Residential
Plan 3 Master Bedroom at Vistaview in Las Vegas, NV. New single-family homes in Las Vegas.
Mona Shield Payne
Inspiration for a transitional master carpeted bedroom remodel in Las Vegas
Inspiration for a transitional master carpeted bedroom remodel in Las Vegas
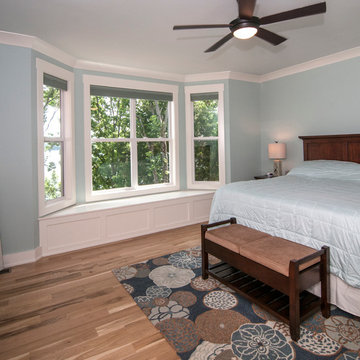
 Donald A. Gardner Architects
A tray ceiling refines the master suite, which features a bay window, twin walk-ins and an impressive bath with dual vanities, garden tub and oversized shower.
G. Frank Hart Photography: http://www.gfrankhartphoto.com/
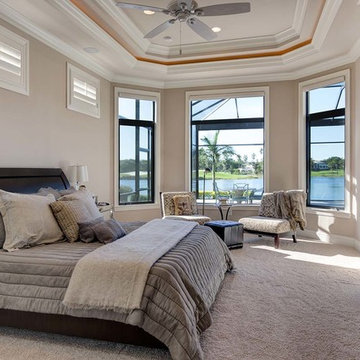
 South Florida Architecture
Example of a mid-sized beach style master carpeted bedroom design with beige walls

 Sea Pointe Design & Remodel
Inspiration for a transitional 3/4 multicolored tile wood-look tile floor, brown floor and single-sink walk-in shower remodel in Orange County with medium tone wood cabinets, white walls, an undermount sink, a hinged shower door, beige countertops, a niche, a built-in vanity and recessed-panel cabinets

 Western Window Systems
Praised for its visually appealing, modern yet comfortable design, this Scottsdale residence took home the gold in the 2014 Design Awards from Professional Builder magazine. Built by Calvis Wyant Luxury Homes, the 5,877-square-foot residence features an open floor plan that includes Western Window Systems’ multi-slide pocket doors to allow for optimal inside-to-outside flow. Tropical influences such as covered patios, a pool, and reflecting ponds give the home a lush, resort-style feel.



 Lindsay Chambers Design
Jill Paider Photography
Inspiration for a transitional freestanding bathtub remodel in Los Angeles with an undermount sink, dark wood cabinets, a two-piece toilet and flat-panel cabinets
Inspiration for a transitional freestanding bathtub remodel in Los Angeles with an undermount sink, dark wood cabinets, a two-piece toilet and flat-panel cabinets

 Newport653 Architectural Photography
Rod Pasibe
Freestanding bathtub - traditional master white tile and subway tile freestanding bathtub idea in Charleston
Freestanding bathtub - traditional master white tile and subway tile freestanding bathtub idea in Charleston
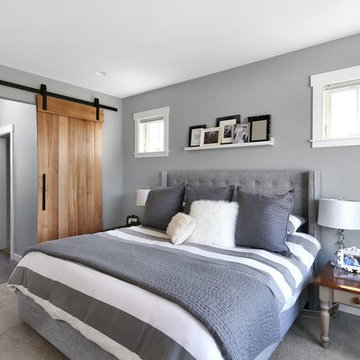
 The House Designers
The master suite is charming and spacious. The bathroom's entryway features dual walk-in closets.
Example of a farmhouse master bedroom design
Example of a farmhouse master bedroom design

 ZeroEnergy Design
The reconfiguration of the master bathroom opened up the space by pairing a platform shower with a freestanding tub. The open shower, wall-hung vanity, and wall-hung water closet create continuous flooring and an expansive feeling. The result is a welcoming space with a calming aesthetic.
Sponsored
Sunbury, OH
J.Holderby - Renovations
Franklin County's Leading General Contractors - 2X Best of Houzz!
 Warmington Residential
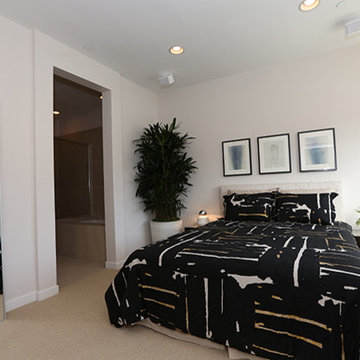
Plan 4 Master Bedroom at NELA Union in LA's Glassell Park. New townhomes in Los Angeles. Photo credit: Charmaine David
Bedroom - transitional bedroom idea in Los Angeles
Bedroom - transitional bedroom idea in Los Angeles

 Juxtaposed Interiors
Example of a mid-sized transitional master white tile and marble tile marble floor and white floor freestanding bathtub design in Sacramento with white cabinets, gray walls, an undermount sink, marble countertops, a hinged shower door, white countertops and recessed-panel cabinets
 Warmington Residential
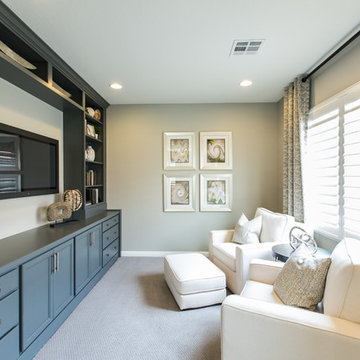
Plan 3 Optional Master Bedroom Retreat at Vistaview in Las Vegas, NV. New single-family homes in Las Vegas.
Mona Shield Payne
Transitional master bedroom photo in Las Vegas
Transitional master bedroom photo in Las Vegas
13