
Search results for "Master plan" in Home Design Ideas
 Master Plan Builders & Master Plan Design
Adam Campesi

Open concept kitchen - large cottage l-shaped light wood floor and beige floor open concept kitchen idea with an undermount sink, shaker cabinets, dark wood cabinets, granite countertops, white backsplash, subway tile backsplash, stainless steel appliances, an island and white countertops
Open concept kitchen - large cottage l-shaped light wood floor and beige floor open concept kitchen idea with an undermount sink, shaker cabinets, dark wood cabinets, granite countertops, white backsplash, subway tile backsplash, stainless steel appliances, an island and white countertops
 Master Plan Builders & Master Plan Design
Adam Campesi
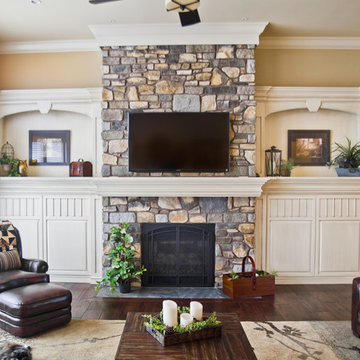
Example of a large classic open concept dark wood floor living room design with beige walls, a standard fireplace, a stone fireplace and a wall-mounted tv
Example of a large classic open concept dark wood floor living room design with beige walls, a standard fireplace, a stone fireplace and a wall-mounted tv
 Master Plan Builders & Master Plan Design
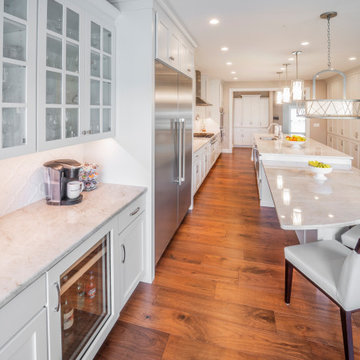
This beautiful kitchen features white floor to ceiling shaker style cabinetry with contrasting hardwood floors along with ceramic tile backsplashes. In addition to the clean transitional look, modern elements such as the stainless fixtures, mixed chrome and brushed nickel finishes, along with a progressive lighting styles by Kichler offer contemporary appeal.
Find the right local pro for your project
 Master Plan Builders & Master Plan Design
Adam Campesi
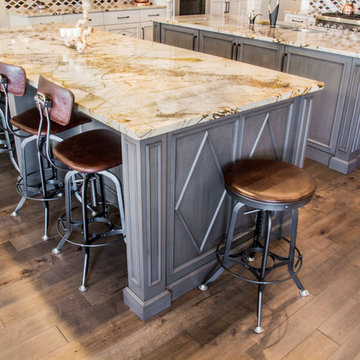
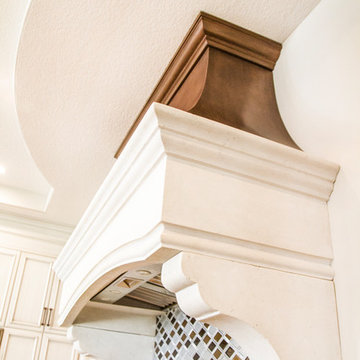
Inspiration for a huge mediterranean u-shaped medium tone wood floor and brown floor eat-in kitchen remodel with an undermount sink, beaded inset cabinets, white cabinets, granite countertops, multicolored backsplash, glass tile backsplash, stainless steel appliances and two islands
Inspiration for a huge mediterranean u-shaped medium tone wood floor and brown floor eat-in kitchen remodel with an undermount sink, beaded inset cabinets, white cabinets, granite countertops, multicolored backsplash, glass tile backsplash, stainless steel appliances and two islands
 Master Plan Builders & Master Plan Design
Adam Campesi
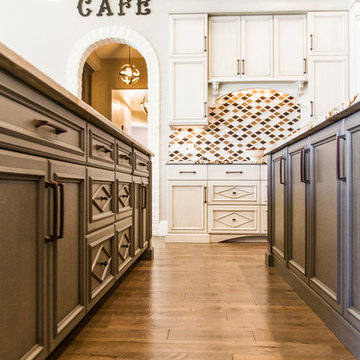
Example of a huge tuscan u-shaped medium tone wood floor and brown floor eat-in kitchen design with an undermount sink, beaded inset cabinets, white cabinets, granite countertops, multicolored backsplash, glass tile backsplash, stainless steel appliances and two islands
Example of a huge tuscan u-shaped medium tone wood floor and brown floor eat-in kitchen design with an undermount sink, beaded inset cabinets, white cabinets, granite countertops, multicolored backsplash, glass tile backsplash, stainless steel appliances and two islands
 Master Plan Builders & Master Plan Design
Adam Campesi
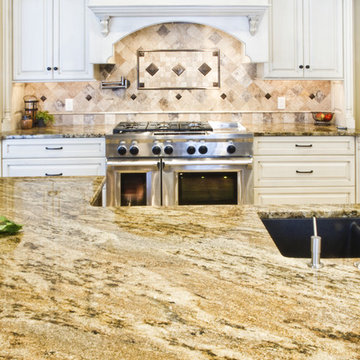
Example of a huge tuscan u-shaped medium tone wood floor and brown floor eat-in kitchen design with an undermount sink, beaded inset cabinets, white cabinets, granite countertops, multicolored backsplash, glass tile backsplash, stainless steel appliances and two islands
Example of a huge tuscan u-shaped medium tone wood floor and brown floor eat-in kitchen design with an undermount sink, beaded inset cabinets, white cabinets, granite countertops, multicolored backsplash, glass tile backsplash, stainless steel appliances and two islands
 Master Plan Builders & Master Plan Design
Adam Campesi
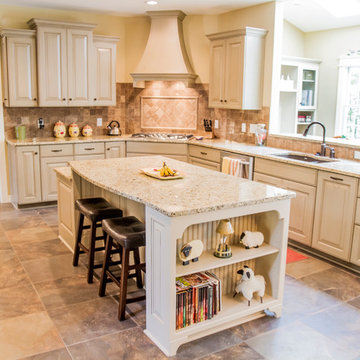
Example of a huge classic l-shaped ceramic tile open concept kitchen design with an undermount sink, raised-panel cabinets, white cabinets, marble countertops, beige backsplash, ceramic backsplash, stainless steel appliances and an island
Example of a huge classic l-shaped ceramic tile open concept kitchen design with an undermount sink, raised-panel cabinets, white cabinets, marble countertops, beige backsplash, ceramic backsplash, stainless steel appliances and an island


 Master Plan Builders & Master Plan Design
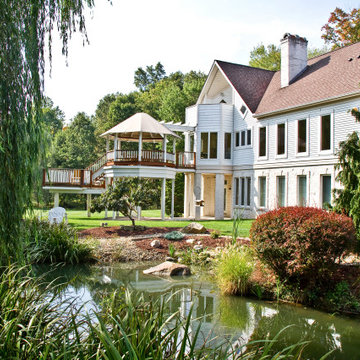
Large trendy white three-story mixed siding gable roof photo with a shingle roof
 Master Plan Builders & Master Plan Design
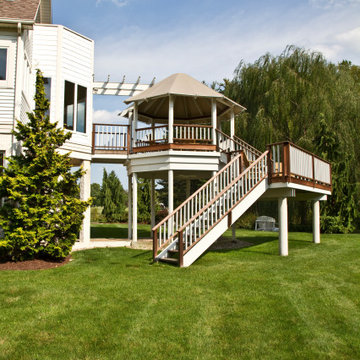
Inspiration for a large contemporary white three-story mixed siding gable roof remodel with a shingle roof
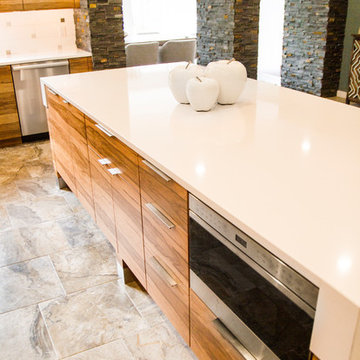

Sponsored
Sunbury, OH

J.Holderby - Renovations
Franklin County's Leading General Contractors - 2X Best of Houzz!
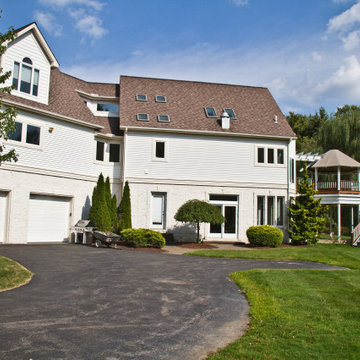 Master Plan Builders & Master Plan Design
Example of a large trendy white three-story mixed siding gable roof design with a shingle roof
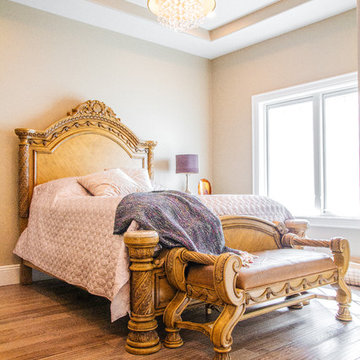 Master Plan Builders & Master Plan Design
Inspiration for a mid-sized timeless guest medium tone wood floor and brown floor bedroom remodel with beige walls
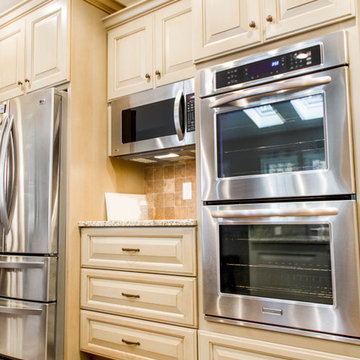
 Master Plan Builders & Master Plan Design
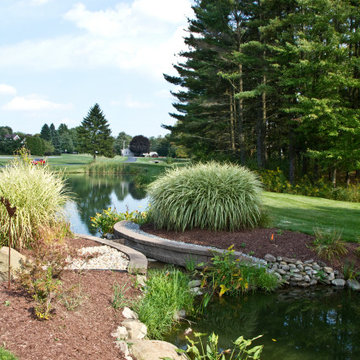
This is an example of a large contemporary white three-story mixed siding landscaping with a shingle roof.

Sponsored
Sunbury, OH
J.Holderby - Renovations
Franklin County's Leading General Contractors - 2X Best of Houzz!
 Master Plan Builders & Master Plan Design
Adam Campesi
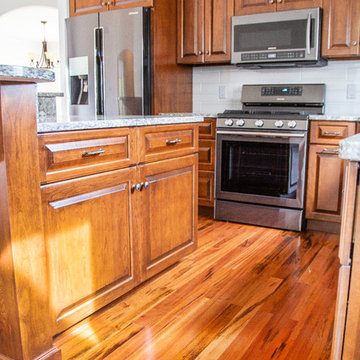
Open concept kitchen - mid-sized craftsman l-shaped medium tone wood floor and brown floor open concept kitchen idea with an undermount sink, raised-panel cabinets, medium tone wood cabinets, granite countertops, white backsplash, subway tile backsplash, stainless steel appliances, an island and gray countertops
Open concept kitchen - mid-sized craftsman l-shaped medium tone wood floor and brown floor open concept kitchen idea with an undermount sink, raised-panel cabinets, medium tone wood cabinets, granite countertops, white backsplash, subway tile backsplash, stainless steel appliances, an island and gray countertops
 Master Plan Builders & Master Plan Design
Adam Campesi
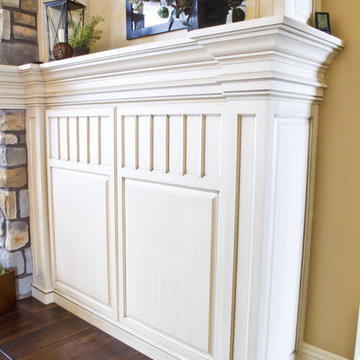
Example of a large classic open concept dark wood floor living room design with beige walls, a standard fireplace, a stone fireplace and a wall-mounted tv
Example of a large classic open concept dark wood floor living room design with beige walls, a standard fireplace, a stone fireplace and a wall-mounted tv
 Master Plan Builders & Master Plan Design
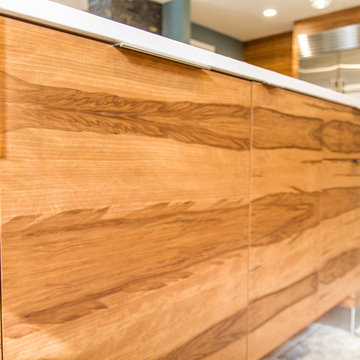
Example of a large trendy l-shaped ceramic tile and beige floor home design design with an undermount sink, flat-panel cabinets, medium tone wood cabinets, quartzite countertops, white backsplash, subway tile backsplash, stainless steel appliances and an island
15