
Search results for "Master plan" in Home Design Ideas

 Walker Home Design
Inspiration for a large timeless master white tile and ceramic tile ceramic tile and white floor freestanding bathtub remodel in Salt Lake City with recessed-panel cabinets, white cabinets, a two-piece toilet, gray walls, an undermount sink, granite countertops and a hinged shower door

 Constructa Inc.
Inspiration for a mid-sized transitional master corner shower remodel in San Francisco with an undermount tub, gray walls, an undermount sink, marble countertops, a hinged shower door and a niche
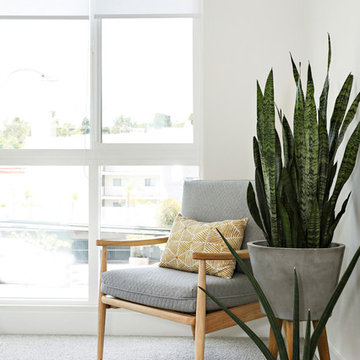
 Warmington Residential
Plan 2 master bedroom at The E.R.B. in Los Angeles. New Mixed-Use + Single Family Homes in Los Angeles.
Bedroom - transitional master carpeted and gray floor bedroom idea in Los Angeles with white walls
Bedroom - transitional master carpeted and gray floor bedroom idea in Los Angeles with white walls
Find the right local pro for your project

 3north
Ansel Olson
Trendy master white tile and ceramic tile freestanding bathtub photo in Richmond with a vessel sink and white walls
Trendy master white tile and ceramic tile freestanding bathtub photo in Richmond with a vessel sink and white walls

 Matrka Group
Example of a classic women's carpeted dressing room design in Columbus with glass-front cabinets and white cabinets
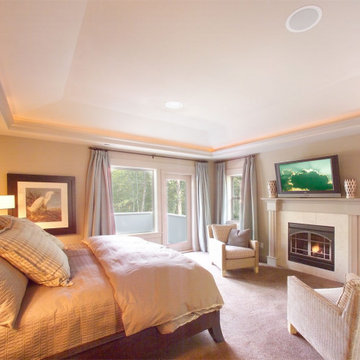
 The House Designers
The master bedroom features a quaint fireplace and a private balcony.
Example of an arts and crafts master bedroom design in New York
Example of an arts and crafts master bedroom design in New York
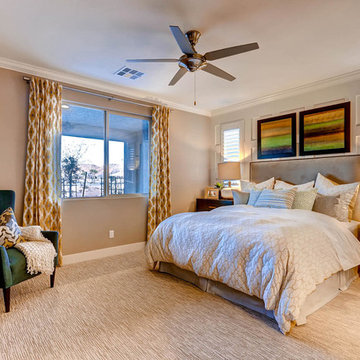 Warmington Residential
Desert Ridge - Flagstaff Plan 3 Master Bedroom suite
Transitional bedroom photo in Las Vegas
Transitional bedroom photo in Las Vegas

Sponsored
Columbus, OH

Wannemacher Interiors
Customized Award-Winning Interior Design Solutions in Franklin Cnty OH

 Studio Allie
View towards walk-in shower. This space used to be the original closet to the master bedroom.
Inspiration for a small 1960s master white tile and ceramic tile ceramic tile and black floor doorless shower remodel in San Francisco with flat-panel cabinets, dark wood cabinets, a wall-mount toilet, beige walls, an undermount sink, quartz countertops and a hinged shower door
Inspiration for a small 1960s master white tile and ceramic tile ceramic tile and black floor doorless shower remodel in San Francisco with flat-panel cabinets, dark wood cabinets, a wall-mount toilet, beige walls, an undermount sink, quartz countertops and a hinged shower door
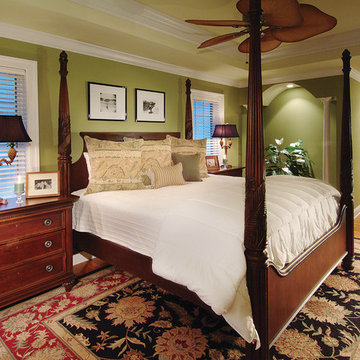
 Sater Design Collection, Inc.
Master Bedroom. The Sater Design Collection's Luxury Cottage Home Plan "Aruba Bay" (Plan #6840). www.saterdesign.com
Large beach style master medium tone wood floor bedroom photo in Miami with green walls and no fireplace
Large beach style master medium tone wood floor bedroom photo in Miami with green walls and no fireplace

 Spacecrafting / Architectural Photography
Builder: Divine Custom Homes - Photo: Spacecrafting Photography
Bedroom - huge transitional master carpeted bedroom idea in Minneapolis with blue walls and no fireplace
Bedroom - huge transitional master carpeted bedroom idea in Minneapolis with blue walls and no fireplace
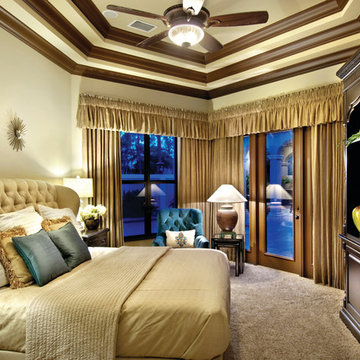 Sater Design Collection, Inc.
Master Bedroom. The Sater Design Collection's luxury, courtyard home plan "Casoria" (Plan #6797). saterdesign.com
Inspiration for a large mediterranean master carpeted bedroom remodel in Miami with beige walls and no fireplace
Inspiration for a large mediterranean master carpeted bedroom remodel in Miami with beige walls and no fireplace
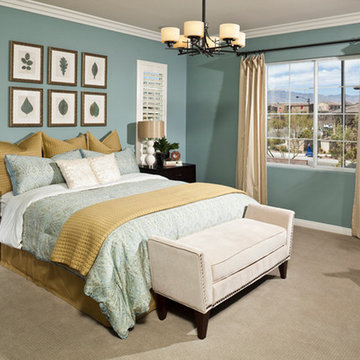 Warmington Residential
Maplegate plan 3 Master Bedroom at Emery at Northern Terrace in Providence (Las Vegas). New single-family homes in Las Vegas.
Transitional bedroom photo in Las Vegas
Transitional bedroom photo in Las Vegas

 Signature Designs Kitchen | Bath | Interiors
This remodel went from a tiny corner bathroom, to a charming full master bathroom with a large walk in closet. The Master Bathroom was over sized so we took space from the bedroom and closets to create a double vanity space with herringbone glass tile backsplash.
We were able to fit in a linen cabinet with the new master shower layout for plenty of built-in storage. The bathroom are tiled with hex marble tile on the floor and herringbone marble tiles in the shower. Paired with the brass plumbing fixtures and hardware this master bathroom is a show stopper and will be cherished for years to come.
Space Plans & Design, Interior Finishes by Signature Designs Kitchen Bath.
Photography Gail Owens

Sponsored
Sunbury, OH

J.Holderby - Renovations
Franklin County's Leading General Contractors - 2X Best of Houzz!

 Fluidesign Studio
Building Design, Plans, and Interior Finishes by: Fluidesign Studio I Builder: Structural Dimensions Inc. I Photographer: Seth Benn Photography
Mid-sized farmhouse 3/4 white tile and subway tile mosaic tile floor doorless shower photo in Minneapolis with a two-piece toilet, a vessel sink, marble countertops, flat-panel cabinets, green cabinets and beige walls
Mid-sized farmhouse 3/4 white tile and subway tile mosaic tile floor doorless shower photo in Minneapolis with a two-piece toilet, a vessel sink, marble countertops, flat-panel cabinets, green cabinets and beige walls

 Heartwood Corp
Walk-in closet - small transitional gender-neutral medium tone wood floor and brown floor walk-in closet idea in New York with open cabinets and white cabinets
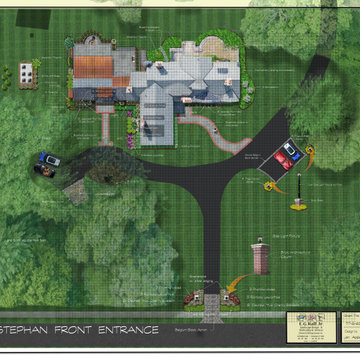
 EG Rall Jr Landscape Design & Horticultural Srvs
Inspiration for a timeless exterior home remodel in Philadelphia
 The House Designers
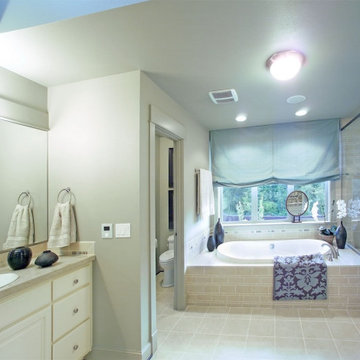
This master bathroom includes a large soaking tub and a beautiful walk-in shower.
Bathroom - craftsman master bathroom idea in New York
Bathroom - craftsman master bathroom idea in New York

Sponsored
Columbus, OH

Hope Restoration & General Contracting
Columbus Design-Build, Kitchen & Bath Remodeling, Historic Renovations
 The House Designers
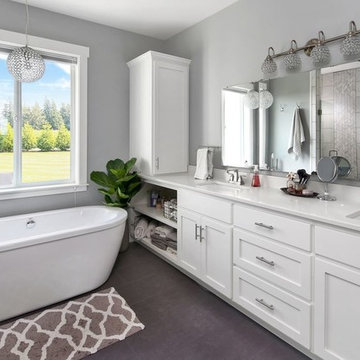
The master bathroom features a beautiful double vanity and tub.
Inspiration for a country master bathroom remodel
Inspiration for a country master bathroom remodel

 TKS Design Group
Our clients had been in their home since the early 1980’s and decided it was time for some updates. We took on the kitchen, two bathrooms and a powder room.
This petite master bathroom primarily had storage and space planning challenges. Since the wife uses a larger bath down the hall, this bath is primarily the husband’s domain and was designed with his needs in mind. We started out by converting an existing alcove tub to a new shower since the tub was never used. The custom shower base and decorative tile are now visible through the glass shower door and help to visually elongate the small room. A Kohler tailored vanity provides as much storage as possible in a small space, along with a small wall niche and large medicine cabinet to supplement. “Wood” plank tile, specialty wall covering and the darker vanity and glass accents give the room a more masculine feel as was desired. Floor heating and 1 piece ceramic vanity top add a bit of luxury to this updated modern feeling space.
Designed by: Susan Klimala, CKD, CBD
Photography by: Michael Alan Kaskel
For more information on kitchen and bath design ideas go to: www.kitchenstudio-ge.com
 Warmington Residential
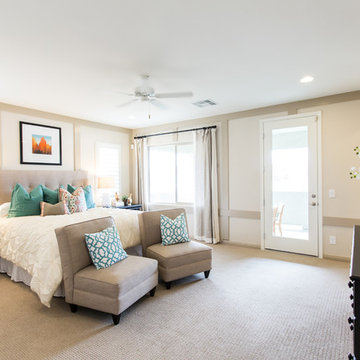
Plan 2 Master Bedroom at Vistaview in Las Vegas, NV. New single-family homes in Las Vegas.
Mona Shield Payne
Bedroom - transitional master carpeted bedroom idea in Las Vegas with beige walls
Bedroom - transitional master carpeted bedroom idea in Las Vegas with beige walls
14