
Search results for "Master plan" in Home Design Ideas
 Donald A. Gardner Architects

Unexpected angles add interest to the open floor plan, where interior columns and special ceiling treatments create definition and distinction. The great room features a cathedral ceiling, fireplace with flanking built-in shelves and access to the screened porch. A convenient pass-thru in the step-saving kitchen keeps everyone connected.
A tray ceiling refines the master suite, which features a bay window, twin walk-ins and an impressive bath with dual vanities, garden tub and oversized shower.
Built by DeVille Construction: http://www.devilleconstruction.com/
Photo by G. Frank Hart Photography: http://www.gfrankhartphoto.com/

 Warmington Residential
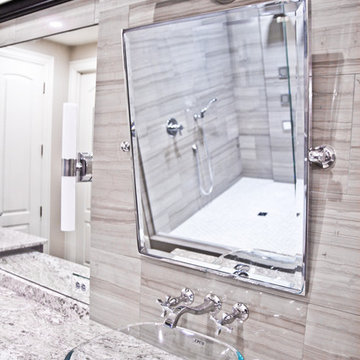
Plan 2 at Opus at Beacon Park in Irvine, CA. New Luxury Flats in Irvine.
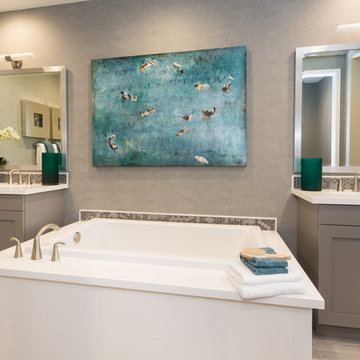
Example of a large transitional master drop-in bathtub design in Orange County with an undermount sink, shaker cabinets and gray cabinets
Example of a large transitional master drop-in bathtub design in Orange County with an undermount sink, shaker cabinets and gray cabinets
Find the right local pro for your project

 Florida Fine Properties
Inspiration for a cottage 3/4 white tile multicolored floor walk-in shower remodel with medium tone wood cabinets, white walls, an undermount sink, a hinged shower door, a niche and flat-panel cabinets
 Warmington Residential
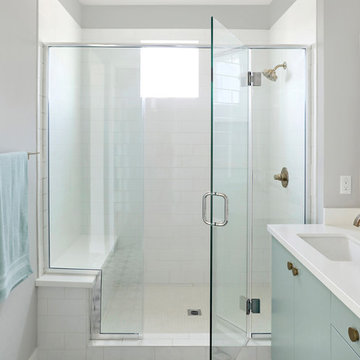
Plan 2 bathroom at The E.R.B. in Los Angeles. New Mixed-Use + Single Family Homes in Los Angeles.
Transitional master alcove shower photo in Los Angeles with flat-panel cabinets, gray walls, an undermount sink, a hinged shower door and white countertops
Transitional master alcove shower photo in Los Angeles with flat-panel cabinets, gray walls, an undermount sink, a hinged shower door and white countertops

Sponsored
Sunbury, OH

J.Holderby - Renovations
Franklin County's Leading General Contractors - 2X Best of Houzz!
 JMDG Architecture | Planning + Interiors
Giovanni Photography
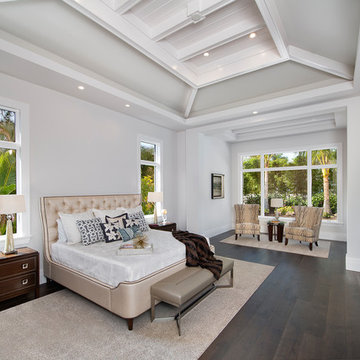
Inspiration for a large transitional master bedroom remodel in Miami
Inspiration for a large transitional master bedroom remodel in Miami

 Sater Design Collection, Inc.
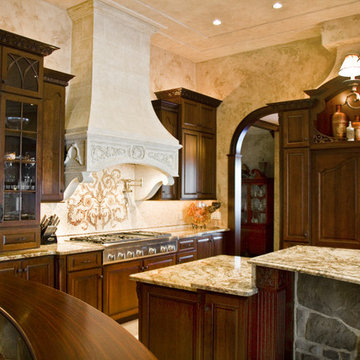
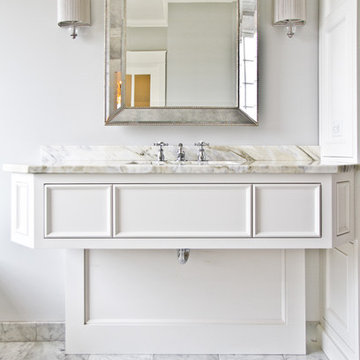
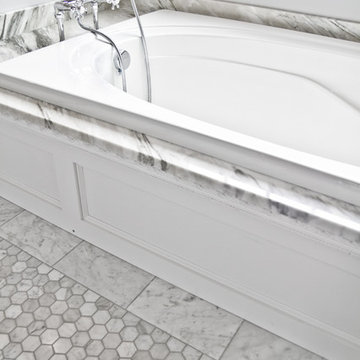
Master Bathroom. The Sater Design Collection's luxury, Tuscan home plan "Fiorentino" (Plan #6910). saterdesign.com
Drop-in bathtub - huge mediterranean master beige tile and stone tile travertine floor drop-in bathtub idea in Miami with beige walls
Drop-in bathtub - huge mediterranean master beige tile and stone tile travertine floor drop-in bathtub idea in Miami with beige walls
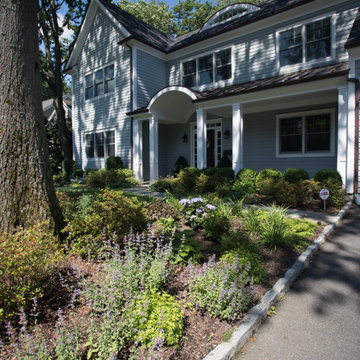
 Green Jay Landscape Design
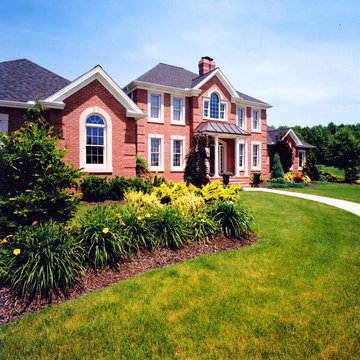
The front foundation was basic and minimal. We expanded the beds, adding one along the length of the driveway and encircling the mature maple.
Inspiration for a contemporary exterior home remodel in New York
Inspiration for a contemporary exterior home remodel in New York

 Studio Industrielle
The program consists of a detached Guest House with full Kitchen, Living and Dining amenities, Carport and Office Building with attached Main house and Master Bedroom wing. The arrangement of buildings was dictated by the numerous majestic oaks and organized as a procession of spaces leading from the Entry arbor up to the front door. Large covered terraces and arbors were used to extend the interior living spaces out onto the site.
All the buildings are clad in Texas limestone with accent bands of Leuders limestone to mimic the local limestone cliffs in the area. Steel was used on the arbors and fences and left to rust. Vertical grain Douglas fir was used on the interior while flagstone and stained concrete floors were used throughout. The flagstone floors extend from the exterior entry arbors into the interior of the Main Living space and out onto the Main house terraces.

Sponsored
Sunbury, OH
J.Holderby - Renovations
Franklin County's Leading General Contractors - 2X Best of Houzz!
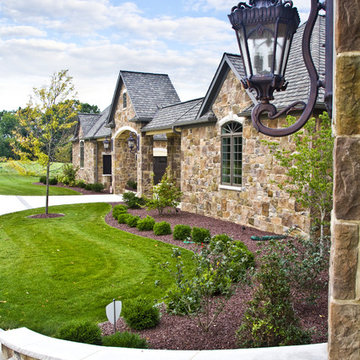


 Sater Design Collection, Inc.
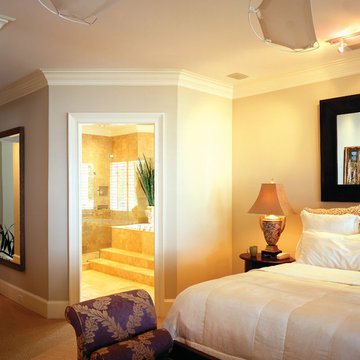
Master Bedroom and Bathroom. The Sater Design Collection's luxury, Mediterranean home plan "Wulfert Point" #1 (Plan #6688). saterdesign.com
Inspiration for a large mediterranean master carpeted bedroom remodel in Miami with beige walls and no fireplace
Inspiration for a large mediterranean master carpeted bedroom remodel in Miami with beige walls and no fireplace
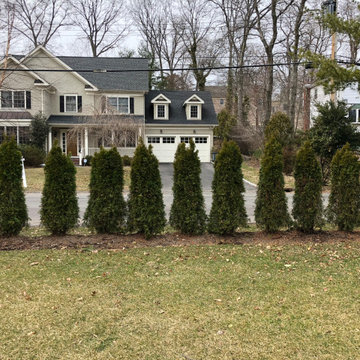 Green Jay Landscape Design
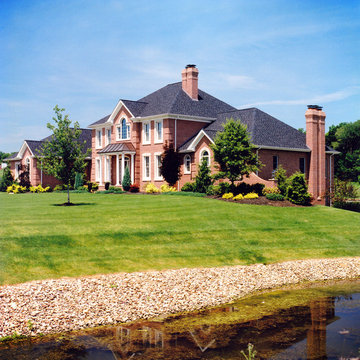
BEFORE PHOTO. Improperly planted Arborvitae and extremely poor soil conditions limited the growth and attractiveness of these trees.
Inspiration for a contemporary exterior home remodel in New York
Inspiration for a contemporary exterior home remodel in New York

 KBG Design
Living room - mid-sized transitional open concept medium tone wood floor and brown floor living room idea in San Francisco with gray walls, a standard fireplace, a stone fireplace and a wall-mounted tv
29