
Search results for "Master plan" in Home Design Ideas


 Plan Architecture
Large transitional gender-neutral dark wood floor walk-in closet photo in New York with open cabinets and white cabinets
Find the right local pro for your project

 Donald A. Gardner Architects
Stone, shake, multiple metal roofs and gables all combine for a truly unique exterior. At almost 3500 square feet, this home is stunning inside and out. Entertaining is a breeze with the open kitchen, dining and great room, as well as on the screen porch with fireplace, cathedral ceiling and grill. A flexible bedroom/study has its own bath and is an ideal guest suite. The master bedroom is positioned in the rear of the home and features a window seat, built-in shelves and a vaulted ceiling. His-and-her walk-in closets and a dressing room add special touches. A luxurious master bath completes the master suite.
Downstairs, the basement level includes two guest rooms, each with their own full bath and a wine cellar. A large storage area and rec room complete the basement.
Built by Keener Homes, Inc: http://www.keenerhomes.net
 Walker Home Design
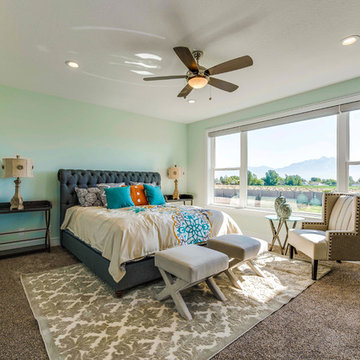
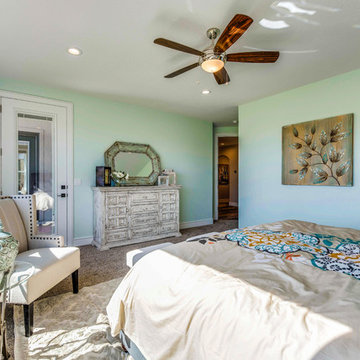
Inspiration for a large contemporary master carpeted and brown floor bedroom remodel in Salt Lake City with green walls and no fireplace

 Alan Mascord Design Associates Inc
View the house plans at:
http://houseplans.co/house-plans/2472
Photos by Bob Greenspan

Sponsored
Sunbury, OH

J.Holderby - Renovations
Franklin County's Leading General Contractors - 2X Best of Houzz!

 Middlefork Luxury Home Builders
Rising amidst the grand homes of North Howe Street, this stately house has more than 6,600 SF. In total, the home has seven bedrooms, six full bathrooms and three powder rooms. Designed with an extra-wide floor plan (21'-2"), achieved through side-yard relief, and an attached garage achieved through rear-yard relief, it is a truly unique home in a truly stunning environment.
The centerpiece of the home is its dramatic, 11-foot-diameter circular stair that ascends four floors from the lower level to the roof decks where panoramic windows (and views) infuse the staircase and lower levels with natural light. Public areas include classically-proportioned living and dining rooms, designed in an open-plan concept with architectural distinction enabling them to function individually. A gourmet, eat-in kitchen opens to the home's great room and rear gardens and is connected via its own staircase to the lower level family room, mud room and attached 2-1/2 car, heated garage.
The second floor is a dedicated master floor, accessed by the main stair or the home's elevator. Features include a groin-vaulted ceiling; attached sun-room; private balcony; lavishly appointed master bath; tremendous closet space, including a 120 SF walk-in closet, and; an en-suite office. Four family bedrooms and three bathrooms are located on the third floor.
This home was sold early in its construction process.
Nathan Kirkman

 Waterford Construction
Designed/Built: Luxe Design/Build, Inc.
Example of a classic stone tile bathroom design in Los Angeles with a pedestal sink
Example of a classic stone tile bathroom design in Los Angeles with a pedestal sink
 Walker Home Design
Example of a large trendy master carpeted and brown floor bedroom design in Salt Lake City with green walls and no fireplace

 Architectural Designs
Exclusive House Plan 73345HS is a 3 bedroom 3.5 bath beauty with the master on main and a 4 season sun room that will be a favorite hangout.
The front porch is 12' deep making it a great spot for use as outdoor living space which adds to the 3,300+ sq. ft. inside.
Ready when you are. Where do YOU want to build?
Plans: http://bit.ly/73345hs
Photo Credit: Garrison Groustra


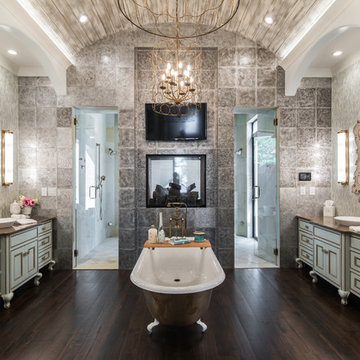
 JMDG Architecture | Planning + Interiors
 Photos by Giovanni Photography

Freestanding bathtub - mid-sized transitional master gray tile freestanding bathtub idea in Miami with flat-panel cabinets, white cabinets, gray walls, an undermount sink and quartzite countertops
Freestanding bathtub - mid-sized transitional master gray tile freestanding bathtub idea in Miami with flat-panel cabinets, white cabinets, gray walls, an undermount sink and quartzite countertops
 Green Jay Landscape Design
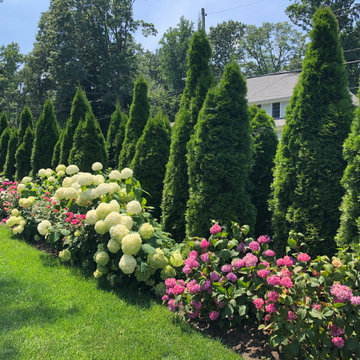
A classic and elegant border garden with American Arborvitae, Annabelle Hydrangea, Nikko Blue Hydrangea, and two shades of Knockout Roses.
Design ideas for a contemporary landscaping in New York.
Design ideas for a contemporary landscaping in New York.


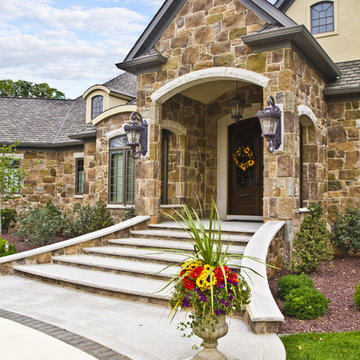
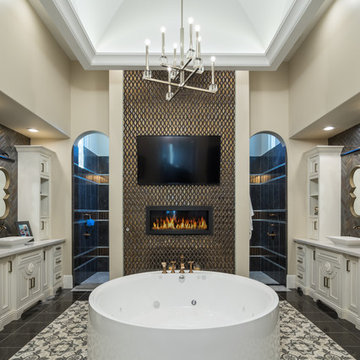
 I PLAN, LLC - Architectural Design
I PLAN, LLC, Starwood Custom Homes
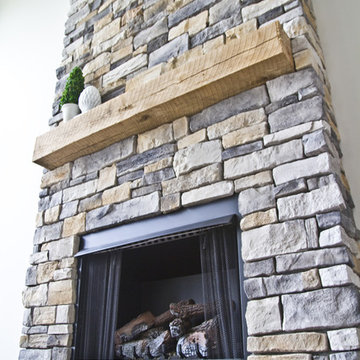
Example of a transitional master freestanding bathtub design in Phoenix with recessed-panel cabinets, white cabinets, beige walls and a vessel sink
Example of a transitional master freestanding bathtub design in Phoenix with recessed-panel cabinets, white cabinets, beige walls and a vessel sink
25