
Search results for "Master plan" in Home Design Ideas


 Lauren Shadid Architecture + Interiors
Photos by Holly Lepere
Example of a large beach style master white tile and subway tile marble floor corner shower design in Los Angeles with an undermount sink, gray cabinets, an undermount tub, blue walls, marble countertops and recessed-panel cabinets
Example of a large beach style master white tile and subway tile marble floor corner shower design in Los Angeles with an undermount sink, gray cabinets, an undermount tub, blue walls, marble countertops and recessed-panel cabinets
Find the right local pro for your project
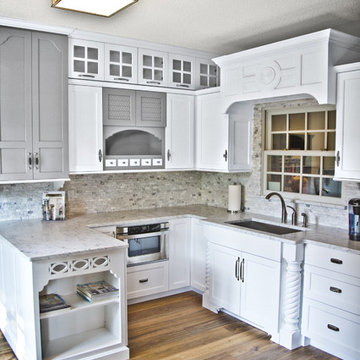

Example of a small minimalist master white tile and porcelain tile porcelain tile alcove bathtub design in Phoenix with a two-piece toilet, gray walls and a pedestal sink



 Kismet Design
8.5" closet allowed for 1/3 more storage. Hydraulic closet rods make out of reach storage accessible.
Photgraper: Fred Ingram
Example of a small minimalist gender-neutral dark wood floor reach-in closet design in Portland with open cabinets and light wood cabinets
Example of a small minimalist gender-neutral dark wood floor reach-in closet design in Portland with open cabinets and light wood cabinets
 Green Jay Landscape Design
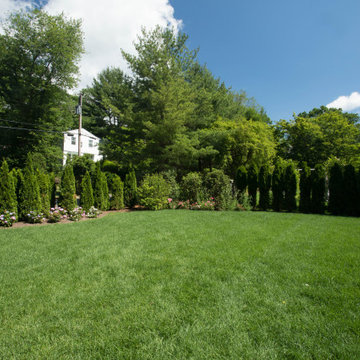
Across - the Bird & Butterfly Garden featuring Butterfly Weed, Butterfly Bush, and Viburnum. We also installed an all-organic lawn.
Example of a trendy exterior home design in New York
Example of a trendy exterior home design in New York
 Sater Design Collection, Inc.
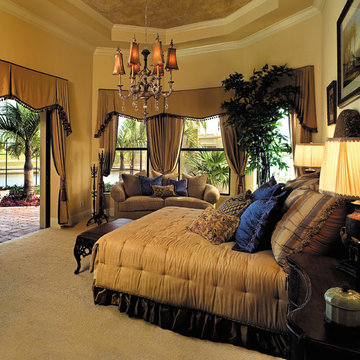
The Sater Design Collection's Mediterranean/European Home Plan - "Gambier Court" (Plan #6948). www.saterdesign.com
Example of a large tuscan master carpeted bedroom design in Miami with beige walls and no fireplace
Example of a large tuscan master carpeted bedroom design in Miami with beige walls and no fireplace
 Sater Design Collection, Inc.
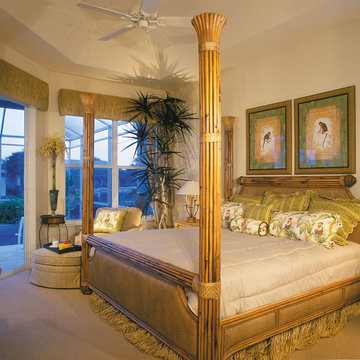
Master Bedroom. The Sater Design Collection's small, luxury, Mediterranean home plan "Toscana" (Plan #6758). saterdesign.com
Large tuscan master carpeted bedroom photo in Miami with beige walls and no fireplace
Large tuscan master carpeted bedroom photo in Miami with beige walls and no fireplace



 Rehkamp Larson Architects, Inc.
Photography by Steve Henke
Example of a transitional carpeted kids' room design in Minneapolis with gray walls
Example of a transitional carpeted kids' room design in Minneapolis with gray walls

Sponsored
Columbus, OH

Trish Takacs Design
Award Winning & Highly Skilled Kitchen & Bath Designer in Columbus

 Kipnis Architecture + Planning
The master bathroom is an amazing space. The glass shower floats in the space, adjacent to the freestanding tub. The walls feature gridded trim.
The shower is designed for handicap accessibility without looking like it. The shower door has a zero threshold. The bench system allows one to sit on the exterior bench and use the vertical poles to pivot into the shower bench. Controls are in place for both the bench area as well as the main shower area.

Sponsored
Columbus, OH

Hope Restoration & General Contracting
Columbus Design-Build, Kitchen & Bath Remodeling, Historic Renovations
 Collected Spaces, LLC
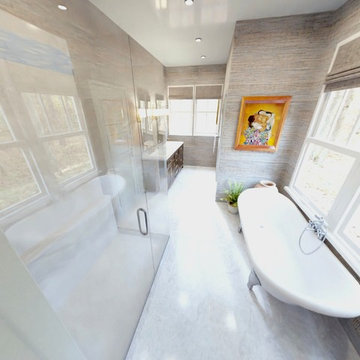
The four piece master bath takes up the front third of the unfinished space with ample windows and views to the secluded grounds beyond.
Example of a mid-sized farmhouse master bathroom design in Providence
Example of a mid-sized farmhouse master bathroom design in Providence
33