
Search results for "Master platform" in Home Design Ideas

Small 1960s master medium tone wood floor bedroom photo in New York with gray walls and no fireplace
 Pepe Calderin Design- Modern Interior Design
Master Bedroom
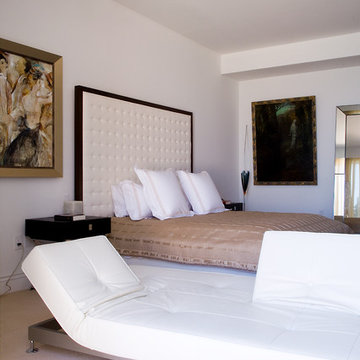
Example of a trendy bedroom design in New York
Example of a trendy bedroom design in New York
 James Maynard- Vantage Imagery LLC
James Maynard

Example of an urban carpeted bedroom design in Denver with white walls and no fireplace
Example of an urban carpeted bedroom design in Denver with white walls and no fireplace
Find the right local pro for your project
 Fairbank Construction Company

Example of an urban bedroom design in Seattle with a standard fireplace and a brick fireplace
 Irene Designs
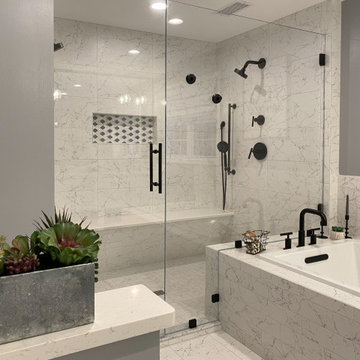
This Master Suite while being spacious, was poorly planned in the beginning. Master Bathroom and Walk-in Closet were small relative to the Bedroom size. Bathroom, being a maze of turns, offered a poor traffic flow. It only had basic fixtures and was never decorated to look like a living space. Geometry of the Bedroom (long and stretched) allowed to use some of its' space to build two Walk-in Closets while the original walk-in closet space was added to adjacent Bathroom. New Master Bathroom layout has changed dramatically (walls, door, and fixtures moved). The new space was carefully planned for two people using it at once with no sacrifice to the comfort. New shower is huge. It stretches wall-to-wall and has a full length bench with granite top. Frame-less glass enclosure partially sits on the tub platform (it is a drop-in tub). Tiles on the walls and on the floor are of the same collection. Elegant, time-less, neutral - something you would enjoy for years. This selection leaves no boundaries on the decor. Beautiful open shelf vanity cabinet was actually made by the Home Owners! They both were actively involved into the process of creating their new oasis. New Master Suite has two separate Walk-in Closets. Linen closet which used to be a part of the Bathroom, is now accessible from the hallway. Master Bedroom, still big, looks stunning. It reflects taste and life style of the Home Owners and blends in with the overall style of the House. Some of the furniture in the Bedroom was also made by the Home Owners.
 Boston Virtual Imaging
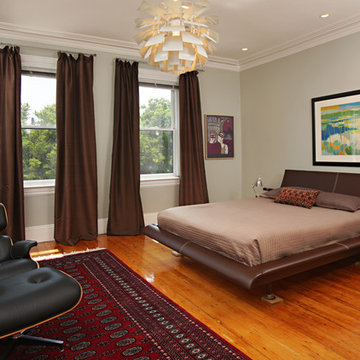
Bedroom - contemporary medium tone wood floor bedroom idea in Boston with gray walls and no fireplace
 Bark House
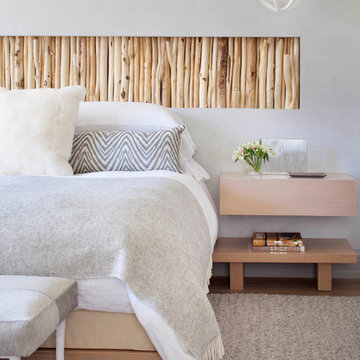
Peeled poplar poles create a three dimensional head board in this bedroom by Lisa Kanning
Trendy dark wood floor and brown floor bedroom photo in Other with gray walls
Trendy dark wood floor and brown floor bedroom photo in Other with gray walls

Sponsored
Sunbury, OH

J.Holderby - Renovations
Franklin County's Leading General Contractors - 2X Best of Houzz!


 Lori Dennis, Inc.

Modern Bedroom with wood slat accent wall that continues onto ceiling. Neutral bedroom furniture in colors black white and brown.
Inspiration for a large contemporary master light wood floor, brown floor, wood ceiling and wood wall bedroom remodel in San Diego with white walls, a standard fireplace and a tile fireplace
Inspiration for a large contemporary master light wood floor, brown floor, wood ceiling and wood wall bedroom remodel in San Diego with white walls, a standard fireplace and a tile fireplace

Trendy master white tile dark wood floor and brown floor bathroom photo in Santa Barbara with flat-panel cabinets, dark wood cabinets and a vessel sink

 Sierra Living Concepts Inc
The Canopy Platform Bed stands directly on the floor. The four posts are unadorned creating a dynamic, contemporary look. The bed is available in four sizes; Full, Queen, King and California king. The bedroom collection also includes two matching single drawer night stands.
Special Features:
• Hand rubbed stain and finish
• Hand Crafted excellence
Full:
Mattress Dimensions: 54" W X 75" L
Overall: 58" W X 81" L X 8.5" H
Poster Bed: 58" W X 81" L X 72" H
Headboard: 8.5" High X 3" Thick
Footboard: 8.5" High X 3" Thick
Queen:
Mattress Dimensions: 60" W X 80" L
Overall: 64" W X 86" L X 8.5" H
Poster Bed: 64" W X 86" L X 72" H
Headboard: 8.5" High X 3" Thick
Footboard: 8.5" High X 3" Thick
King:
Mattress Dimensions: 76" W X 80" L
Overall: 80" W X 86" L X 8.5" H
Poster Bed: 80" W X 86" L X 72" H
Headboard: 8.5" High X 3" Thick
Footboard: 8.5" High X 3" Thick
California King:
Mattress Dimensions: 72" W X 84" L
Overall: 76" W X 90" L X 8.5" H
Poster Bed: 76" W X 90" L X 72" H
Headboard: 8.5" High X 3" Thick
Footboard: 8.5" High X 3" Thick
Nightstands (Set of 2): 24" L X 14" D X 8.5" H
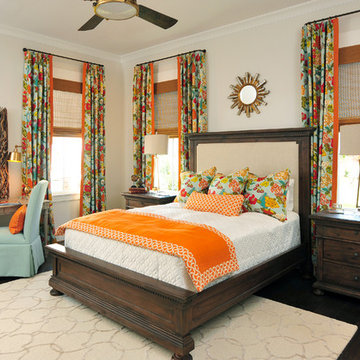
 Our Town Plans
Our Town Plans photo by Todd Stone
Bedroom - traditional master medium tone wood floor bedroom idea in Atlanta with white walls and no fireplace
Bedroom - traditional master medium tone wood floor bedroom idea in Atlanta with white walls and no fireplace

 Werschay Homes
Lynnette Bauer - 360REI
Bedroom - mid-sized contemporary master light wood floor and beige floor bedroom idea in Minneapolis with gray walls and no fireplace
Bedroom - mid-sized contemporary master light wood floor and beige floor bedroom idea in Minneapolis with gray walls and no fireplace

Sponsored
Delaware, OH

Buckeye Basements, Inc.
Central Ohio's Basement Finishing ExpertsBest Of Houzz '13-'21

 Board & Vellum
Photos by Tina Witherspoon Photography.
Inspiration for a large contemporary master medium tone wood floor and brown floor bedroom remodel in Seattle with blue walls and no fireplace
Inspiration for a large contemporary master medium tone wood floor and brown floor bedroom remodel in Seattle with blue walls and no fireplace
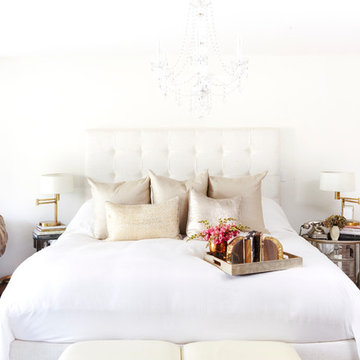
 Finley Yves LLC
Jessica Alexander
Example of a transitional master dark wood floor bedroom design in Los Angeles
Example of a transitional master dark wood floor bedroom design in Los Angeles

 Tara Benet Design
This property was completely gutted and redesigned into a single family townhouse. After completing the construction of the house I staged the furniture, lighting and decor. Staging is a new service that my design studio is now offering.
 GBC Kitchen and Bath
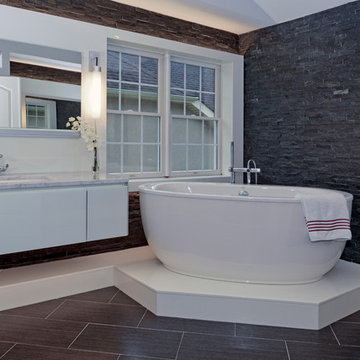
Large trendy master gray tile and stone tile porcelain tile and gray floor freestanding bathtub photo in Other with an undermount sink, flat-panel cabinets, white cabinets, gray walls and marble countertops


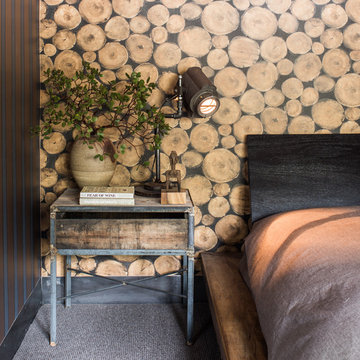


 Michael K. Walker & Associates Inc.
Ryan Gamma Photography
Bedroom - tropical bedroom idea in Tampa with a standard fireplace
Bedroom - tropical bedroom idea in Tampa with a standard fireplace

 Heather Garrett Design
A growing family, a rambling Georgian estate. The question: how to imbue tradition with a fresh spirit? The charge was to maintain the idea of old school charm without the interior feeling just… old. An illustration could be found in picture molding (which we added, then painted to disappear into the walls) or a modern plaster sculpture teetering upon an old barrister bookcase. Charm, with a wink.
Photography by John Bessler
42