
Search results for "Master platform" in Home Design Ideas
 Lori Dennis, ASID, LEED AP

Large and modern master bathroom primary bathroom. Grey and white marble paired with warm wood flooring and door. Expansive curbless shower and freestanding tub sit on raised platform with LED light strip. Modern glass pendants and small black side table add depth to the white grey and wood bathroom. Large skylights act as modern coffered ceiling flooding the room with natural light.
 Design Concepts Hawaii
Custom home
Architecture & Interiors by Design Concepts Hawaii
Damon Moss, Photographer

Inspiration for a large tropical guest concrete floor and beige floor bedroom remodel in Hawaii with gray walls
Inspiration for a large tropical guest concrete floor and beige floor bedroom remodel in Hawaii with gray walls
 Modern Manhattan
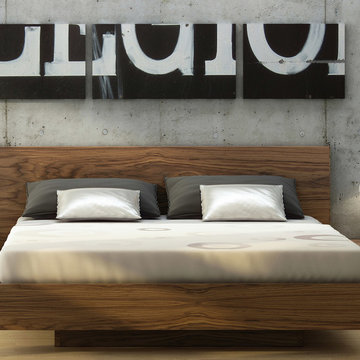
With a twist of oriental inspiration, this platform bed uses minimalist, low profile silhouette with floating bed frame design. The frame and headboard boasts richly grained beautiful walnut finish. Euro slat mattress support included.
modernmanhattan.com/float-platform-bed-walnut
Find the right local pro for your project
 Joan Heaton Architects
Jim Westphalen

Alcove shower - large rustic master white tile and ceramic tile medium tone wood floor and brown floor alcove shower idea in Burlington with open cabinets, gray walls, a drop-in sink and wood countertops
Alcove shower - large rustic master white tile and ceramic tile medium tone wood floor and brown floor alcove shower idea in Burlington with open cabinets, gray walls, a drop-in sink and wood countertops
 Sarah Schmidt
Sargent Photography

Large trendy master white tile and marble tile marble floor and white floor freestanding bathtub photo in Miami with flat-panel cabinets, dark wood cabinets, a one-piece toilet, white walls, an undermount sink, marble countertops, a hinged shower door and white countertops
Large trendy master white tile and marble tile marble floor and white floor freestanding bathtub photo in Miami with flat-panel cabinets, dark wood cabinets, a one-piece toilet, white walls, an undermount sink, marble countertops, a hinged shower door and white countertops
 Modern Manhattan
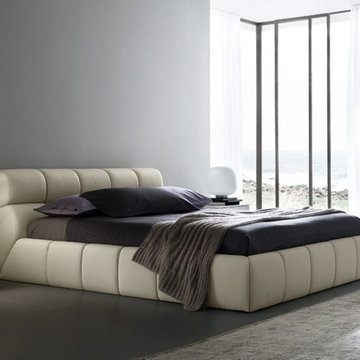
With frame and headboard upholstered in highest quality Eco leather, this bed will become a superb addition for any modern bedroom. Original design, excellent craftsmanship and flawless design make this bed a true masterpiece. Available in Queen and King sizes.
modernmanhattan.com/rossetto-usa-cloud-corda-platform-bed
 Charles P. Rogers Beds & Mattresses
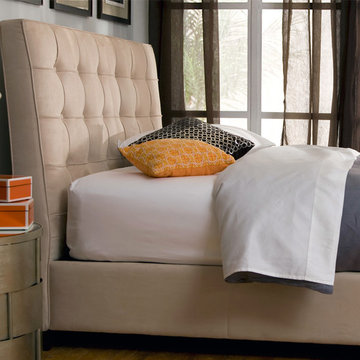
The Pavilion is a classic, clean and crisp platform bed design. The carefully detailed headboard is upholstered in soft, cream micro-suede with hand-tufted buttons and welts. The layered inner upholstery make it very comfortable and durable. The bed includes solid fully upholstered matching rails and an upholstered platform for use with a mattress.

Sponsored
Sunbury, OH

J.Holderby - Renovations
Franklin County's Leading General Contractors - 2X Best of Houzz!


 Adam Wilson Custom Homes
Example of a large trendy master dark wood floor bedroom design in Austin with white walls and no fireplace




 Bromley Caldari Architects PC
Example of a mid-sized beach style guest medium tone wood floor and brown floor bedroom design in New York with white walls and no fireplace
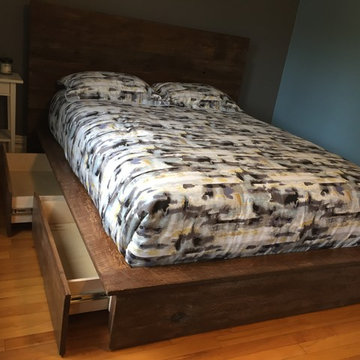
 Sustain Furniture
This bed has 4 drawers, 2 per side. We use 5/8 plycore birch, nothing flimsy here.
Inspiration for a small contemporary master light wood floor bedroom remodel in Ottawa with blue walls
Inspiration for a small contemporary master light wood floor bedroom remodel in Ottawa with blue walls

Sponsored
Columbus, OH

Wannemacher Interiors
Customized Award-Winning Interior Design Solutions in Franklin Cnty OH
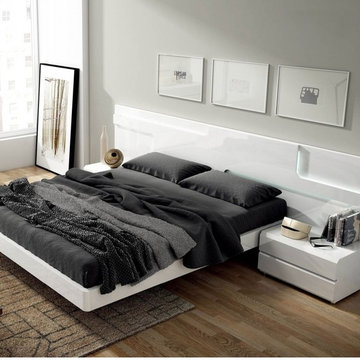 Modern Manhattan
The frame and headboard are finished in high gloss white lacquer. The bed is available with storage base.
Sara bed comes with wooden slat frame and wide headboard. Made in Spain, the bed presents exclusive European design that is built to last.
modernmanhattan.com/sara-contemporary-bed-white

 Design Theory Interiors, LLC
Thomas Kuoh Photography

Example of a large trendy master medium tone wood floor and brown floor bedroom design in Atlanta with blue walls and no fireplace
Example of a large trendy master medium tone wood floor and brown floor bedroom design in Atlanta with blue walls and no fireplace

 ODS Architecture
Located in Menlo Park, California, this 3,000 sf. remodel was carefully crafted to generate excitement and make maximum use of the owner’s strict budget and comply with the city’s stringent planning code. It was understood that not everything was to be redone from a prior owner’s quirky remodel which included odd inward angled walls, circular windows and cedar shingles.
Remedial work to remove and prevent dry rot ate into the budget as well. Studied alterations to the exterior include a new trellis over the garage door, pushing the entry out to create a new soaring stair hall and stripping the exterior down to simplify its appearance. The new steel entry stair leads to a floating bookcase that pivots to the family room. For budget reasons, it was decided to keep the existing cedar shingles.
Upstairs, a large oak multi-level staircase was replaced with the new simple run of stairs. The impact of angled bedroom walls and circular window in the bathroom were calmed with new clean white walls and tile.
Photo Credit: John Sutton Photography.




 User
UserBedroom - transitional master dark wood floor bedroom idea in Oklahoma City with gray walls and no fireplace
 Douglas Design Studio
Michael Graydon
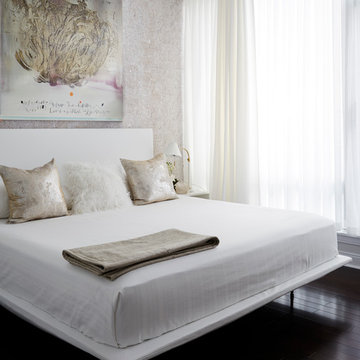
Example of a trendy master dark wood floor bedroom design in Toronto
Example of a trendy master dark wood floor bedroom design in Toronto
45