
Search results for "Master platform" in Home Design Ideas
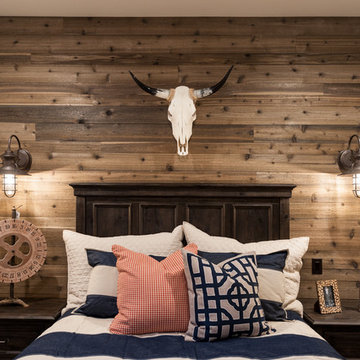
 Hills & Grant
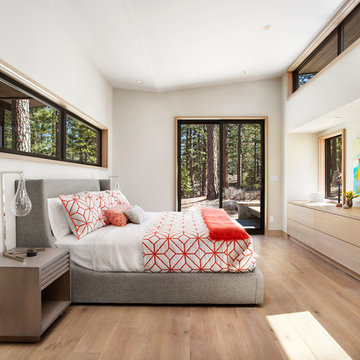
Lisa Petrole
Example of a transitional master medium tone wood floor bedroom design in Sacramento with white walls
Example of a transitional master medium tone wood floor bedroom design in Sacramento with white walls
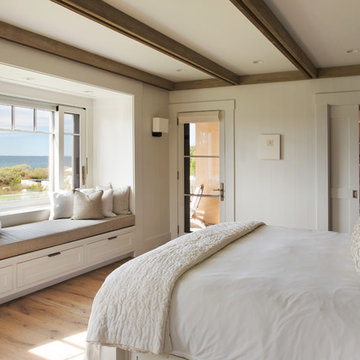

Find the right local pro for your project
 Coventry Homes Inc
Ryan Patrick Kelly Photographs
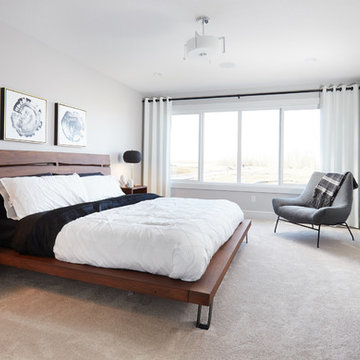
Designer is AMR Interior Design & Drafting Ltd
Bedroom - transitional master carpeted and beige floor bedroom idea in Edmonton with white walls
Bedroom - transitional master carpeted and beige floor bedroom idea in Edmonton with white walls
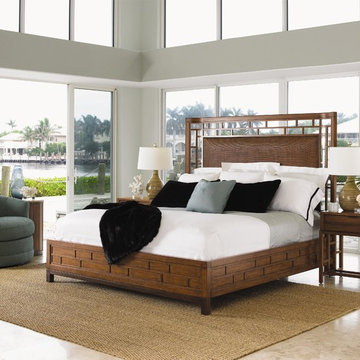
 Baer's Furniture
The Paradise Point Bed is sure to make a statement in any master suite. This platform bed features a clean geometric pattern that frames the woven rattan panel on the headboard and then wraps around the modern platform base. While the wood is warm and inviting in the Bali sun-drenched sienna color, the parsons leg bases finished in a rich walnut creates visual appeal for the bed head to toe.



 Medley Creative
Inspiration for a transitional master bedroom remodel in Salt Lake City with beige walls and a standard fireplace

Sponsored
Columbus, OH
Free consultation for landscape design!

Peabody Landscape Group
Franklin County's Reliable Landscape Design & Contracting

 Wright Architects PLLC
Example of a zen medium tone wood floor and brown floor bedroom design in New York with beige walls
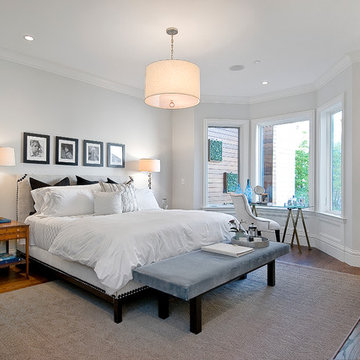
 Rico's General Construction Inc.

Elegant dark wood floor bedroom photo in San Francisco with gray walls
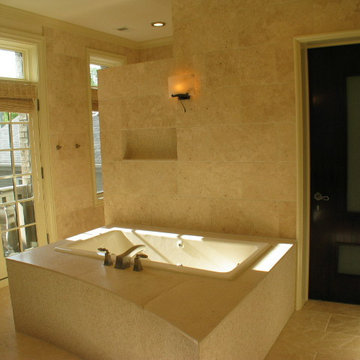
 Rovituso Strange Architecture
Curved limestone tub platform in Master Bath
Bathroom - bathroom idea in Chicago
Bathroom - bathroom idea in Chicago
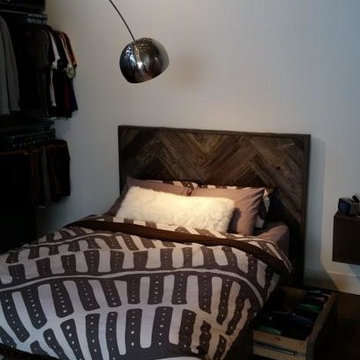
 Sustain Furniture
This photo shows the storage under. 4 drawers built to last, the bottoms won't break on these solid drawers!
Mid-sized mountain style master dark wood floor bedroom photo in Toronto with gray walls and no fireplace
Mid-sized mountain style master dark wood floor bedroom photo in Toronto with gray walls and no fireplace
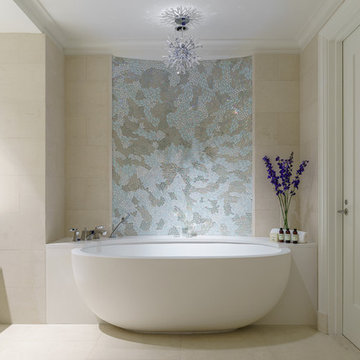


 Providence Design
Photography: Rett Peek
This is an example of a traditional stone landscaping in Little Rock with a fireplace.
This is an example of a traditional stone landscaping in Little Rock with a fireplace.


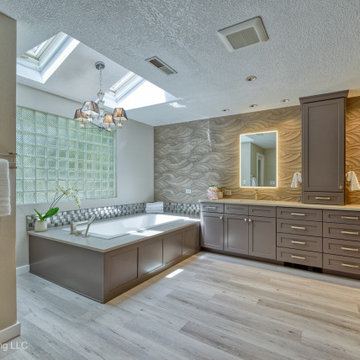
 Sutherland Design Home, LLC
We removed the long wall of mirrors and moved the tub into the empty space at the left end of the vanity. We replaced the carpet with a beautiful and durable Luxury Vinyl Plank. We simply refaced the double vanity with a shaker style.

 Jenkins DesignWorks
cbirocco photography.
Open master suite was carved from a former attic space. An open shower, floating tub and bedroom share the same space and light.

 Barnes Vanze Architects, Inc.
Gordon Beall
Inspiration for a transitional white tile mosaic tile floor walk-in shower remodel in DC Metro with an undermount sink, flat-panel cabinets, black cabinets, quartz countertops and white walls
Inspiration for a transitional white tile mosaic tile floor walk-in shower remodel in DC Metro with an undermount sink, flat-panel cabinets, black cabinets, quartz countertops and white walls


Sponsored
Columbus, OH

Wannemacher Interiors
Customized Award-Winning Interior Design Solutions in Franklin Cnty OH

 archadeckoutdoorliving
Surrounded by a stunning solid weather-resistant wood fence, the rear of this outdoor living space features a tri-level wood deck with a built-in space with generous platform deck space all around. As this area is at the very back of the home, an outdoor bathroom with an outdoor shower, sink and toilet is included, design for ease of maintenance by the homeowners. This beautifully designed area also feature an in ground pool, lush landscaping and a vast trellis adorned with bougainvillea.
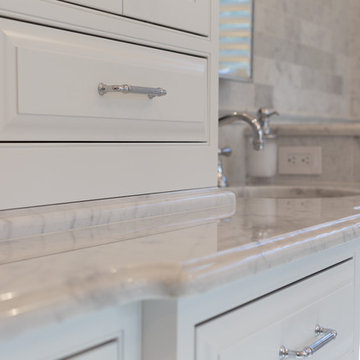
 KraftMaster Renovations
Finishing details - We lifted this center tower on the vanity on stone for both the look and the function. When water splashes on the counter it won't get absorbed into the cabinetry.
Photos by Blackstock Photography
69