
Search results for "Master platforms" in Home Design Ideas

 Videre Decor
The master bedroom highlighted clean lines and understated accents with drapery framing the offset window. Upholstered swivel chair and wood tables connect with the wood platform bed slightly recessed into the wall so that led cove lighting can be used for a reading light. Purple grasscloth wallpaper gives subtle elegance to the room while the floral fabric of the drapery creates a relaxing, spa-like environment.

 RoomService 360
The design concept of Dylan Designer Leather Bed has been driven by extreme engineering, rigorous geometry and basic laws of physics. With extraordinary, innovative structure that gives the illusion of being suspended in air, Dylan Modern Leather Bed is an emblem of originality and a sign of exquisite taste. It is without a doubt by selecting Dylan Leather Platform Bed you are opting to express a distinctive character that echoes modern scale, silhouette and colors. Dylan Designer Platform Bed is made in Italy by Cattelan Italia and is designed by Andrea Lucatello.

 Todd Whittaker Drywall Inc.
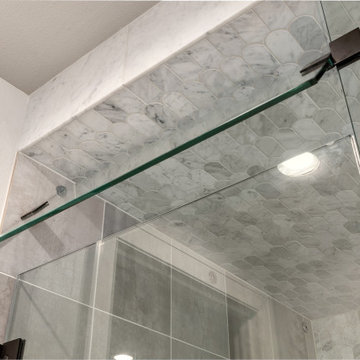
This gorgeous white 3-dimensional shower wall tile is the focal point of this Master Bathroom remodel! 2"x2" matte gray tile was used on the shower floor and platform area. The nickel edge details and fixtures add to the modernized feel.
Find the right local pro for your project

 Visbeen Architects
Forget just one room with a view—Lochley has almost an entire house dedicated to capturing nature’s best views and vistas. Make the most of a waterside or lakefront lot in this economical yet elegant floor plan, which was tailored to fit a narrow lot and has more than 1,600 square feet of main floor living space as well as almost as much on its upper and lower levels. A dovecote over the garage, multiple peaks and interesting roof lines greet guests at the street side, where a pergola over the front door provides a warm welcome and fitting intro to the interesting design. Other exterior features include trusses and transoms over multiple windows, siding, shutters and stone accents throughout the home’s three stories. The water side includes a lower-level walkout, a lower patio, an upper enclosed porch and walls of windows, all designed to take full advantage of the sun-filled site. The floor plan is all about relaxation – the kitchen includes an oversized island designed for gathering family and friends, a u-shaped butler’s pantry with a convenient second sink, while the nearby great room has built-ins and a central natural fireplace. Distinctive details include decorative wood beams in the living and kitchen areas, a dining area with sloped ceiling and decorative trusses and built-in window seat, and another window seat with built-in storage in the den, perfect for relaxing or using as a home office. A first-floor laundry and space for future elevator make it as convenient as attractive. Upstairs, an additional 1,200 square feet of living space include a master bedroom suite with a sloped 13-foot ceiling with decorative trusses and a corner natural fireplace, a master bath with two sinks and a large walk-in closet with built-in bench near the window. Also included is are two additional bedrooms and access to a third-floor loft, which could functions as a third bedroom if needed. Two more bedrooms with walk-in closets and a bath are found in the 1,300-square foot lower level, which also includes a secondary kitchen with bar, a fitness room overlooking the lake, a recreation/family room with built-in TV and a wine bar perfect for toasting the beautiful view beyond.

 Volume Zero, LLC [architectural design studio]
The existing condominium was spacious , but lacked definition. It was simply too rambling and shapeless to be comfortable or functional. The existing builder-grade kitchen did not have enough counter or cabinet space. And the existing window sills were too high to appreciate the views outside.
To accommodate our clients' needs, we carved out the spaces and gave subtle definition to its spaces without obstructing the views within or the sense os spaciousness. We raised the kitchen and dining space on a platform to define it as well as to define the space of the adjacent living area. The platform also allowed better views to the exterior. We designed and fabricated custom concrete countertops for the kitchen and master bath. The concrete ceilings were sprayed with sound attenuating insulation to abate the echoes.
The master bath underwent a transformation. To enlarge the feel of the space, we designed and fabricated custom shallow vanity cabinets and a concrete countertop. Protruding from the countertop is the curve of a generous semi-encased porcelain sink. The shower is a room of glass mosaic tiles. The mirror is a simple wall mirror with polished square edges topped by a sleek fluorescent vanity light with a high CRI.
This project was published in New Orleans Homes and Lifestyles magazine.
photo: Cheryl Gerber

 LCI Design
The Master Bedroom's Ensuite was completely renovated with a partition wall removed and custom made shoji doors and mirror made by Tim Ewart were installed. The floating custom made vanity is black walnut veneer, with recycled glass mosaic back splash from Oceanside tile and the porcelain floor tile is from Fontile.
 Lori Dennis Interior Design
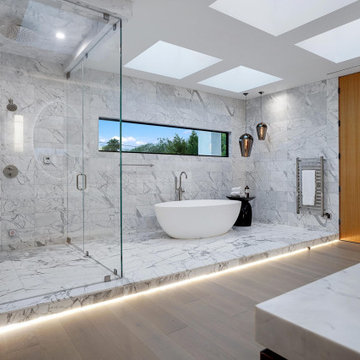
Large and modern master bathroom primary bathroom. Grey and white marble paired with warm wood flooring and door. Expansive curbless shower and freestanding tub sit on raised platform with LED light strip. Modern glass pendants and small black side table add depth to the white grey and wood bathroom. Large skylights act as modern coffered ceiling flooding the room with natural light.

Sponsored
Sunbury, OH

J.Holderby - Renovations
Franklin County's Leading General Contractors - 2X Best of Houzz!


 Amy Storm & Company
picture Perfect House
Inspiration for a large transitional master medium tone wood floor and brown floor bedroom remodel in Chicago with beige walls
Inspiration for a large transitional master medium tone wood floor and brown floor bedroom remodel in Chicago with beige walls

 Yohe Architecture + Design, PC
Master bedroom view towards master bath
Example of a mid-sized trendy master carpeted bedroom design with gray walls
Example of a mid-sized trendy master carpeted bedroom design with gray walls

 Regeneration Interiors
Foothills Fotoworks
Bedroom - mid-sized traditional master medium tone wood floor and brown floor bedroom idea with beige walls, a standard fireplace and a brick fireplace
Bedroom - mid-sized traditional master medium tone wood floor and brown floor bedroom idea with beige walls, a standard fireplace and a brick fireplace
 Todd Whittaker Drywall Inc.
This gorgeous white 3-dimensional shower wall tile is the focal point of this Master Bathroom remodel! 2"x2" matte gray tile was used on the shower floor and platform area. The nickel edge details and fixtures add to the modernized feel.

Sponsored
Columbus, OH

Wannemacher Interiors
Customized Award-Winning Interior Design Solutions in Franklin Cnty OH

 Decorating Den Interiors - Laura Maxwell
Example of a mid-sized trendy master medium tone wood floor and brown floor bedroom design in Austin with white walls and no fireplace

 JMT Fine Living
Eclectic mix of furnishings blend to a soothing combination to complete a master bedroom including leather chesterfield sofa, antique french dressing table/desk as well as crystal chandelier.
 Todd Whittaker Drywall Inc.
This gorgeous white 3-dimensional shower wall tile is the focal point of this Master Bathroom remodel! 2"x2" matte gray tile was used on the shower floor and platform area. The nickel edge details and fixtures add to the modernized feel.

 Ryan Fung Photography
Example of a trendy master light wood floor bedroom design in Toronto with white walls

Sponsored
Sunbury, OH
J.Holderby - Renovations
Franklin County's Leading General Contractors - 2X Best of Houzz!

 The Phoenix Photography
 © 2015 Houzz
Example of a minimalist bathroom design in Louisville
Example of a minimalist bathroom design in Louisville
 Temac Development Inc.
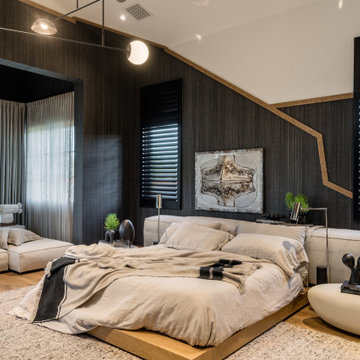
Trendy master medium tone wood floor, brown floor and wallpaper bedroom photo in Phoenix with white walls
 Todd Whittaker Drywall Inc.
This gorgeous white 3-dimensional shower wall tile is the focal point of this Master Bathroom remodel! 2"x2" matte gray tile was used on the shower floor and platform area. The nickel edge details and fixtures add to the modernized feel.
172