
Search results for "Master platforms" in Home Design Ideas

 SJ Interior Design Studio: Sara Iborra Scott, ASID
A beach side home with a gorgeous view of the ocean needed a kitchen that was functional for large gatherings and captured the view from every angle. A large farm sink in the center island is perfect for talking to guests while prepping or cleaning up after a meal.

 Jameson Design Group
Walking down the stairs will lead you to the master bedroom which features floor to ceiling custom cabinets at the bed wall, deep drawers below the platform wall, and custom closet with sliding doors. Access to all of the cabinets was a must, even at the tippy top, so we designed a library ladder that could be used on the closet or bed side, with a central resting place between the windows when not in use. The overall aesthetic is warm, clean and minimal, with white cabinets, stained European white oak floors, and matte black hardware. An accent wall of Cavern Home wallpaper adds interest and ties the finishes of the room together.
Interior Design by Jameson Interiors.
Photo by Andrea Calo.

 Alleanza Custom Homes
Large transitional master beige tile and porcelain tile porcelain tile and beige floor drop-in bathtub photo in Houston with shaker cabinets, gray cabinets, beige walls, an undermount sink, quartz countertops and a hinged shower door
Find the right local pro for your project
 Floor Coverings International - St. Petersburg
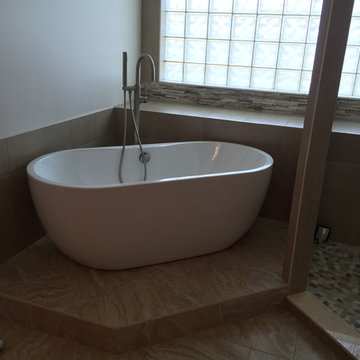
This master bathroom had an existing glass block window which allowed us to incorporate a glass block wall in the shower. The freestanding soaker tub was placed on a platform to add elegance and allow plumbing installation in the corner. The center vanity console adds extra storage space and looks great with the glass tile mosaic backsplash.

 Suzanna Santostefano
Mid-sized eclectic master dark wood floor and brown floor bedroom photo in Austin with white walls and no fireplace


 Decorating Den Interiors - Laura Maxwell
Bedroom - mid-sized contemporary master medium tone wood floor and brown floor bedroom idea in Austin with white walls and no fireplace

Sponsored
Columbus, OH

Hope Restoration & General Contracting
Columbus Design-Build, Kitchen & Bath Remodeling, Historic Renovations

 CCI Management Corp.
David S. Troyer (Photographer)
Bedroom - mid-sized contemporary master bedroom idea in Calgary with white walls
Bedroom - mid-sized contemporary master bedroom idea in Calgary with white walls

 Julie Maigret Design
Bethany Nauert
Inspiration for a mid-sized contemporary master dark wood floor bedroom remodel in Los Angeles with red walls and no fireplace
Inspiration for a mid-sized contemporary master dark wood floor bedroom remodel in Los Angeles with red walls and no fireplace
 Creative Home Furnishings
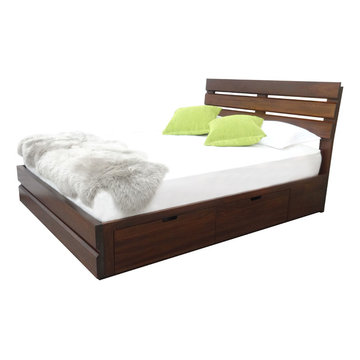
Queue Queen Storage Bed
62″w x 82″l with 42.25″ high headboard
2 under-bed storage drawers per side
Solid Poplar in Cognac stain
Made in BC


 Next Level Austin
Display bookshelves and silver velvet chaise by Next Level Austin
Large transitional master dark wood floor bedroom photo in Austin with beige walls
Large transitional master dark wood floor bedroom photo in Austin with beige walls

 Giulietti Schouten Weber Architects
Living room - large contemporary open concept light wood floor, beige floor and vaulted ceiling living room idea in Portland with white walls, a ribbon fireplace and a tile fireplace

Sponsored
Sunbury, OH

J.Holderby - Renovations
Franklin County's Leading General Contractors - 2X Best of Houzz!

 New Eco Landscapes
A modern zen garden in Park Slope.
Photography by Anthony Crissafulli
Mid-sized transitional backyard deck container garden photo in New York with a pergola
Mid-sized transitional backyard deck container garden photo in New York with a pergola

 Pamela Pennington Studios
Photo by Eric Zepeda
Inspiration for a contemporary bedroom remodel in San Francisco
Inspiration for a contemporary bedroom remodel in San Francisco
 Sixth Sense Studio
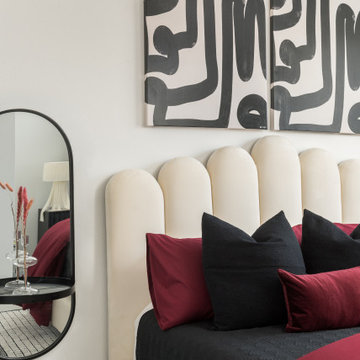
A large and appears to be modern or contemporary in style. The walls are painted a light gray, and the flooring is a light wood. The main piece of furniture is a king-size platform bed with a white headboard. The bed is made up with a red and black comforter and several pillows.
There is a large painting on the wall above the bed. The painting is abstract and features shades of red, black, and gray.
On the left side of the image, there is a 2 mirror in the side of bed. In the corner of the room, there is also a potted plant. Overall feeling of the bedroom is likely to be one of modern simplicity with a touch of boldness.
 Floor Coverings International - St. Petersburg
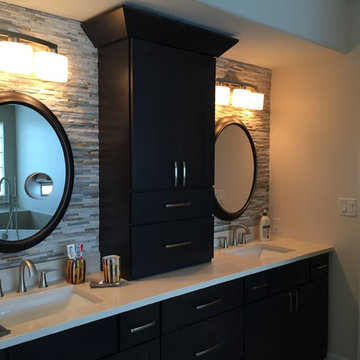
This master bathroom had an existing glass block window which allowed us to incorporate a glass block wall in the shower. The freestanding soaker tub was placed on a platform to add elegance and allow plumbing installation in the corner. The center vanity console adds extra storage space and looks great with the glass tile mosaic backsplash.

Sponsored
Sunbury, OH
J.Holderby - Renovations
Franklin County's Leading General Contractors - 2X Best of Houzz!

 Sustain Furniture
Our beds and drawers are built rock solid. No flimsy materials, the bottoms will never drop out of these drawers!
Inspiration for a small rustic master carpeted bedroom remodel in Toronto with orange walls
Inspiration for a small rustic master carpeted bedroom remodel in Toronto with orange walls

 Spring Creek Design
This project represents an increasingly popular type of project - combining 2 bedrooms into a single master suite. The house is a 1910 craftsman, with 4 bedrooms on the second floor. Typical of older homes, the master bedroom had a very small bathroom, and very little closet space. The owners decided to sacrifice an adjacent guest bedroom to create a spacious master suite. The new rooms include a large bathroom, with hers and his vanities, separate toilet room, custom tile shower and soaking tub. The extra space also allowed us to install a luxurious custom walk-in closet.
Design Criteria:
- Increase size and utility of closet space.
- Create a large, luxury bathroom with distinctly separate hers/his spaces.
Special Features:
- Custom tile shower, with frameless glass door
- Platform soaking tub w/ custom tile deck
- His/Hers vanities with quartz countertops.
- Separate toilet room.
- Room-sized walk-in closet with custom cabinet system.
- Custom 5-Panel doors and built-up mouldings to match the original woodwork.

173