
Search results for "Master platforms" in Home Design Ideas

 Elms Interior Design
Photography by Michael J. Lee
Inspiration for a mid-sized contemporary master carpeted bedroom remodel in Boston with gray walls
Inspiration for a mid-sized contemporary master carpeted bedroom remodel in Boston with gray walls

 Maria Link Interiors, Inc.
Example of a mid-sized trendy master carpeted bedroom design in New York with multicolored walls and no fireplace

 Studio Munroe
,
Photography by Thomas Kuoh
Bedroom - contemporary master carpeted bedroom idea in San Francisco with brown walls
Bedroom - contemporary master carpeted bedroom idea in San Francisco with brown walls
Find the right local pro for your project
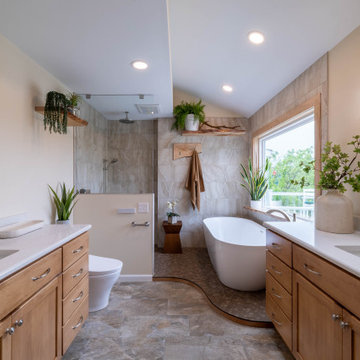
 Blue Ridge Design Build
Example of a transitional master beige tile brown floor and single-sink freestanding bathtub design with light wood cabinets, a bidet, beige walls, an undermount sink, white countertops and a niche

 Design Platform
David Lauer
Inspiration for a contemporary master dark wood floor bedroom remodel in Denver
Inspiration for a contemporary master dark wood floor bedroom remodel in Denver
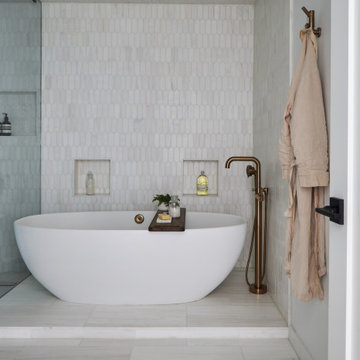


 Seattle Staged to Sell and Design LLC
HD Estates
Bedroom - mid-sized craftsman master light wood floor bedroom idea in Seattle with green walls
Bedroom - mid-sized craftsman master light wood floor bedroom idea in Seattle with green walls

Sponsored
Columbus, OH

Hope Restoration & General Contracting
Columbus Design-Build, Kitchen & Bath Remodeling, Historic Renovations
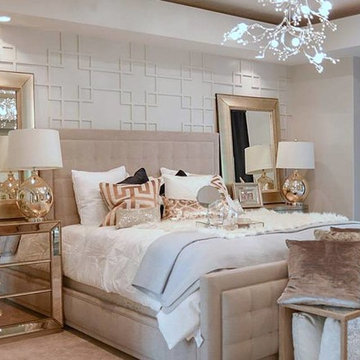
 OSMOND DESIGNS
Heather Telford Photography
Home design - transitional home design idea in Salt Lake City
Home design - transitional home design idea in Salt Lake City

 GOFG Woodworking LLC
Storage Storage STORAGE!! The wall above the bed is 16ft long and 12ft high, covered in cabinets featuring adjustable shelves, nightstands with solid surface countertops, and a light bridge for reading in bed. A 4ft tall chest of drawers, two armoires, full-length mirror, and platform bed with drawers and locking casters complete the room

 Thierry Pfister Architecture & Design
Mid-sized minimalist master dark wood floor and brown floor bedroom photo in New York with white walls and no fireplace

 NR Interiors
This is a guest bedroom kept minimal in style for the long hillcountry view to take center stage. The headboard wall is white rift sawn oak with a nook at the headboard and buillt-in cabinetry closets on each side of bed.
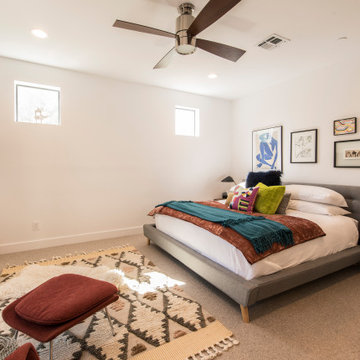
 Apollo Builders
This midcentury modern bedroom features a gray upholstered platform bed accented with textured teal and rust blankets. The space includes walnut nightstands, white walls, a geometric patterned rug, and a ceiling fan with wooden blades, creating a balanced and comfortable retreat with eclectic art pieces.

 Dalrymple | Sallis Architecture
Greg Riegler Photography
Freestanding bathtub - mid-sized contemporary master beige tile and ceramic tile porcelain tile freestanding bathtub idea in Atlanta with an undermount sink, flat-panel cabinets, gray cabinets, quartzite countertops, a one-piece toilet and white walls
Freestanding bathtub - mid-sized contemporary master beige tile and ceramic tile porcelain tile freestanding bathtub idea in Atlanta with an undermount sink, flat-panel cabinets, gray cabinets, quartzite countertops, a one-piece toilet and white walls



 Canter Construction
Client had an existing deck and pergola off of the back of their home that was not properly built in the original construction. This caused sagging of some of the support beams and overall an unsafe structure.
In order to give this a thicker and better look, we used 6X6 beams (instead of 4x4's) and properly bolted all members so that the structure did not move.


 OSMOND DESIGNS
Heather Telford Photography
Inspiration for a transitional bedroom remodel in Salt Lake City
Inspiration for a transitional bedroom remodel in Salt Lake City

 Shelli Dierck - Closet Factory DFW
Walk-in closet - mid-sized traditional gender-neutral medium tone wood floor and yellow floor walk-in closet idea with shaker cabinets and beige cabinets

Sponsored
Columbus, OH

Wannemacher Interiors
Customized Award-Winning Interior Design Solutions in Franklin Cnty OH

 Julie Holloway
Jennifer Kesler
Mid-sized danish loft-style concrete floor bedroom photo in Atlanta with white walls and no fireplace
Mid-sized danish loft-style concrete floor bedroom photo in Atlanta with white walls and no fireplace


136