
Search results for "Master platforms" in Home Design Ideas
 Lenore Luxe
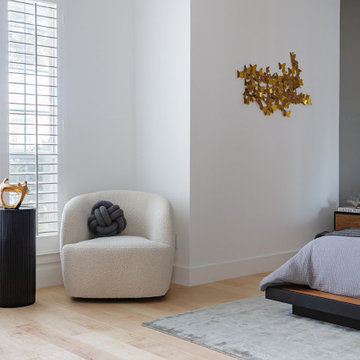
Gold leaf wall accent in the master bedroom. Cream accent chair in master bedroom with black accent table and gold accent piece.
Mid-sized minimalist master light wood floor bedroom photo in Dallas with white walls
Mid-sized minimalist master light wood floor bedroom photo in Dallas with white walls
 Halcyon Interiors Co.
Making the Most of a Small Footprint
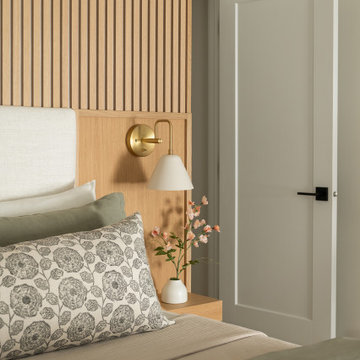
We maximized the room’s small footprint by designing a custom built-in bed, nightstands, and desk. We then added visual interest and sound dampening with the acoustic slat walls. The end result is a guest suite as beautiful and luxurious as the finest hotels.
SCOPE OF SERVICES
Interior Architecture & Design, Project Management, Custom Millwork and Built-In Design and Elevation DrawingsSpace Planning, Furniture, Lighting, Window Treatments, Textiles, and Decor Sourcing and Procurement, Art Curation, and final Styling to deliver a fully realized space.

 Blend Home Furnishings
Wall Mounted Upholstered Headboard with 4-sided floating Premier bed frame.
Example of a trendy bedroom design in Miami
Example of a trendy bedroom design in Miami
Find the right local pro for your project

 T. Ke Studio
Our clients desired a master bedroom that would be comfortable enough to rest and lounge in. Being avid readers, they wanted a quiet space to escape and read at the end of the day. We divided this long bedroom space into two separate areas: a sleeping area and reading/lounging area. Etagere bookcases flank the casual love seat while the storage ottoman provides more than just comfort. The bed's soft features are inviting as it rests by the bright and open window. Photos by Jenn Verrier Photography

 Caroline Sharpnack
Photo: Caroline Sharpnack © 2018 Houzz
Example of a transitional master dark wood floor and brown floor bedroom design in Nashville with blue walls
Example of a transitional master dark wood floor and brown floor bedroom design in Nashville with blue walls

 Chermak Construction, Inc.
Our client’s intension was to make this bathroom suite a very specialized spa retreat. She envisioned exquisite, highly crafted components and loved the colors gold and purple. We were challenged to mix contemporary, traditional and rustic features.
Also on the wish-list were a sizeable wardrobe room and a meditative loft-like retreat. Hydronic heated flooring was installed throughout. The numerous features in this project required replacement of the home’s plumbing and electrical systems. The cedar ceiling and other places in the room replicate what is found in the rest of the home. The project encompassed 400 sq. feet.
Features found at one end of the suite are new stained glass windows – designed to match to existing, a Giallo Rio slab granite platform and a Carlton clawfoot tub. The platform is banded at the floor by a mosaic of 1″ x 1″ glass tile.
Near the tub platform area is a large walnut stained vanity with Contemporary slab door fronts and shaker drawers. This is the larger of two separate vanities. Each are enhanced with hand blown artisan pendant lighting.
A custom fireplace is centrally placed as a dominant design feature. The hammered copper that surrounds the fireplace and vent pipe were crafted by a talented local tradesman. It is topped with a Café Imperial marble.
A lavishly appointed shower is the centerpiece of the bathroom suite. The many slabs of granite used on this project were chosen for the beautiful veins of quartz, purple and gold that our client adores.
Two distinct spaces flank a small vanity; the wardrobe and the loft-like Magic Room. Both precisely fulfill their intended practical and meditative purposes. A floor to ceiling wardrobe and oversized built-in dresser keep clothing, shoes and accessories organized. The dresser is topped with the same marble used atop the fireplace and inset into the wardrobe flooring.
The Magic Room is a space for resting, reading or just gazing out on the serene setting. The reading lights are Oil Rubbed Bronze. A drawer within the step up to the loft keeps reading and writing materials neatly tucked away.
Within the highly customized space, marble, granite, copper and art glass come together in a harmonious design that is organized for maximum rejuvenation that pleases our client to not end!
Photo, Matt Hesselgrave

 Judy Cook Interiors, LLC
Photo Credits: Alex Donovan, asquaredstudio.com
Beach style gray tile and ceramic tile double shower photo in Boston with an undermount sink, raised-panel cabinets, medium tone wood cabinets, an undermount tub and a two-piece toilet
Beach style gray tile and ceramic tile double shower photo in Boston with an undermount sink, raised-panel cabinets, medium tone wood cabinets, an undermount tub and a two-piece toilet

Sponsored
Columbus, OH

Wannemacher Interiors
Customized Award-Winning Interior Design Solutions in Franklin Cnty OH

 Aiden Fabrics
In-house designer, Julie, used a monochromatic theme keeping it very clean and crisp for this master bedroom. The room features a beige, linen platform bed, which is actually a motorized, custom bed. The owner can adjust the side rails to hide all of the components. Julie chose a cotton blend for the nailhead trim headboard.
The beautiful chandelier is by Ro Sham Beaux - http://ro-sham-beaux.com/.

 User
Inspiration for a mid-sized cottage master carpeted and gray floor bedroom remodel in Salt Lake City with white walls and no fireplace

 K&D Home and Design
The beautiful hand tufted Soniq bed is adorned with rhinestones to give it a rich contemporary look. Bed has a wood frame and covered in a soft leatherette.
Available in black or white.
Queen: 91"x 75"x 60"
King: 91"x 85"x 60"

 El Dorado Furniture
With minimalist, modern design, the Pembroke Square Platform Bed offers sleek style for your bedroom. A large scale headboard upholstered in white bicast leather plays with the stainless steel accents for a good-looking piece of furniture. This low profile bed has been created with eco-friendly materials.

 LuAnn Development, Inc.
Example of a beach style dark wood floor bedroom design in Los Angeles with white walls



Sponsored
Sunbury, OH

J.Holderby - Renovations
Franklin County's Leading General Contractors - 2X Best of Houzz!

 Lenore Luxe
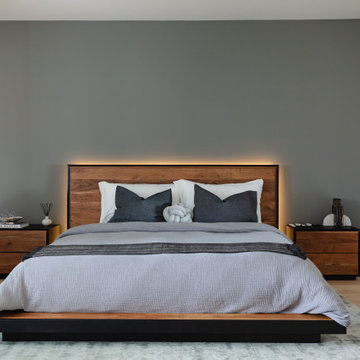
This is a modern master bedroom. The bed comes with adjustable backlighting. It has a gray accent wall and white walls. Solid maple hardwood flooring.

 Sebastian Eilert Architecture
Main House bathroom shower detail. tumbled granite stone wall.
Master bathroom with free standing tub and large glass enclosure. Raised platform for shower and toilet. Wainscot panel.
1916 Grove House renovation and addition. 2 story Main House with attached kitchen and converted garage with nanny flat and mud room. connection to Guest Cottage.
Limestone column walkway with Cedar trellis.
Robert Klemm


Sponsored
Sunbury, OH
J.Holderby - Renovations
Franklin County's Leading General Contractors - 2X Best of Houzz!

 Talie Jane Interiors & Construction
Major remodel of entire first floor including the master bedroom. We added a double-sided gas fireplace (facing the master bedroom and master bathroom) with 3D stone surround, reclaimed wood mantel and built-in storage niches. Carpeting was replaced, new window treatments were installed, updated furniture, lighting, bedding and accessories were also added.

 MOSS MANOR | Sarah James Moss
The master bedroom features a cathedral ceiling and a black leather platform bed with crisp white bedding. A cowhide rug was chosen to coordinate with greige walls. Original artwork and steel lamps frame the bed. A custom shade system offers filtered views and total blackout options on a large window.
 Sanza Homes
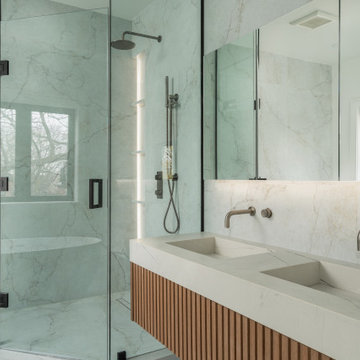
Indulge in opulence by Sanza Homes. Our master ensuite is a sanctuary of luxury, boasting a custom integrated sink crafted from porcelain slab, adorned by a wall-mounted faucet. The beauty continues with a stunning shower, elegantly veined large tiles, and meticulous attention to lighting, illuminating every detail.
178