
Search results for "Master platforms" in Home Design Ideas

 Suzanna Santostefano
Bedroom - mid-sized eclectic master dark wood floor and brown floor bedroom idea in Austin with white walls and no fireplace

 Robert M. Cain, Architect
The master bed cantilevers out of a multi-purpose custom closet and storage cabinet. with sweeping views to the south. Cherry veneer cabinets, exposed structural elements and custom window system are stained to match. The salvaged old growth long-leaf pine floors are finished naturally. The exposed tongue and groove #1 southern yellow pine roof deck is unfinished..
photo Fredrik Brauer

 Chilton
's Acadia Live Edge Collection is crafted in Maine from solid walnut, cherry or Spalted Maple. Each piece features clean minimalist lines with a contrasting unfinished edge from the bark line of the tree. This raw "live edge" ensures that each piece is both dynamic and unique.
Inspired by George Nakashima, this bed marries a modern aesthetic with a reverence for the tree from which it was hewn. Also available as a stand-alone frame without headboard. Headboard height and shape vary from piece to piece based on the individual characteristics of the wood. This bed is a platform bed that only requires a mattress. A foundation is not necessary.
Find the right local pro for your project

 Sisson Lea Architects
Photo by David Marlow
Bedroom - contemporary light wood floor bedroom idea in Denver with beige walls, a standard fireplace and a metal fireplace
Bedroom - contemporary light wood floor bedroom idea in Denver with beige walls, a standard fireplace and a metal fireplace

 The Hills Group
Photographer: Kat Alves
Freestanding bathtub - large transitional master pebble tile porcelain tile freestanding bathtub idea in Sacramento with quartz countertops
Freestanding bathtub - large transitional master pebble tile porcelain tile freestanding bathtub idea in Sacramento with quartz countertops

 Lori Dennis, Inc.
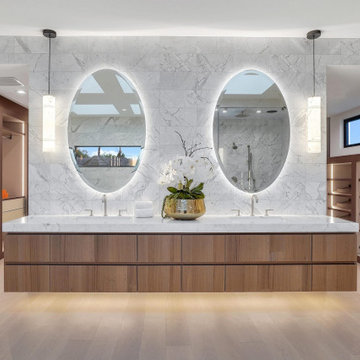
Large and modern master bathroom primary bathroom. Grey and white marble paired with warm wood flooring and door. Expansive curbless shower and freestanding tub sit on raised platform with LED light strip. Modern glass pendants and small black side table add depth to the white grey and wood bathroom. Large skylights act as modern coffered ceiling flooding the room with natural light.

Sponsored
Columbus, OH

Wannemacher Interiors
Customized Award-Winning Interior Design Solutions in Franklin Cnty OH

 Regan Baker Design Inc.
Hired by the owners to provide interior design services for a complete remodel of a mid-century home in Berkeley Hills, California this family of four’s wishes were to create a home that was inviting, playful, comfortable and modern. Slated with a quirky floor plan that needed a rational design solution we worked extensively with the homeowners to provide interior selections for all finishes, cabinet designs, redesign of the fireplace and custom media cabinet, headboard and platform bed. Hues of walnut, white, gray, blues and citrine yellow were selected to bring an overall inviting and playful modern palette. Regan Baker Design was responsible for construction documents and assited with construction administration to help ensure the designs were well executed. Styling and new furniture was paired to compliment a few existing key pieces, including a commissioned piece of art, side board, dining table, console desk, and of course the breathtaking view of San Francisco's Bay.
Photography by Odessa

 Maria Link Interiors, Inc.
Dreamy wallpaper creates a really restful vibe...
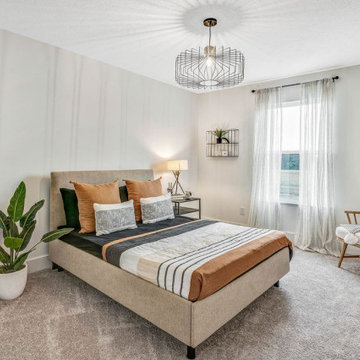
Mid-sized trendy master carpeted bedroom photo in New York with multicolored walls and no fireplace
Mid-sized trendy master carpeted bedroom photo in New York with multicolored walls and no fireplace
 Jaffe Architecture
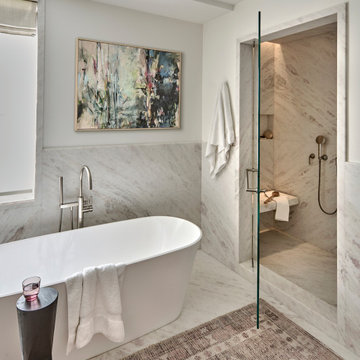
A serene primary bathroom wrapped in bookmatched marble creates a spa-like retreat in this reimagined Lincoln Park duplex. The freestanding soaking tub and walk-in shower with cantilevered bench offer a refined balance of sculptural form and everyday comfort. Subtle layering—textural rug, abstract artwork, and minimal fixtures—elevates the space with quiet luxury.

 Strey Architects and Associates
Example of a country master plywood floor and brown floor bedroom design with white walls and no fireplace

 Stephen Moser Architect
Children's bath with splash of color.
Inspiration for a mid-sized 1960s kids' multicolored tile and ceramic tile ceramic tile and white floor bathroom remodel in New York with flat-panel cabinets, gray cabinets, an undermount tub, a two-piece toilet, multicolored walls, an undermount sink, quartz countertops and gray countertops
Inspiration for a mid-sized 1960s kids' multicolored tile and ceramic tile ceramic tile and white floor bathroom remodel in New York with flat-panel cabinets, gray cabinets, an undermount tub, a two-piece toilet, multicolored walls, an undermount sink, quartz countertops and gray countertops
 DeLeers Construction, Inc.
Steinberger Photography
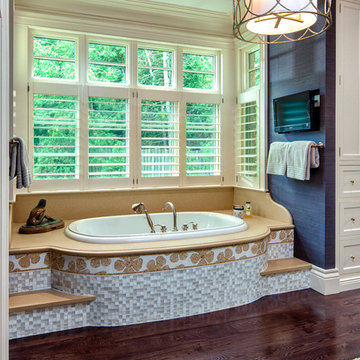
Large mountain style master dark wood floor and brown floor drop-in bathtub photo with a two-piece toilet and beige walls
Large mountain style master dark wood floor and brown floor drop-in bathtub photo with a two-piece toilet and beige walls

Sponsored
Delaware, OH

Buckeye Basements, Inc.
Central Ohio's Basement Finishing ExpertsBest Of Houzz '13-'21

 MIG Furniture Design, Inc.
SPAR Modern Italian Platform Bed Oliver 07, Notte Collection. Made in Italy by real professionals according to the latest and highest European standards. Oliver bed features simple, but very modern and elegant style. The bed is available in standard US queen and king sizes and available for your choice in 4 different versions (two platform bed designs and two storage bed designs). Optional "Onda" casegoods: nightstands and dresser, that feature wave-shaped fronts are also available to complement your bedroom interior. Large, style and color matching Sliding Door Wardrobe is also offered (in three sizes and several finishes) to provide your bedroom with lots of storage opportunities.
The starting price is for the Queen Size Bed (platform version #2).
Dimensions:
Queen Size Bed: W67.5" x D88" x H36.2"
King Size Bed: W84" x D88" x H36.2"
Nightstand: W22" x D19" x H17.3"
Dresser: W48.4" x D22.5" x H31"
Wall Mirror: W37.4" x D1" x H26.8"
Floor Mirror: W27.6" x D1" x H65"
*2-Door Wardrobe: W104.5" x D26.8" x H98.4"
*2-Door Wardrobe: W113.1" x D26.8" x H98.4"
*3-Door Wardrobe: W156.3" x D26.8" x H98.4"

 King Concrete Ottawa Inc.
Heavy Quarry stone stamped driveway Moss Green acid stained border.
This is an example of a traditional partial sun front yard concrete paver driveway in Ottawa.
This is an example of a traditional partial sun front yard concrete paver driveway in Ottawa.
 Suzanna Santostefano
Inspiration for a mid-sized eclectic master dark wood floor and brown floor bedroom remodel in Austin with white walls and no fireplace

 Ariel Muller Designs
Modern guest bedroom features a bubble chair suspended from the ceiling which adds a playful element to this room with a great view
Bedroom - large contemporary guest light wood floor bedroom idea in Miami with white walls
Bedroom - large contemporary guest light wood floor bedroom idea in Miami with white walls

Sponsored
Columbus, OH

Hope Restoration & General Contracting
Columbus Design-Build, Kitchen & Bath Remodeling, Historic Renovations
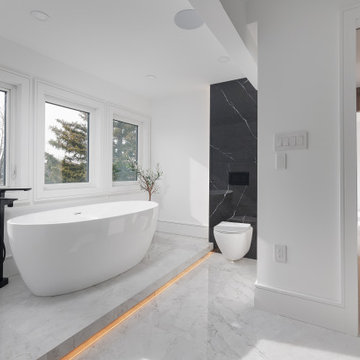
 Sanza Homes
"Sophisticated Modern Bathroom: Stylish Platform with Recessed LED Lighting Showcasing a Freestanding Tub. Large Porcelain Tile with Recessed LED Lighting Creates a Stunning Backdrop for the Wall Hung Toilet. Elevate Your Bathing Experience with Sleek Design and Elegant Lighting. #ModernBathroom #RecessedLEDLighting #ElegantDesign" #sanzahomes #sanza

 Soft Square-Modern & Contemporary Furniture Store
LIgne Roset - NADOR
Design by Ligne Roset
Drawing inspiration from the high-end hotel market, the bed and headboard were designed to inspire a sentiment of generous comfort and welcoming softness. The high headboard reaches 50'' 1/2 from the floor, and is available in a choice of 2 widths (85'' & 112'' 1/2 ) to enable all types of bedside tables to be accommodated with ease. For smaller spaces, a lower (H 34'' 1/2 ), narrower (78'' 3/4 & 86'' 1/2) version is also on offer. As for the bed (63'' x 78'' 3/4 or 70'' 3/4 x 78'' 3/4), this comprises an upholstered base, a thick mattress (preferably sprung) and a mattress topper: the elevated, 'anglo-saxon-style' sleep platform which results will satisfy the most exacting requirements in respect of comfort.

 DANIELLE Interior Design & Decor
Master Bathroom revenovated to become bright while and spacious. Using the existing white vanities, we topped them with a white and grey quartz countertop. Adding The light warm wood cabinets to each side of the sink allows for optimal bathroom storage and also a breath of warmth that the bathroom desperately needed. The large mirror and Chrome fixtures added a touch of metal to the space which allows the Turquoise backsplash glass tile to vividly shine through. The freestanding tub sits on a dark porcelain tile platform, light roman shades cover the windows and a chair sits as sculpture.
Designed By Danielle Perkins @ Danielle Interior Design & Decor
Taylor Allan Creative Photography
179