
Search results for "Master platforms" in Home Design Ideas

Drop-in bathtub - huge contemporary master beige tile and stone tile marble floor drop-in bathtub idea in Louisville with an undermount sink, raised-panel cabinets, dark wood cabinets, granite countertops, a two-piece toilet and beige walls

 T. Ke Studio
Our clients desired a master bedroom that would be comfortable enough to rest and lounge in. Being avid readers, they wanted a quiet space to escape and read at the end of the day. We divided this long bedroom space into two separate areas: a sleeping area and reading/lounging area. Etagere bookcases flank the casual love seat while the storage ottoman provides more than just comfort. The bed's soft features are inviting as it rests by the bright and open window. Photos by Jenn Verrier Photography

 Next Level Austin
Custom faux leather ottomans by Next Level Austin
Bedroom - large transitional master dark wood floor bedroom idea in Austin with beige walls
Bedroom - large transitional master dark wood floor bedroom idea in Austin with beige walls
Find the right local pro for your project


 HomeLife Interiors Inc
Darris Harris
Freestanding bathtub - contemporary freestanding bathtub idea in Chicago with flat-panel cabinets, dark wood cabinets, gray walls and an undermount sink
Freestanding bathtub - contemporary freestanding bathtub idea in Chicago with flat-panel cabinets, dark wood cabinets, gray walls and an undermount sink

 Rebuilt Inc.
Bedroom - mid-sized contemporary master dark wood floor bedroom idea in Los Angeles with white walls and no fireplace

 K&D Home and Design
The Hampton platform style bed comes in a beautiful high gloss grey lacquer with a grey wood headboard.
Set includes queen sized bed with slat support system, 2 night stands with back panels (one right facing, and one left facing), dresser, mirror, and chest.
King: 86″wide | 86.5″long | 49.5″high
Night Stand: 28″wide | 17″deep | 20″high
Night Stand Panels: 27″wide | 5″deep | 49.5″high
Dresser: 63″wide | 20″deep | 30″high
Mirror: 35″wide | 1″deep | 43″high
Chest: 33.5″wide | 19.5″deep | 48″high

Sponsored
Columbus, OH
Free consultation for landscape design!

Peabody Landscape Group
Columbus' Reliable Landscape Design & Contracting
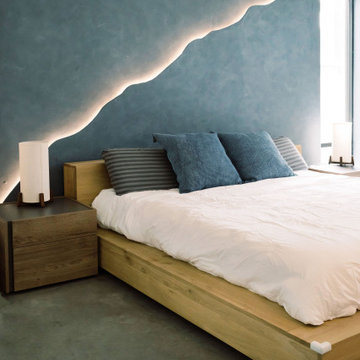
 Design Connoisseurs
This master bedroom is like no other, with a design that encompasses a dark plaster wall and elevated led strip flowing throughout. Centered around the wabi-sabi concept, we used natural materials and an organic shape to create a bold yet tranquil space. Paired with white oak furniture, the final design reflects our envisioned elegant, sparse, and imperfect style.

 KC Architects, Inc
Bedroom - industrial loft-style carpeted and gray floor bedroom idea in Chicago with white walls


 LMOH Home
Shown in this photo: custom upholstered platform bed, (headboard, rails and footboard), tufted and chrome bed bench, marble lamps, stone top nightstands, custom velvet pillows, hand-knotted bamboo silk area rug, custom galactica swivel chairs, marble-top accent table, polished nickel sputnik chandelier, abstract art, modern barn door, acacia hardwood flooring, accessories/finishing touches designed by LMOH Home. | Photography Joshua Caldwell.

 LITTRELL Architecture + Design
Kat Alves
Bedroom - mediterranean master dark wood floor and brown floor bedroom idea in Sacramento with white walls
Bedroom - mediterranean master dark wood floor and brown floor bedroom idea in Sacramento with white walls

 Garman Builders Inc.
Photo: Justin Tearney
Large farmhouse master freestanding bathtub photo with beige walls
Large farmhouse master freestanding bathtub photo with beige walls

Sponsored
Sunbury, OH

J.Holderby - Renovations
Franklin County's Leading General Contractors - 2X Best of Houzz!

 Carson Architecture and Design, Inc.
Example of a large trendy master porcelain tile and gray floor bedroom design in Phoenix with white walls and no fireplace

 Preteroti Consulting (Johnny Rhino Kit & Bath)
A look into this compact master bathroom from the bedroom area.
Tabitha Stephens
Inspiration for a small coastal master beige tile and porcelain tile porcelain tile drop-in bathtub remodel in Atlanta with an undermount sink, raised-panel cabinets, medium tone wood cabinets, granite countertops, a wall-mount toilet and beige walls
Inspiration for a small coastal master beige tile and porcelain tile porcelain tile drop-in bathtub remodel in Atlanta with an undermount sink, raised-panel cabinets, medium tone wood cabinets, granite countertops, a wall-mount toilet and beige walls


 JUST B INTERIORS
Modern glamour in this master bedroom with lots of texture in the accents, bed bench and wall covering...mirrored vanity and satin pillows bring femininity to this coastal paradise!



 romi design
Shiromini J
Bedroom - mid-sized coastal master carpeted bedroom idea in Atlanta with beige walls
Bedroom - mid-sized coastal master carpeted bedroom idea in Atlanta with beige walls

 Suzanna Santostefano
Example of a mid-sized eclectic master dark wood floor and brown floor bedroom design in Austin with white walls and no fireplace

 Irene Designs
This Master Suite while being spacious, was poorly planned in the beginning. Master Bathroom and Walk-in Closet were small relative to the Bedroom size. Bathroom, being a maze of turns, offered a poor traffic flow. It only had basic fixtures and was never decorated to look like a living space. Geometry of the Bedroom (long and stretched) allowed to use some of its' space to build two Walk-in Closets while the original walk-in closet space was added to adjacent Bathroom. New Master Bathroom layout has changed dramatically (walls, door, and fixtures moved). The new space was carefully planned for two people using it at once with no sacrifice to the comfort. New shower is huge. It stretches wall-to-wall and has a full length bench with granite top. Frame-less glass enclosure partially sits on the tub platform (it is a drop-in tub). Tiles on the walls and on the floor are of the same collection. Elegant, time-less, neutral - something you would enjoy for years. This selection leaves no boundaries on the decor. Beautiful open shelf vanity cabinet was actually made by the Home Owners! They both were actively involved into the process of creating their new oasis. New Master Suite has two separate Walk-in Closets. Linen closet which used to be a part of the Bathroom, is now accessible from the hallway. Master Bedroom, still big, looks stunning. It reflects taste and life style of the Home Owners and blends in with the overall style of the House. Some of the furniture in the Bedroom was also made by the Home Owners.
181