
Search results for "Master platforms" in Home Design Ideas

 Womack Iron
770-595-5996
http://www.facebook.com/womackiron
Design ideas for a traditional landscaping in Atlanta.
Design ideas for a traditional landscaping in Atlanta.

 Mitchell Gold + Bob Williams
Clean-lined comfort: At the center of this serene scene, our Theodore bed with a tall dramatic headboard defined by square button tufting and straight wings. An exceptionally comfortable upholstered bed with a bit of a more masculine feel. Shown here as a headboard with upholstered side rails, in a soft lustrous stone-colored velvet, with two rows of polished-nickel nailhead trim running down the front of each wing. Also available as a headboard only and as a queen-size headboard with a storage-platform base.
Its companions: Hughes night stands, 8-drawer chest & mirror: a study in contrasts--glossy Sugar colored lacquer coats the drawers inside and out, while a dark contrasting finish covers the dark wood frame. Comes with two hardware options Polished Nickel or Natural Brass--so you can chose what works for your room now and update to another finish later if your decor changes. Giving the bed a finished look: our Duncan ottoman--clean & modern, as stylish as it is functional. Brushed metal base. Optional nailhead trim outlining base of cushion.

 ABV Wood & Design Corp.
Bedroom - large modern master bedroom idea in Miami with beige walls and no fireplace
Find the right local pro for your project

 Spring Creek Design
This project represents an increasingly popular type of project - combining 2 bedrooms into a single master suite. The house is a 1910 craftsman, with 4 bedrooms on the second floor. Typical of older homes, the master bedroom had a very small bathroom, and very little closet space. The owners decided to sacrifice an adjacent guest bedroom to create a spacious master suite. The new rooms include a large bathroom, with hers and his vanities, separate toilet room, custom tile shower and soaking tub. The extra space also allowed us to install a luxurious custom walk-in closet.
Design Criteria:
- Increase size and utility of closet space.
- Create a large, luxury bathroom with distinctly separate hers/his spaces.
Special Features:
- Custom tile shower, with frameless glass door
- Platform soaking tub w/ custom tile deck
- His/Hers vanities with quartz countertops.
- Separate toilet room.
- Room-sized walk-in closet with custom cabinet system.
- Custom 5-Panel doors and built-up mouldings to match the original woodwork.

 Gessi
In this deluxe concept for a spa bath, original inlaid Moroccan furniture is placed in front of a green wall plastered with the traditional Tadelakt technique. Used in the palaces, hammams and bathrooms of Morocco, it is a nearly waterproof plaster. Special Moroccan lime is applied to the walls which are then finished with river rocks and treated with a soft black or olive oil soap for water resistance. The beauty lies in the glowing, soft undulating touch of the individual artisan. The project was created by the Gessi Design Studio.

 Lawrence Allan Inc.
Example of a large transitional master carpeted and beige floor bedroom design in New York with yellow walls
 ABV Wood & Design Corp.
Bedroom - large modern master bedroom idea in Miami with beige walls and no fireplace



 Thyme & Place Design LLC
Just like a fading movie star, this master bathroom had lost its glamorous luster and was in dire need of new look. Gone are the old "Hollywood style make up lights and black vanity" replaced with freestanding vanity furniture and mirrors framed by crystal tipped sconces.
A soft and serene gray and white color scheme creates Thymeless elegance with subtle colors and materials. Urban gray vanities with Carrara marble tops float against a tiled wall of large format subway tile with a darker gray porcelain “marble” tile accent. Recessed medicine cabinets provide extra storage for this “his and hers” design. A lowered dressing table and adjustable mirror provides seating for “hair and makeup” matters. A fun and furry poof brings a funky edge to the space designed for a young couple looking for design flair. The angular design of the Brizo faucet collection continues the transitional feel of the space.
The freestanding tub by Oceania features a slim design detail which compliments the design theme of elegance. The tub filler was placed in a raised platform perfect for accessories or the occasional bottle of champagne. The tub space is defined by a mosaic tile which is the companion tile to the main floor tile. The detail is repeated on the shower floor. The oversized shower features a large bench seat, rain head shower, handheld multifunction shower head, temperature and pressure balanced shower controls and recessed niche to tuck bottles out of sight. The 2-sided glass enclosure enlarges the feel of both the shower and the entire bathroom.

 Walls n Effects
Gray Venetian Plaster
Bedroom - large modern master concrete floor bedroom idea in Orange County with gray walls and no fireplace
Bedroom - large modern master concrete floor bedroom idea in Orange County with gray walls and no fireplace

 Braswell Design+Build
Once our clients decided they were going to move into his childhood home for their retirement years, they wanted to "make it their own." A new larger master bathroom; new front porch, rear deck and patio; and an open, remodeled kitchen made these homeowners feel they were living in a completely different house.
An existing small third bedroom and former small master bathroom were combined to create this master bath's large footprint. His and her sinks, a separate bathtub and shower and ample cabinets make this a convenient and cozy bathroom for two.
Renovations to the home also included new central A/C and windows. With the exception of the washer/dryer in the basement, the house offers convenient one-level living.
Photography by Greg Hadley

 Kauai Eco Builders LLC
Inspiration for a mid-sized coastal master porcelain tile and gray floor bedroom remodel in Hawaii with beige walls and no fireplace

 Beckman 's
Mid-sized mountain style master light wood floor and beige floor bedroom photo with beige walls and no fireplace



Sponsored
Delaware, OH

Buckeye Basements, Inc.
Central Ohio's Basement Finishing ExpertsBest Of Houzz '13-'21
 Design Loft Company
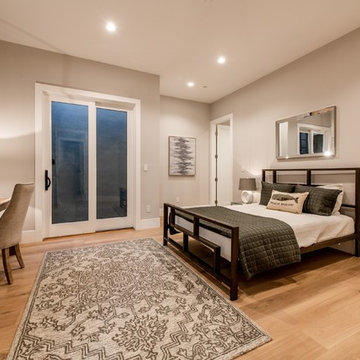
Bedroom - guest light wood floor and brown floor bedroom idea in San Francisco with gray walls

 Irene Designs
This Master Suite while being spacious, was poorly planned in the beginning. Master Bathroom and Walk-in Closet were small relative to the Bedroom size. Bathroom, being a maze of turns, offered a poor traffic flow. It only had basic fixtures and was never decorated to look like a living space. Geometry of the Bedroom (long and stretched) allowed to use some of its' space to build two Walk-in Closets while the original walk-in closet space was added to adjacent Bathroom. New Master Bathroom layout has changed dramatically (walls, door, and fixtures moved). The new space was carefully planned for two people using it at once with no sacrifice to the comfort. New shower is huge. It stretches wall-to-wall and has a full length bench with granite top. Frame-less glass enclosure partially sits on the tub platform (it is a drop-in tub). Tiles on the walls and on the floor are of the same collection. Elegant, time-less, neutral - something you would enjoy for years. This selection leaves no boundaries on the decor. Beautiful open shelf vanity cabinet was actually made by the Home Owners! They both were actively involved into the process of creating their new oasis. New Master Suite has two separate Walk-in Closets. Linen closet which used to be a part of the Bathroom, is now accessible from the hallway. Master Bedroom, still big, looks stunning. It reflects taste and life style of the Home Owners and blends in with the overall style of the House. Some of the furniture in the Bedroom was also made by the Home Owners.


 Archetype Design Studio, LLC
Master TV wall.
Craig Thompson Photography
Example of a large trendy master light wood floor and gray floor bedroom design with gray walls and no fireplace
Example of a large trendy master light wood floor and gray floor bedroom design with gray walls and no fireplace



 Kansas City Staging, LLC
Inspiration for a small transitional master medium tone wood floor and brown floor bedroom remodel in Kansas City with brown walls and no fireplace

 Old Town Design Group
The master bedroom is simply decorated, allowing for the details to speak for themselves.
Photo Credit: Tom Graham
Inspiration for a mid-sized craftsman master carpeted and gray floor bedroom remodel in Indianapolis with brown walls and no fireplace
Inspiration for a mid-sized craftsman master carpeted and gray floor bedroom remodel in Indianapolis with brown walls and no fireplace

 Klopf Architecture
The owners, inspired by mid-century modern architecture, hired Klopf Architecture to design an Eichler-inspired 21st-Century, energy efficient new home that would replace a dilapidated 1940s home. The home follows the gentle slope of the hillside while the overarching post-and-beam roof above provides an unchanging datum line. The changing moods of nature animate the house because of views through large glass walls at nearly every vantage point. Every square foot of the house remains close to the ground creating and adding to the sense of connection with nature.
Klopf Architecture Project Team: John Klopf, AIA, Geoff Campen, Angela Todorova, and Jeff Prose
Structural Engineer: Alex Rood, SE, Fulcrum Engineering (now Pivot Engineering)
Landscape Designer (atrium): Yoshi Chiba, Chiba's Gardening
Landscape Designer (rear lawn): Aldo Sepulveda, Sepulveda Landscaping
Contractor: Augie Peccei, Coast to Coast Construction
Photography ©2015 Mariko Reed
Location: Belmont, CA
Year completed: 2015
226