
Search results for "Master platforms" in Home Design Ideas

 JMC Home Remodeling
The owners of this 80’s contemporary-style bath longed for a more elegant bathroom that would blend with the traditional look of the rest of their home.
Though the existing master bath was large, it did not optimize its space for utility or aesthetics. JMC removed the walls that separated the toilet, an existing platform tub, and an oversized linen closet that was eating up space. Now a beautiful, freestanding tub becomes the focal point under the vaulted ceiling with skylight. A new, two-person shower with storage shelves replaces the former dark stall shower. An expansive custom vanity offers plenty of light and storage including rollout trays and drawers. Next to the vanity, a half-wall provides privacy for the toilet area, yet doesn’t impede on the overall flow of the bathroom. Additionally, a beautiful custom furniture piece functions as linen storage.
We carefully added traditional details throughout that enhance and compliment the existing contemporary vaulted ceiling, yet blend with the rest of the home. Custom paneling, moldings, and a corner wall column create beautiful traditional details. Our clients now have the stunning bath space they envisioned.

 The Fabricsmith
Design by Young Home These by-pass rings allow the panels to be opened and closed over the brackets on a large slider door. Provided by The Fabricsmith.

 Architectural Landscape Supply
This is an example of a mid-sized contemporary concrete paver landscaping in Seattle.
Find the right local pro for your project


 McCall Design & Planning
Gabe Border Photography http://www.gabeborder.com/ala/
Bedroom - modern master light wood floor bedroom idea in Boise
Bedroom - modern master light wood floor bedroom idea in Boise
 Nicole Arnold Interiors
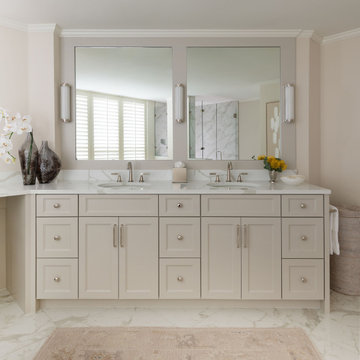
This high-rise condominium at The Mayfair longed for the renewal conceptualized in its 3 bathrooms. Each was a complete renovation, adding relevant aesthetic updates and much-needed functionality and storage. We capitalized on the immense amount of natural light in the primary bath and we amplified it throughout the space by opening up walls to the shower, lining the vanity with full-sized, built-in vanity mirrors, and distributing electrified lighting throughout. Custom cabinetry was designed to capture every inch of usable perimeter space and incorporate the elevated tub platform. The guest bath emulates a classic, luxury hotel feel infused with color, a great tile pattern on the focal shower wall, a furniture-style vanity, and a fun floor design. The powder bath is dark and moody with textural wallpaper and an espresso-colored porcelain floor tile emulating marble. All of the appointments throughout exude the luxury look and feel the client desired, are maintenance friendly and will stand the test of time.

 Vintage Elements LLC
Reclaimed weathered barn siding wall paneling perfectly terminates into the grey limestone floor without the need of baseboards.
Small tuscan 3/4 gray tile and stone tile limestone floor bathroom photo with flat-panel cabinets, black cabinets, marble countertops, a two-piece toilet and white walls
Small tuscan 3/4 gray tile and stone tile limestone floor bathroom photo with flat-panel cabinets, black cabinets, marble countertops, a two-piece toilet and white walls

Sponsored
Columbus, OH

Wannemacher Interiors
Customized Award-Winning Interior Design Solutions in Franklin Cnty OH


 KC Interior Design Inc.
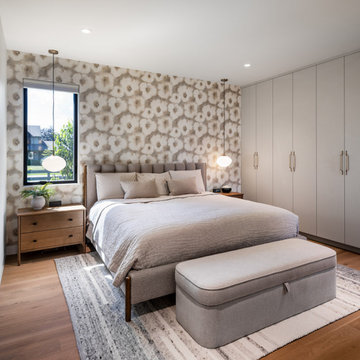
This serene master bedroom showcases an expert blend of playful pattern and sleek, minimalist storage solutions. The main focal feature is a striking statement accent wall wrapped in a muted, neutral-toned abstract floral wallpaper. Up against the wall sits a mid-century modern platform bed featuring a textured, channel-tufted gray headboard layered with a quilted coverlet and matching linen accent pillows. Flanking the bed are low-profile walnut nightstands, illuminated beautifully by a pair of delicate, low-hanging oval glass pendant lights.
To maximize spatial efficiency, the adjacent wall features a seamless run of minimalist, floor-to-ceiling built-in wardrobe closets finished in a soft, matte light gray lacquer with elongated silver finger pulls. At the foot of the bed, a matching upholstered storage bench with rounded corners provides additional utility. The entire setting is grounded by a heavily textured, gray-striped wool area rug resting on top of warm white oak hardwood flooring, while a black-trimmed picture window draws in soft natural light to complete this luxurious residential retreat.


 Westlake Royal Building Products
Celect 7” in Pearl and Board & Batten in Pearl
Staircase - large coastal three-story vinyl white staircase idea
Staircase - large coastal three-story vinyl white staircase idea

 Rove Concepts
Hunter's handsome smooth frame and dreamy dark veneer are reminiscent of a modern cabin. The wide and low profile adds casual comfort to a good night, with a generous headboard composed of three sections. The low part joins seamlessly at the base of the frame, while the top portion of the extended headboard leans slightly back to collect all angles of comfort towards the center. The extended panels of the headboard are designed specifically for fitting complimentary night stands under its wing, available in matching American walnut or high gloss white lacquer for an unexpectedly cool contrast. Hunter is part of a four piece bedroom set and is available in King or Queen.

 The Garage Enhancement Company
This garage in Vero Beach, Florida had our epoxy and polyaspartic flake floor coating installed along with garage cabinets. Now the customer's Vero Beach garage has functional garage storage and a durable floor coating that replaced his old peeling garage floor paint.



 Harvell Landscaping
Staircase - mid-sized contemporary painted curved staircase idea in Raleigh with painted risers

 Janelle Interiors
two fish digital
Example of a mid-sized beach style kids' gray tile and glass sheet marble floor and white floor freestanding bathtub design in Los Angeles with recessed-panel cabinets, medium tone wood cabinets, a one-piece toilet, gray walls, an undermount sink and quartzite countertops
Example of a mid-sized beach style kids' gray tile and glass sheet marble floor and white floor freestanding bathtub design in Los Angeles with recessed-panel cabinets, medium tone wood cabinets, a one-piece toilet, gray walls, an undermount sink and quartzite countertops



Sponsored
Delaware, OH

Buckeye Basements, Inc.
Central Ohio's Basement Finishing ExpertsBest Of Houzz '13-'21

 Shannon Adamson Interior Design
This ski-in, ski-out condo features a strong Arts and Crafts influence. The interiors feature reclaimed oak floors, mortise-and-tenon carpentry, stone, and custom period details.

 Tonic Interiors
Original tile with pinstripe detail and original sink.
Mosaic hex porcelain floor tile.
Vintage-style mirror.
Art deco wallpaper.
Crystal globe light fixture.
Marble threshold.

 Mfive Chicago
This was a unique project; our client owned a condominium with almost 360 degree views of the city and lake. With twelve foot ceilings they wanted to create the most dramatic ceilings possible in their living room and bedroom. We built a metal framed soffit in the living room with recessed lighting and rgb LED accent lights. In the master bedroom we recreated a star lit sky scene, hanging a pre cast fiberglass dome with steel cables from the ceiling and installing hundreds of LED pin lights. We then painted the fiberglass a dark blue.
nina leone
243