
Search results for "Master plugs" in Home Design Ideas
 KraftMaster Renovations
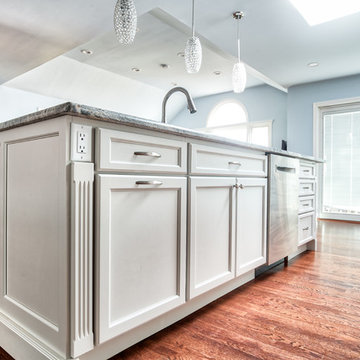
Huge full slab island - with double garbage and dishwasher and seating for 5 people.
Chris Veith
Example of a large transitional l-shaped medium tone wood floor and brown floor eat-in kitchen design in New York with an undermount sink, recessed-panel cabinets, gray cabinets, granite countertops, gray backsplash, glass tile backsplash, stainless steel appliances and an island
Example of a large transitional l-shaped medium tone wood floor and brown floor eat-in kitchen design in New York with an undermount sink, recessed-panel cabinets, gray cabinets, granite countertops, gray backsplash, glass tile backsplash, stainless steel appliances and an island
 LNC
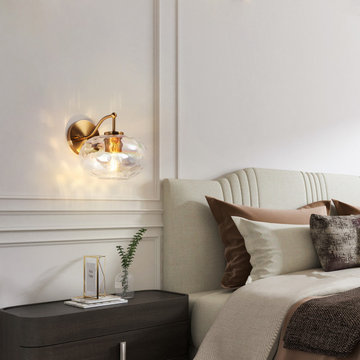
LNCMasterfully hand-worked pressed glass and rippled texture give this collection the forged look we love in a vivid space. The sophisticated plating brass iron and the curvilinear jar shades relax the angles.
 Technospeak Corporation
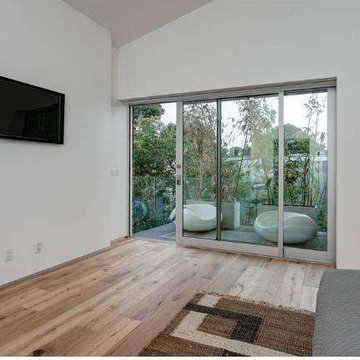
This is a picture of the Home Theater system in the Master Bedroom. Below the TV is a local AV input for plugging in devices like game consoles, cameras and such. AV sources on the TV are all controlled by the Home Automation touchscreen on the wall to the left outside the photo.
Technospeak Corporation- Los Angeles Home Media Design.
Technospeak Corporation – Manhattan Beach Home Media Design
Find the right local pro for your project
 Beth Cohen Raymond Interior Design
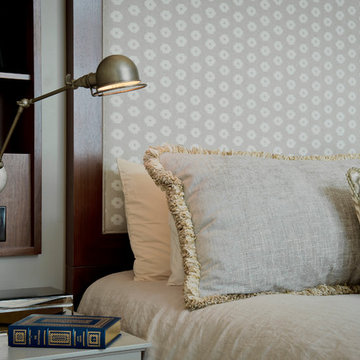
Comforting necessities...cozy place to curl up.
Transitional master carpeted bedroom photo in Baltimore
Transitional master carpeted bedroom photo in Baltimore

 Skandia Design and Remodeling
We definitely get coastal vibes from this master bathroom retreat renovation!
Large beach style 3/4 white tile and subway tile light wood floor, gray floor and double-sink corner shower photo in Portland with shaker cabinets, blue cabinets, blue walls, an undermount sink, marble countertops, a hinged shower door, a two-piece toilet, gray countertops, a niche and a built-in vanity
Large beach style 3/4 white tile and subway tile light wood floor, gray floor and double-sink corner shower photo in Portland with shaker cabinets, blue cabinets, blue walls, an undermount sink, marble countertops, a hinged shower door, a two-piece toilet, gray countertops, a niche and a built-in vanity
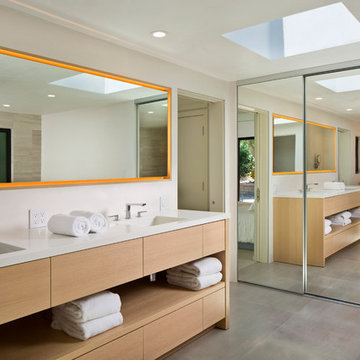
 Vance Killen Interior Design
Photo by Rick Pharaoh
Bathroom - large modern master porcelain tile and gray floor bathroom idea in Other with flat-panel cabinets, light wood cabinets, white walls and an undermount sink
Bathroom - large modern master porcelain tile and gray floor bathroom idea in Other with flat-panel cabinets, light wood cabinets, white walls and an undermount sink

 Marvel Realtors
Example of a large urban master white tile bathroom design in Pune with glass-front cabinets, a hot tub and white walls


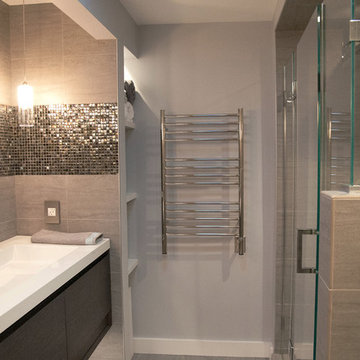
 JAZ Design, Inc.
Inspiration for a mid-sized contemporary master gray tile and porcelain tile porcelain tile alcove shower remodel in Boston with flat-panel cabinets, dark wood cabinets, a wall-mount toilet, gray walls, solid surface countertops and an integrated sink
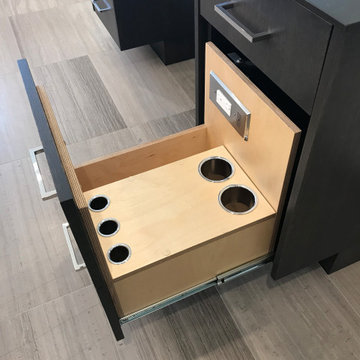
 Jenris Creations Inc.
This is the custom built vanity addition to the master bath. This make up desk features a large mirror, sconce lighting and drawer accessories including iron storage and in drawer plugs.
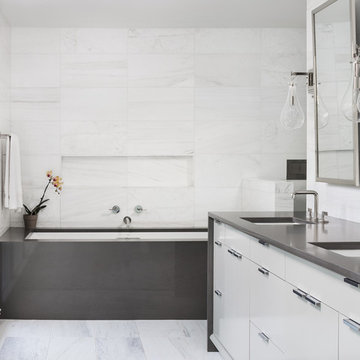
 Tommy Daspit Photographer
Master Bathroom of remodeled home in Mountain Brook Alabama photographed for architect Adams & Gerndt and interior design firm Defining Home, by Birmingham Alabama based architectural and interiors photographer Tommy Daspit. You can see more of his work at http://tommydaspit.com
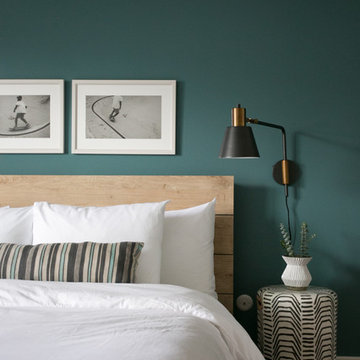


 Pratt Residential Design
Photographs by Maria Ristau

Example of a small arts and crafts galley porcelain tile and gray floor utility room design in Other with a drop-in sink, shaker cabinets, white cabinets, granite countertops, blue walls and a side-by-side washer/dryer
Example of a small arts and crafts galley porcelain tile and gray floor utility room design in Other with a drop-in sink, shaker cabinets, white cabinets, granite countertops, blue walls and a side-by-side washer/dryer
 Pratt Residential Design
Photographs by Maria Ristau
Small country galley porcelain tile and gray floor utility room photo in Other with a drop-in sink, shaker cabinets, white cabinets, granite countertops, blue walls and a side-by-side washer/dryer
Small country galley porcelain tile and gray floor utility room photo in Other with a drop-in sink, shaker cabinets, white cabinets, granite countertops, blue walls and a side-by-side washer/dryer

Sponsored
Sunbury, OH

J.Holderby - Renovations
Franklin County's Leading General Contractors - 2X Best of Houzz!
 Silver's Creations
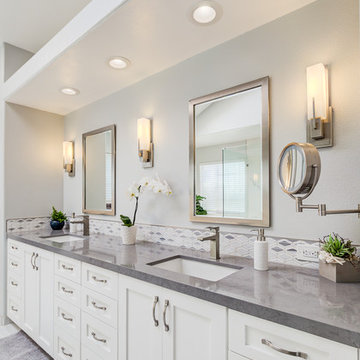
Transformed a very 1980's bathroom that was in peach and green into a beautiful contemporary modern bathroom. Remove the deck tub with a larger shower and free standing tub. The tile in the shower is porcelain in 32" x 32" that looks like marble. The vanity countertop material is quartz from Cambria with a unique diamond style backsplash in marble. The floor are 12" x 24" porcelain tile in a staggered pattern. The wall color is a beautiful grayish; Dunn Edwards/Cloud. Removed corner units above the vanity and full length mirrors and replaced them with metal framed mirrors, adding sconces. The vanity is custom made. I designed it to give my clients the most storage possible. There are pullouts under each sink and a shelf above that with a cut out for the plumbing, to give my clients even more storage.
 Frasier-Martis Architects, P.C.
Kurt Johnson
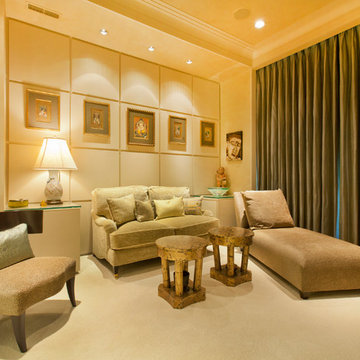
Bedroom - large contemporary master carpeted bedroom idea in Omaha with beige walls
Bedroom - large contemporary master carpeted bedroom idea in Omaha with beige walls
 Wm. H. Fry Construction Company

Walnut Bathroom and Walnut Bedroom.
Custom floating vanity
Example of a mid-sized minimalist master white tile and stone slab alcove shower design in San Francisco with flat-panel cabinets, brown cabinets, a one-piece toilet, white walls, an integrated sink, quartz countertops and white countertops
Example of a mid-sized minimalist master white tile and stone slab alcove shower design in San Francisco with flat-panel cabinets, brown cabinets, a one-piece toilet, white walls, an integrated sink, quartz countertops and white countertops
 User
UserPhotos: Kelsey Ann Rose
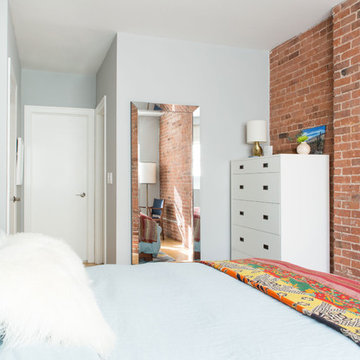
Example of a small mid-century modern master light wood floor bedroom design in New York with gray walls
Example of a small mid-century modern master light wood floor bedroom design in New York with gray walls

Sponsored
Columbus, OH

Hope Restoration & General Contracting
Columbus Design-Build, Kitchen & Bath Remodeling, Historic Renovations
 Dover Home Remodelers
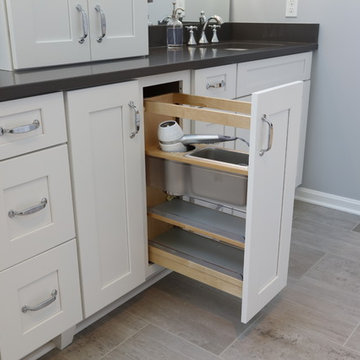
Smart, salon-style cabinetry was installed to house curling irons and hair dryers with always-plugged-in convenience.
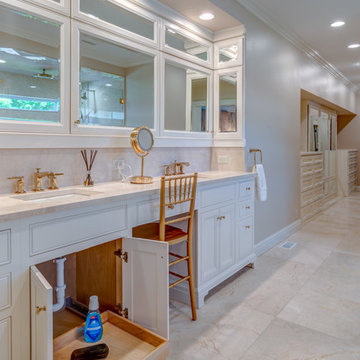
Example of a master gray tile ceramic tile bathroom design in Cleveland with gray walls, white cabinets, quartzite countertops and gray countertops
Example of a master gray tile ceramic tile bathroom design in Cleveland with gray walls, white cabinets, quartzite countertops and gray countertops

 USA HOME REMODELING
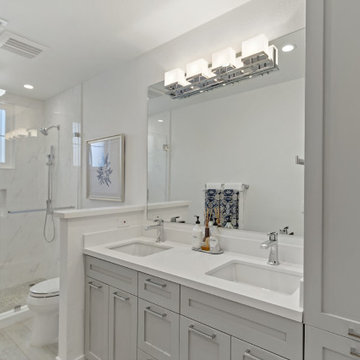
This Anaheim bathroom remodel reimagines a cramped layout into a bright, open oasis. We removed the old dividing wall and installed a custom pony wall to define zones without sacrificing spaciousness. A hand-crafted maple wood vanity and matching linen closet showcase exquisite craftsmanship, topped with a seamless quartz countertop for a touch of luxury. Updated plumbing and electrical systems ensure modern safety and performance. Floor-to-ceiling porcelain tile unifies the space and visually elevates the ceiling height. The chic linear drain and contemporary shower fixtures bring both style and functionality to the wet area. Warm ambient lighting and fresh, neutral paint finish off this elegant transformation, delivering a spa-inspired retreat the homeowners love.
29