
Search results for "Master plugs" in Home Design Ideas
 Designs Anew Houston LLC

This was originally the space for the shower that never dried out and was mildewy. We added a large private toilet room with future transfer space. The glass block 45 degree corner allows in more light from the other part of the bathroom

 KrimsonHAUS
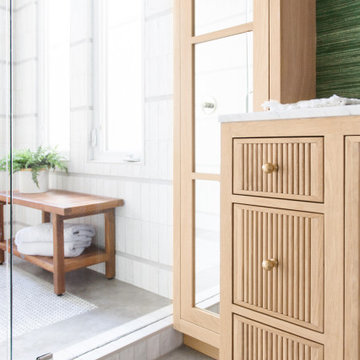

This master bathroom remodel was a lot of fun. We wanted to switch things up by adding an open shelving divider between the sink and shower. This allows for additional storage in this small space. Storage is key when it comes to a couple using a bathroom space. We flanked a bank of drawers on either side of the floating vanity and doubled up storage by adding a higher end medicine cabinet with ample storage, lighting and plug outlets.
Find the right local pro for your project
 Williams Metcalf Interiors
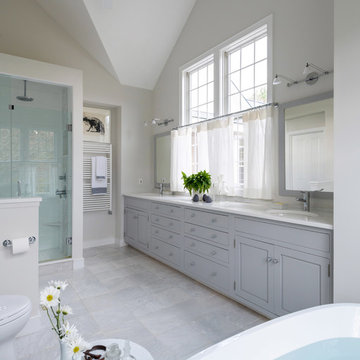
Example of a huge trendy master gray tile marble floor and gray floor freestanding bathtub design in Other with shaker cabinets, gray cabinets, quartz countertops, white countertops, a one-piece toilet, gray walls, a hinged shower door and an undermount sink
 Vertical Construction Group LLC
This kitchen was a full-gut that was designed and added to the scope of work well into the construction of the upper floor master suite addition. It worked out nicely as we were able to get the rough-in work completed quickly enough that the finishes were able to happen at the same time as the upper floor. Turned out great!
 KraftMaster Renovations

Powering up an island is always a challenge, we always want to make them be accessible yet stylish. We use these angled power strip hidden under the counter so they blend in with the skirting. Very secure to use as they are GFCI protected.
Photo Credit: Chris Veith
 Landis Architects | Builders
Michael Wilkinson
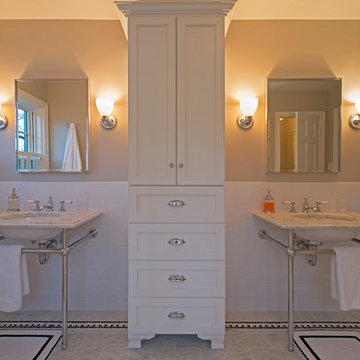
These chrome consoles are from Waterworks. Since the consoles do not have storage underneath, the clients asked us to design a custom cabinet to fit between the vanities. The furniture-look piece has recessed panel doors, crown molding and curved feet. We also added a useful feature--an outlet built into the back of one drawer to plug in the hairdryer.

Sponsored
Columbus, OH

Hope Restoration & General Contracting
Columbus Design-Build, Kitchen & Bath Remodeling, Historic Renovations
 Jenris Creations Inc.

This is the custom built vanity addition to the master bath. This make up desk features a large mirror, sconce lighting and drawer accessories including iron storage and in drawer plugs.
 Designs Anew Houston LLC
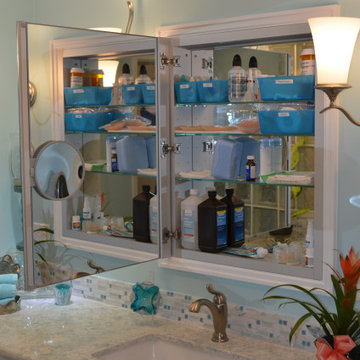
Each medicine cabinet has inside mirrors as well as a magnifying mirror for shaving or eyebrow plucking. The faucets are single-mounted with levers for either left or right handed persons - easy to turn on and off!
 Let's Remodel

This bathroom features lit mirrors, under counter beverage fridge and beverage area above it with extra plugs for coffee maker.
Example of a mid-sized minimalist master gray floor, double-sink and porcelain tile bathroom design in Portland with flat-panel cabinets, white cabinets, a drop-in sink, white countertops, a two-piece toilet, gray walls, quartzite countertops and a built-in vanity
Example of a mid-sized minimalist master gray floor, double-sink and porcelain tile bathroom design in Portland with flat-panel cabinets, white cabinets, a drop-in sink, white countertops, a two-piece toilet, gray walls, quartzite countertops and a built-in vanity
 MastersTouch Construction, Inc.
Bart Edson

Example of an ornate l-shaped medium tone wood floor and brown floor eat-in kitchen design in San Francisco with a farmhouse sink, shaker cabinets, white cabinets, marble countertops, stainless steel appliances and two islands
Example of an ornate l-shaped medium tone wood floor and brown floor eat-in kitchen design in San Francisco with a farmhouse sink, shaker cabinets, white cabinets, marble countertops, stainless steel appliances and two islands
 Designs Anew Houston LLC
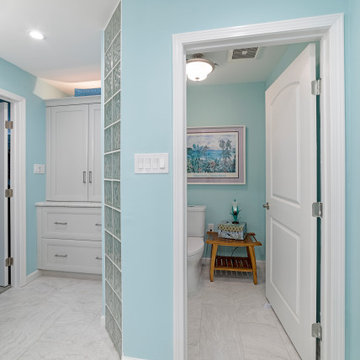
View into the expanded toilet room with wide doors to fit future walkers or wheelchairs. The owners wanted to be prepared for their later years.
Inspiration for a mid-sized coastal home design remodel in Houston
Inspiration for a mid-sized coastal home design remodel in Houston
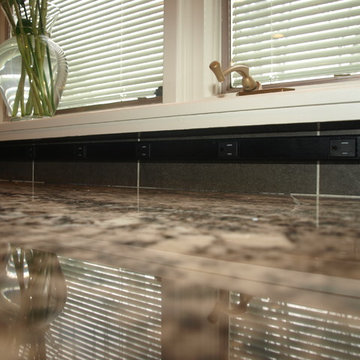 KraftMaster Renovations
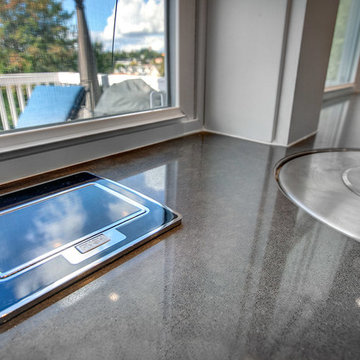
Plug mold hidden user the window sill for almost invisible outlets
Bob Gockeler
Inspiration for a small transitional l-shaped dark wood floor enclosed kitchen remodel in Newark with a single-bowl sink, recessed-panel cabinets, white cabinets, granite countertops, brown backsplash, ceramic backsplash and stainless steel appliances
Inspiration for a small transitional l-shaped dark wood floor enclosed kitchen remodel in Newark with a single-bowl sink, recessed-panel cabinets, white cabinets, granite countertops, brown backsplash, ceramic backsplash and stainless steel appliances

Sponsored
Columbus, OH
Hope Restoration & General Contracting
Columbus Design-Build, Kitchen & Bath Remodeling, Historic Renovations
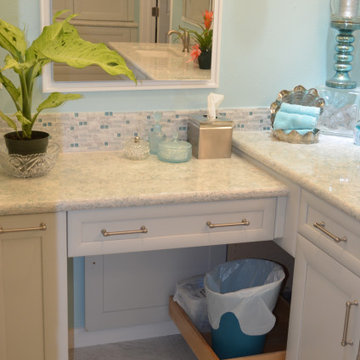 Designs Anew Houston LLC
The corner cabinet usually is wasted space, but instead it has a door with a pull-out for easy access to a waste basket.
Inspiration for a mid-sized coastal home design remodel in Houston
Inspiration for a mid-sized coastal home design remodel in Houston
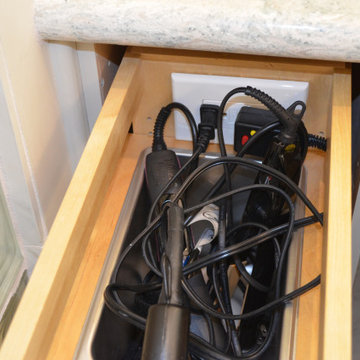 Designs Anew Houston LLC
The drawer at the make-up area has a receptacle in the back to easily store hair dryers so cords aren't hanging all over the counters.
Inspiration for a mid-sized coastal home design remodel in Houston
Inspiration for a mid-sized coastal home design remodel in Houston
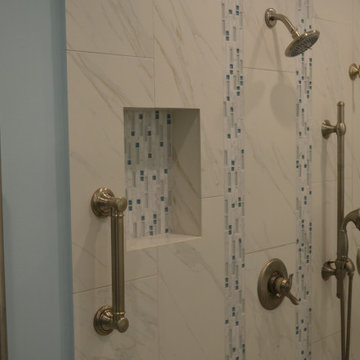 Designs Anew Houston LLC
Close-up views of the two shampoo niches, grab bar and slide bar with the hand-held shower wand with its own controls.
Mid-sized beach style home design photo in Houston
Mid-sized beach style home design photo in Houston
 Wreedone | Kitchen & Bath

An elegant bathroom that has been transformed into a marble retreat! The attention to detail is incredible -- from the glass cabinet knobs, to the perfectly placed niche over the freestanding tub, to the electrical outlet in the drawer, this master bathroom was beautifully executed!

Sponsored
Delaware, OH

Buckeye Basements, Inc.
Central Ohio's Basement Finishing ExpertsBest Of Houzz '13-'21
 McCabe By Design LLC

The vanity area is separated from the shower/water closet room by a pocket door. The vessel sinks provide an opportunity to customized and maximize the storage behind each drawer front (no false fronts here). The lighted mirrors provide comprehensive illumination for grooming. The shower, with dual shower heads and shampoo niches provides plenty of room for dual bathing during hectic morning preparations. An electrical outlet by the toilet allows for plug and play installation in the event the homeowners choose to install a bidet toilet seat. Beautiful fiber wall paper, heated floors, heated towel bar and tubular skylights round out the luxurious feel of this master bathroom.
 KraftMaster Renovations

Perfect updated gym space to get in an at-home workout any time of the day.
Peloton, StarMark Cabinetry, Kitchen Intuitions and GlassCrafters Inc..
Chris Veith Photography
Kim Platt, Designer
 Designs Anew Houston LLC
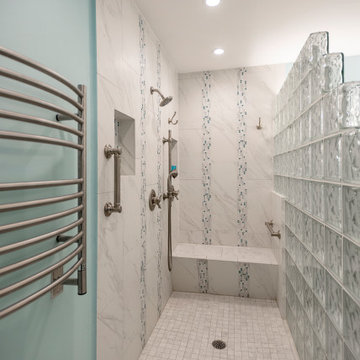
There are two shampoo niches - one for a standing user and one for a sitting user - both for any age or ability. A heated towel bar keeps towels from staying wet and starting to smell.
28