
Search results for "Master plugs" in Home Design Ideas
 emma delon
Marilyn Peryer Style House Photography

Example of a large transitional master white tile and marble tile marble floor and white floor bathroom design in Raleigh with shaker cabinets, white cabinets, a two-piece toilet, an undermount sink, granite countertops, blue walls, a hinged shower door and blue countertops
Example of a large transitional master white tile and marble tile marble floor and white floor bathroom design in Raleigh with shaker cabinets, white cabinets, a two-piece toilet, an undermount sink, granite countertops, blue walls, a hinged shower door and blue countertops
 Wreedone | Kitchen & Bath
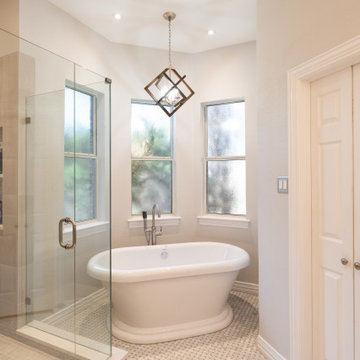
Master beige tile and ceramic tile gray floor and double-sink bathroom photo in Dallas with shaker cabinets, dark wood cabinets, beige walls, a drop-in sink, quartzite countertops, a hinged shower door, white countertops and a built-in vanity
 Wood Wise Design & Remodeling
Stuart Jones Photography
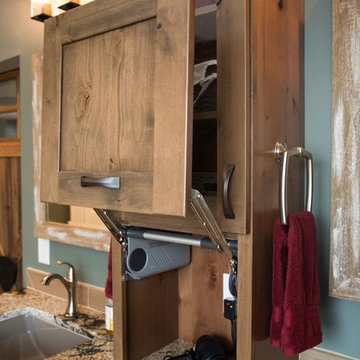
Large country master porcelain tile porcelain tile walk-in shower photo in Raleigh with shaker cabinets, medium tone wood cabinets, green walls, an undermount sink and granite countertops
Large country master porcelain tile porcelain tile walk-in shower photo in Raleigh with shaker cabinets, medium tone wood cabinets, green walls, an undermount sink and granite countertops
Find the right local pro for your project

 JAMSHAR Construction Consultants L.L.C.
© 2014 JAMSHAR Consultants L.L.C.
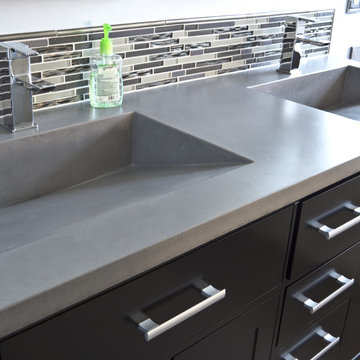
Drop-in bathtub - modern master multicolored tile porcelain tile drop-in bathtub idea in New York with an integrated sink, furniture-like cabinets, dark wood cabinets, concrete countertops and blue walls
Drop-in bathtub - modern master multicolored tile porcelain tile drop-in bathtub idea in New York with an integrated sink, furniture-like cabinets, dark wood cabinets, concrete countertops and blue walls
 Hansen Construction
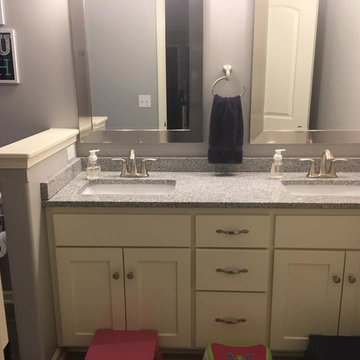
Bathroom - mid-sized transitional kids' medium tone wood floor and brown floor bathroom idea in Omaha with shaker cabinets, white cabinets, gray walls, an undermount sink and gray countertops
 CO Interiors
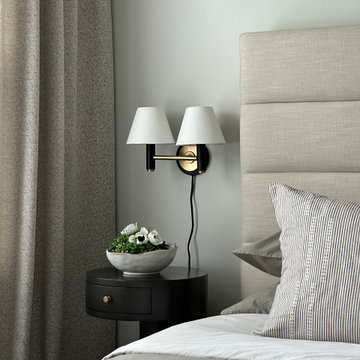
The main challenge with this master bedroom was the limited wall length for the headboard. We found compact nightstands for either side of the bed and kept the surface clear by installing plug-in sconces. This eliminated the need for an electrician and any additional drywall patching.


 Poggenpohl Kitchens Hawaii
European style Poggenpohl kitchen offers a roomy island with induction cooktop and beverage refrigerator, wet wall with single dish drawer, Grohe fixtures and lift-up cabinet doors, and full-height wall including refrigeration, ovens and plenty of pantry space. All drawers and lift-up doors open at a gentle touch due to the Servo-drive installation. The lift-up doors may be lowered manually or with the touch of a recessed button. The roomy kitchen includes many Universal Design features like wide paths, dimmable lighting, roll-up cooktop and sink area, dish drawer, automatic drawer openers, pull-down shelves, pull-out pantries, and taller toe kick areas.
Photo Credit: Michelle Turner, UDCP
 MITER Renovations & Design
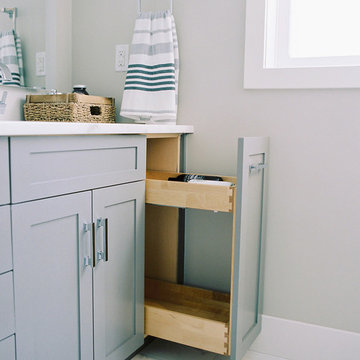
Classic colour palette. Backlit mirror. Hair appliance storage in pullout. Subway tile custom shower. Extra large niches.
PC: Justine Milton
Inspiration for a small contemporary master white tile and ceramic tile ceramic tile and white floor alcove shower remodel in Calgary with shaker cabinets, gray cabinets, a one-piece toilet, gray walls, an undermount sink, marble countertops and a hinged shower door
Inspiration for a small contemporary master white tile and ceramic tile ceramic tile and white floor alcove shower remodel in Calgary with shaker cabinets, gray cabinets, a one-piece toilet, gray walls, an undermount sink, marble countertops and a hinged shower door
 m studio interior design

When all but the master suite was redesigned in a newly-purchased home, an opportunity arose for transformation.
Lack of storage, low-height counters and an unnecessary closet space were all undesirable.
Closing off the adjacent closet allowed for wider and taller vanities and a make-up station in the bathroom. Eliminating the tub, a shower sizable to wash large dogs is nestled by the windows offering ample light. The water-closet sits where the previous shower was, paired with French doors creating an airy feel while maintaining privacy.
 JRP Design & Remodel
Our clients had a cramped and outdated kitchen that lacked flow. They envisioned a space the family could share, including an eat-in kitchen with an island. Their small master bathroom also needed a facelift, more counter space, and storage options. They desired both spaces to be clean with a modern aesthetic.
Thoughtful architectural planning dramatically opened the space in this home to encompass the kitchen, dining, and hallway areas into one unified expanse. JRP removed the soffit and pushed back the appliance wall into the hallway to create the space needed for the central island-a place to hang out while dinner is being made, but also double as an additional food prep area. The cabinetry, along with the quartz backsplash and countertop, made for a clean, modern look.
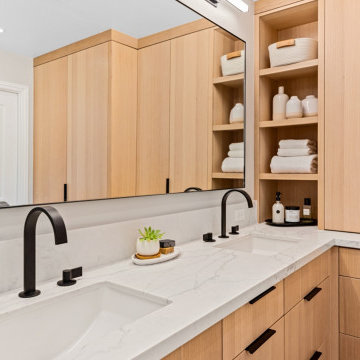
Upstairs, the master bathroom transformed into a clutter-free zen zone. The tiny closet and outdated vanity were removed and replaced by an integrated counter space with white oak cabinetry, drawers, and open space shelving. The dated round-framed mirrors were swapped out in favor of one large, singular mirror.
The most used areas in this home are now comfortable and polished with surfaces that are both simple and easy to clean. This remodel design embraces modern living at its best. The focus on clean, uncluttered lines, light timber elements, and white countertops came together to give our clients the minimalist esthetics they were looking for.
Photographer: Andrew (Open House VC)

 K. Rue Designs, LLC
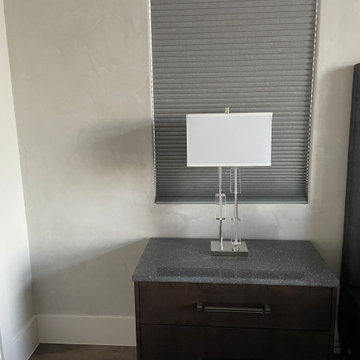
Custom nightstands are a functional and unique way to splurge in the bedroom! Our client had a specialized machine that required a certain drawer size to fit and specific holes to adjust cords to plug in to the wall. In a dark wood stain and sparkly stone countertop, these nightstands reminiscent of a built-in cabinet. Long pulls offer user-friendly accommodation.
Rest and relax in this gorgeous transitional master bedroom! Medium wood flooring is brought to life with an abstract weave patterned area rug in multi-color neutrals. White, shades of gray, and caramel bring warmth and calmness to this space. These hues are continuous throughout the beautiful bedding and pillows. A tall tufted gray fabric headboard creates a strong focal point against the lightly painted wall. Geometric crystal lamps are sleek and muted for subtle interest. At the foot of the bed sits a deep loveseat in solid fabric with matching bolster pillows.

 elizabeth c. masters architects, ltd.
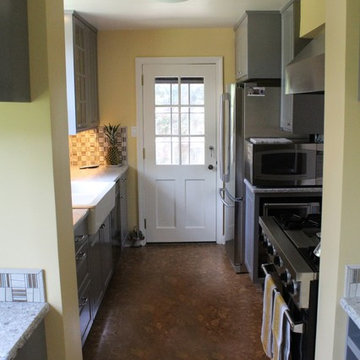
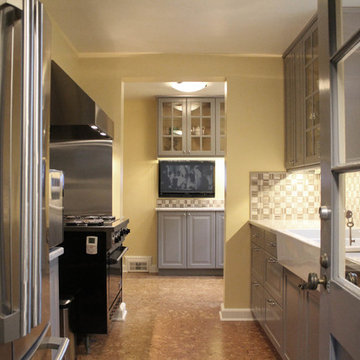
The marble tile backsplash unites the kitchen and pantry visually with a subtle but lively pattern. The colors in the backsplash tie all of the different elements of the kitchen together. The tile pattern is both traditional and "edgy." It is a 2 x 2 pattern, but each square is cut either in matchstick thin slivers or on a single diagonal thereby giving the vertical surface a lively look in a traditional design. One focus of the new kitchen is the IKEA farm sink that works almost like a command post with its two large bowls and pull-out faucet. Glass cabinets surrounding the window and in the pantry add a bit of sparkle with the reflective surface of the glass and allow special objects to be displayed. From a working perspective, the owner says the one of the best features of the kitchen design is the new lighting. Recessed LED downlights and LED undercabinet lights give illumination for all tasks. The undercabinet LED lighting does not get hot and it uses very little energy. They are mounted towards the front of the cabinet while a continuous strip of plug mold runs along the back part of the upper cabinets providing many outlets throughout the working areas of the kitchen without being visible.
Elizabeth C. Masters Architects, Ltd.
 Heatherington Properties Inc
Lines QE Home
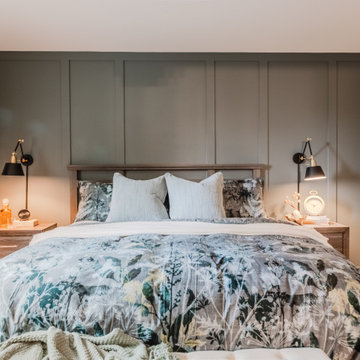
Wall mounted lighting was a late addition after the feature wall had been completed - so we utilized plug in style instead of hard wired. This also allows flexibility to change the layout direction of the room in future.
 elizabeth c. masters architects, ltd.

The marble tile backsplash unites the kitchen and pantry visually with a subtle but lively pattern. The colors in the backsplash tie all of the different elements of the kitchen together. The tile pattern is both traditional and "edgy." It is a 2 x 2 pattern, but each square is cut either in matchstick thin slivers or on a single diagonal thereby giving the vertical surface a lively look in a traditional design. One focus of the new kitchen is the IKEA farm sink that works almost like a command post with its two large bowls and pull-out faucet. Glass cabinets surrounding the window and in the pantry add a bit of sparkle with the reflective surface of the glass and allow special objects to be displayed. From a working perspective, the owner says the one of the best features of the kitchen design is the new lighting. Recessed LED downlights and LED undercabinet lights give illumination for all tasks. The undercabinet LED lighting does not get hot and it uses very little energy. They are mounted towards the front of the cabinet while a continuous strip of plug mold runs along the back part of the upper cabinets providing many outlets throughout the working areas of the kitchen without being visible.
Elizabeth C. Masters Architects, Ltd.
 elizabeth c. masters architects, ltd.
The marble tile backsplash unites the kitchen and pantry visually with a subtle but lively pattern. The colors in the backsplash tie all of the different elements of the kitchen together. The tile pattern is both traditional and "edgy." It is a 2 x 2 pattern, but each square is cut either in matchstick thin slivers or on a single diagonal thereby giving the vertical surface a lively look in a traditional design. One focus of the new kitchen is the IKEA farm sink that works almost like a command post with its two large bowls and pull-out faucet. Glass cabinets surrounding the window and in the pantry add a bit of sparkle with the reflective surface of the glass and allow special objects to be displayed. From a working perspective, the owner says the one of the best features of the kitchen design is the new lighting. Recessed LED downlights and LED undercabinet lights give illumination for all tasks. The undercabinet LED lighting does not get hot and it uses very little energy. They are mounted towards the front of the cabinet while a continuous strip of plug mold runs along the back part of the upper cabinets providing many outlets throughout the working areas of the kitchen without being visible.
Elizabeth C. Masters Architects, Ltd.

Sponsored
Columbus, OH

Wannemacher Interiors
Customized Award-Winning Interior Design Solutions in Franklin Cnty OH
 Mountainwood Homes
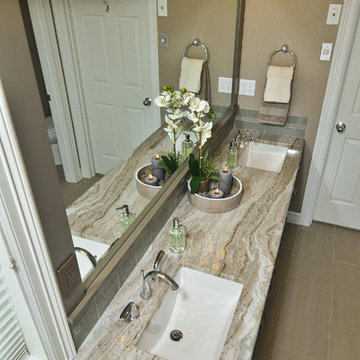
Master bathroom remodel features marble countertop with undermount sink, glass tile backsplash, painted cabinets, drop in bathtub, chrome plumbing, tile flooring, grey painted walls.
Photo by Vern Uyetake
 Design Connection, Inc.


Mauve was all the rage in the late 1980s when the clients of Arlene Ladegaard, founder and principal designer at Design Connections, Inc., built this custom home in the suburb of Olathe, Kan. Although a master bedroom on the first floor seemed unusual at the time, it turned out to be just the ticket for the clients. With its beautiful acreage surrounding the home, our clients had decided to stay there as they aged.
The master bathroom was desperate for an update. Mold grew in the shower and that required swift action to eliminate. The clients wanted to replace the tub with a larger shower with clean Euro glass doors. The vanity with a makeup area received freshly painted cabinets with updated interiors and a plug-in area for a blow dryer, and the client loved the new perfume cabinet to store her collection.
Design Connection Inc. provided Auto Cad drawings and elevations for design details, tile, cabinets, painting, installations and project management.
 Aloha Kitchen, Bath & Design
This beautiful estate is positioned with beautiful views and mountain sides around which is why the client loves it so much and never wants to leave. She has lots of pretty decor and treasures she had collected over the years of travelling and wanted to give the home a facelift and better display those items, including a Murano glass chandelier from Italy. The kitchen had a strange peninsula and dining nook that we removed and replaced with a kitchen continent (larger than an island) and built in around the patio door that hide outlets and controls and other supplies. We changed all the flooring, stairway and railing including the gallery area, fireplaces, entryway and many other touches, completely updating the downstairs. Upstairs we remodeled the master bathroom, walk-in closet and after everything was done, she loved it so much that she had us come back a few years later to add another patio door with built in downstairs and an elevator from the master suite to the great room and also opened to a spa outside. (Photo credit; Shawn Lober Construction)
25